Skip to content
New Info!!
Who We Are
Our Company
Our Team
Press
Accomplishments
Design Build
Overview
Design
Craftsmanship
Portfolio
Homes
Communities
Commercial
All
Expertise
Knowledge Hub
Contact us
Who We Are
Our Company
Our Team
Press
Accomplishments
Design Build
Overview
Design
Craftsmanship
Portfolio
Homes
Communities
Commercial
All
Expertise
Knowledge Hub
Who We Are
Our Company
Our Team
Press
Accomplishments
Design Build
Overview
Design
Craftsmanship
Portfolio
Homes
Communities
Commercial
All
Expertise
Knowledge Hub
Contact us
Commercial
Search
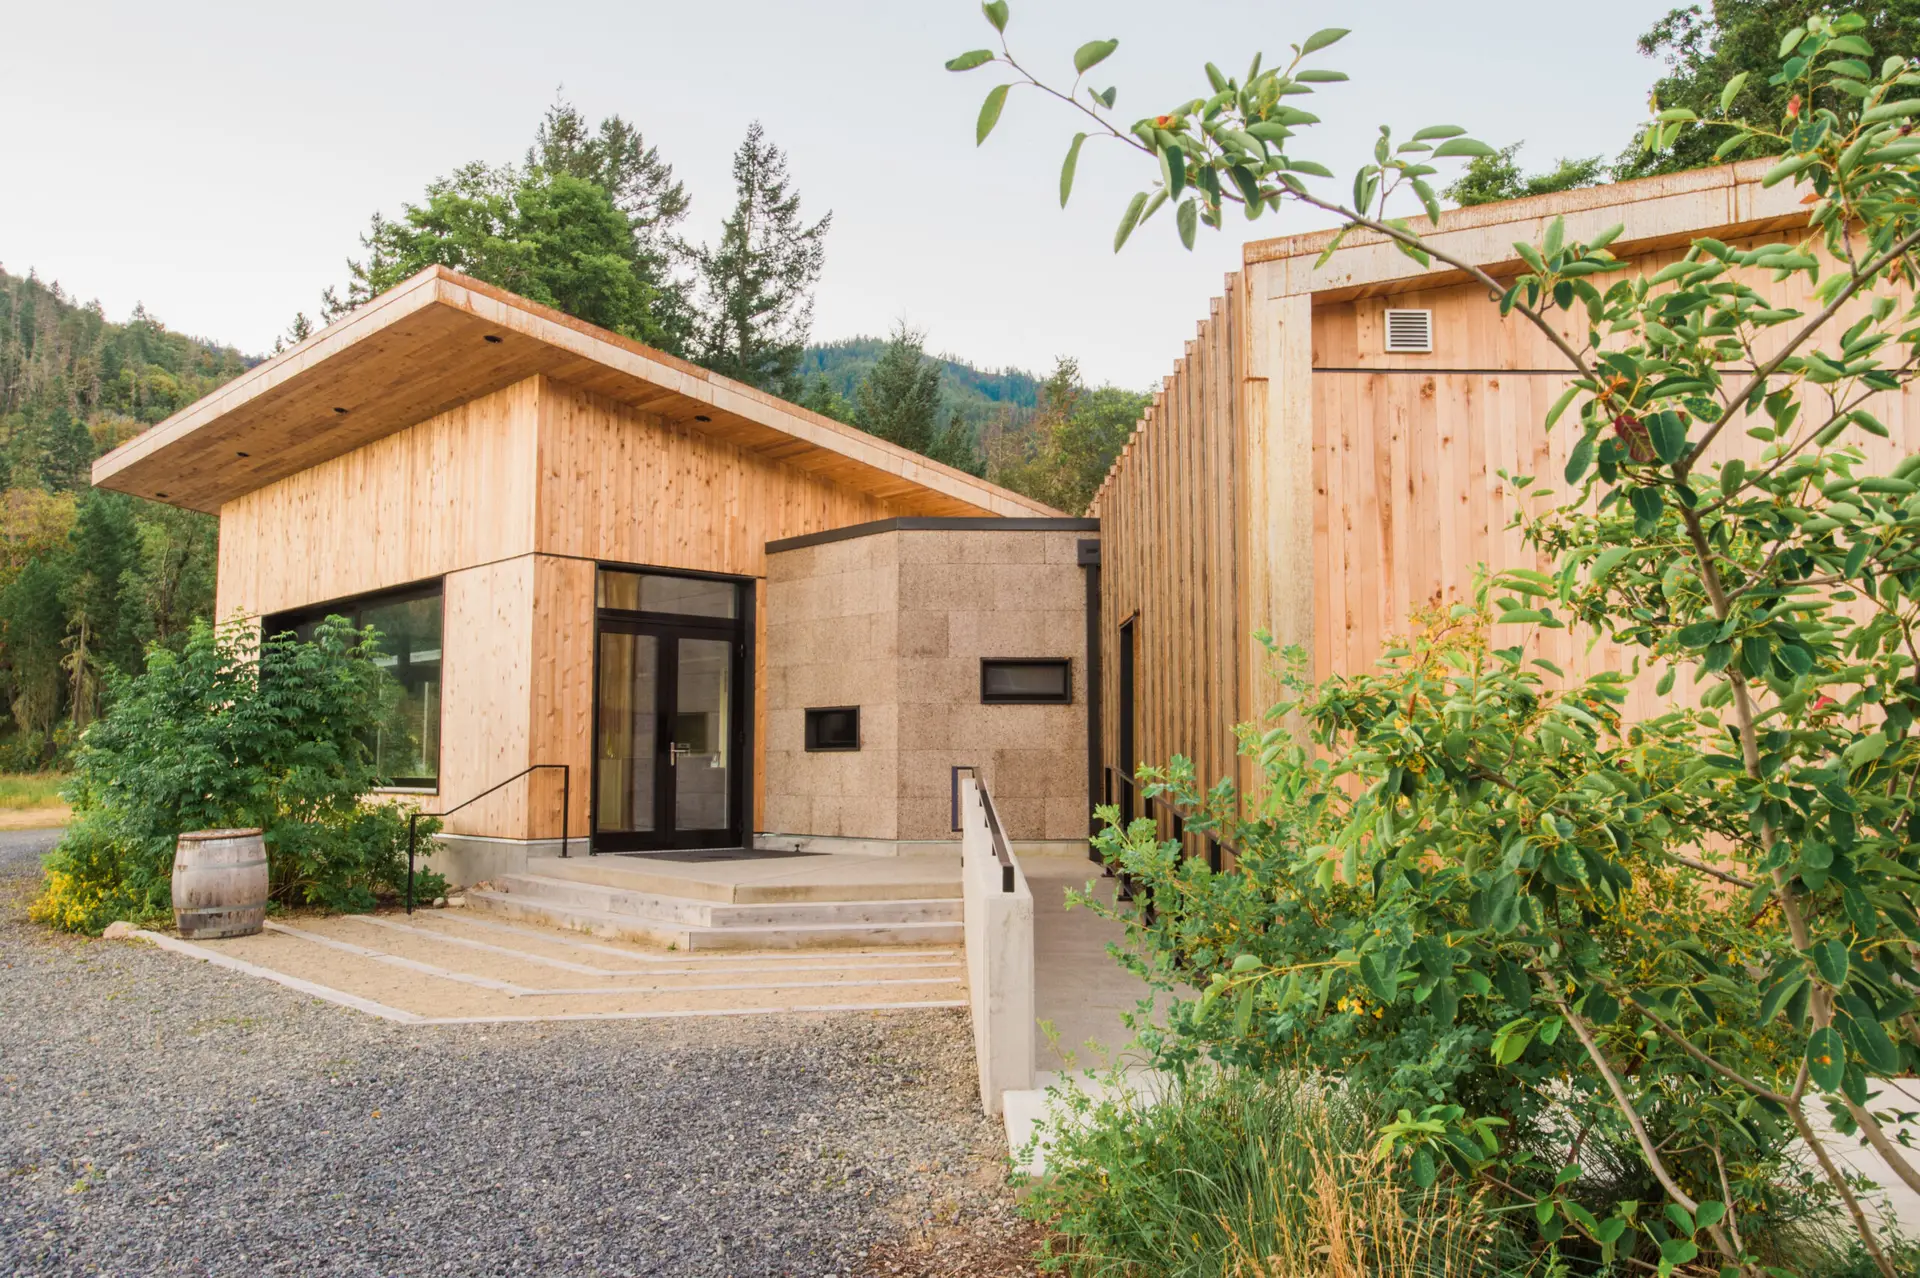
Cowhorn Winery and Vineyard
Commercial
Living Building Challenge
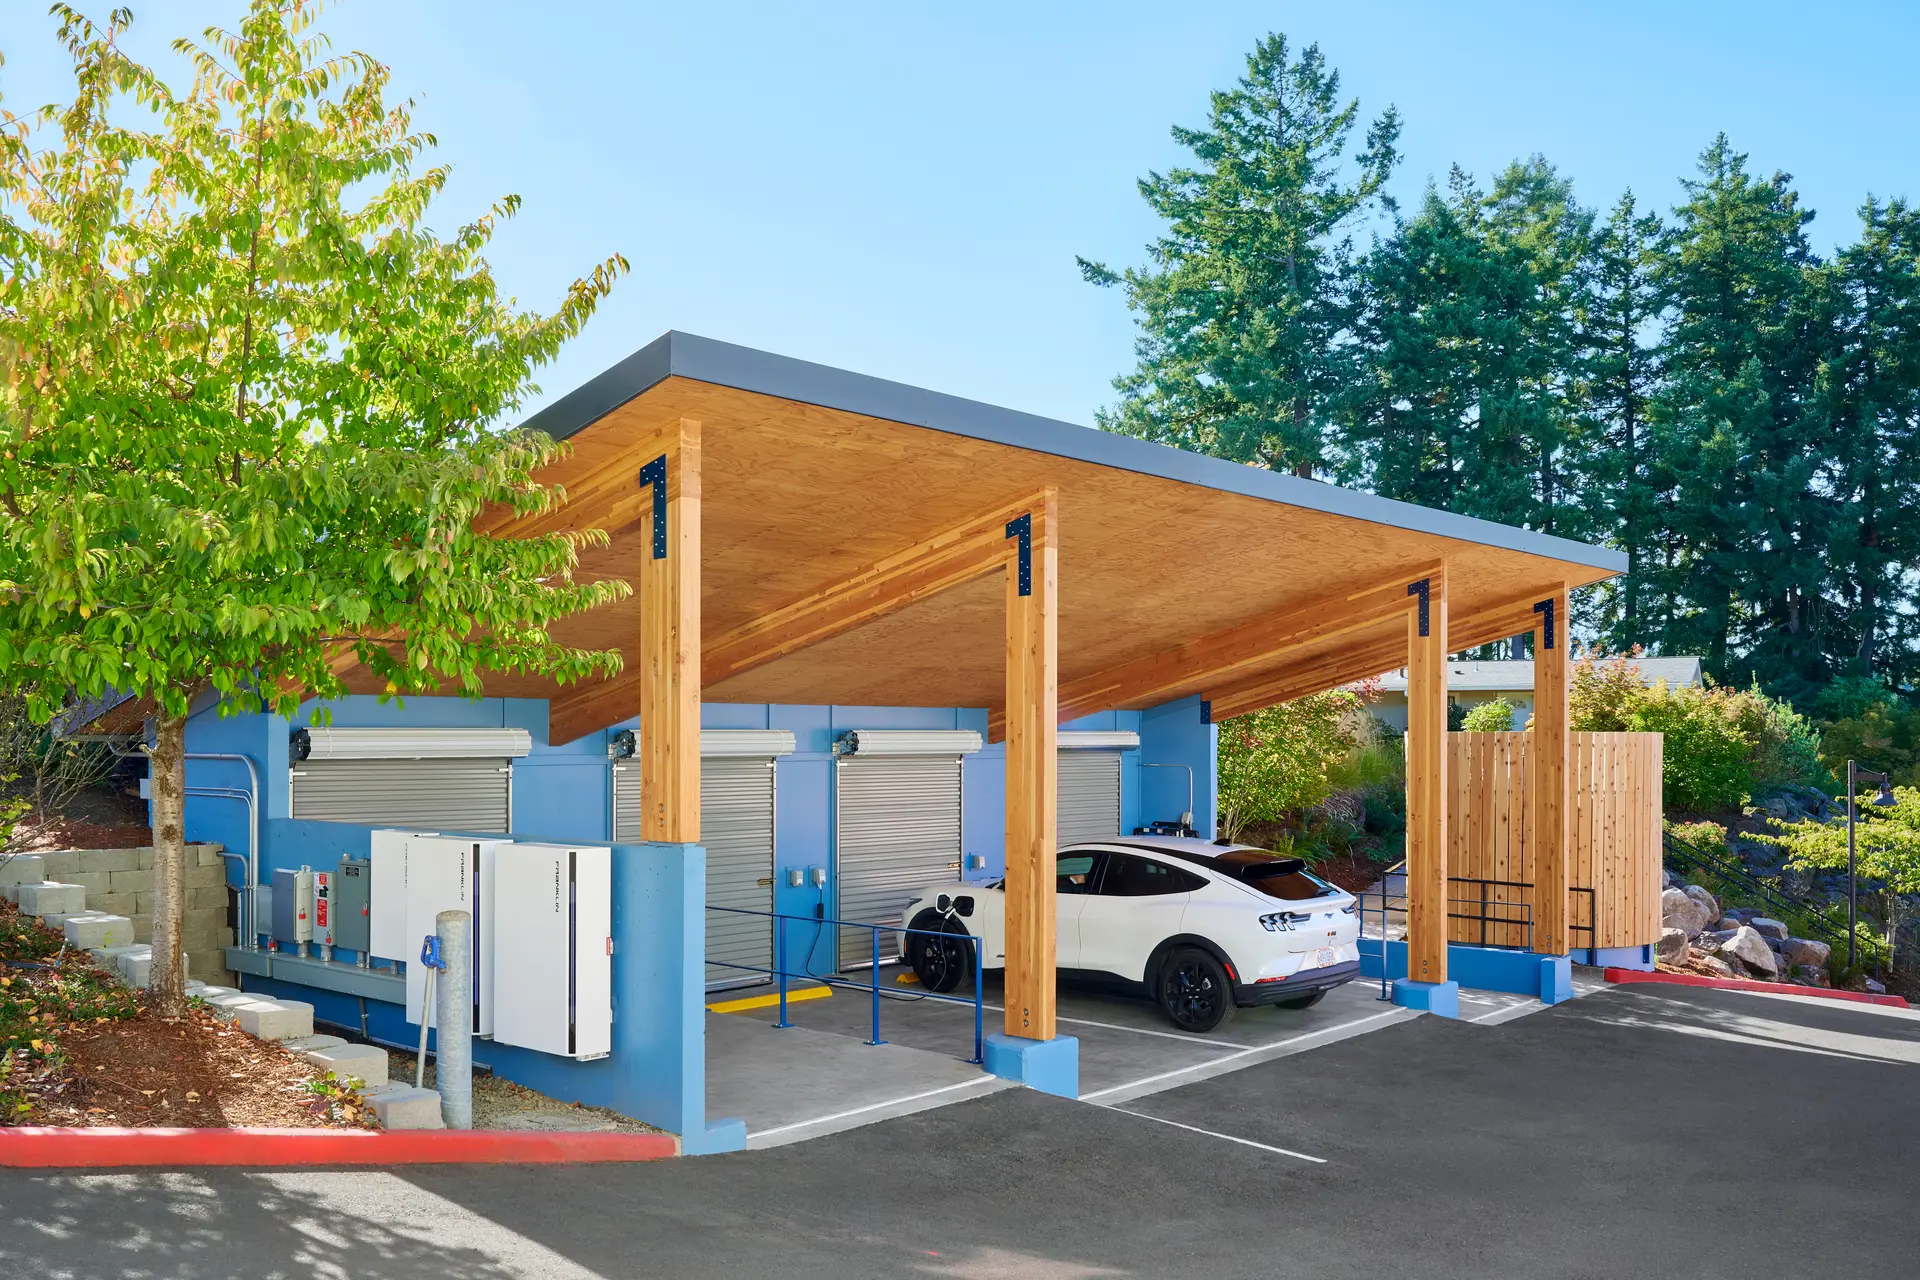
ROSE Port
Commercial
Net Zero
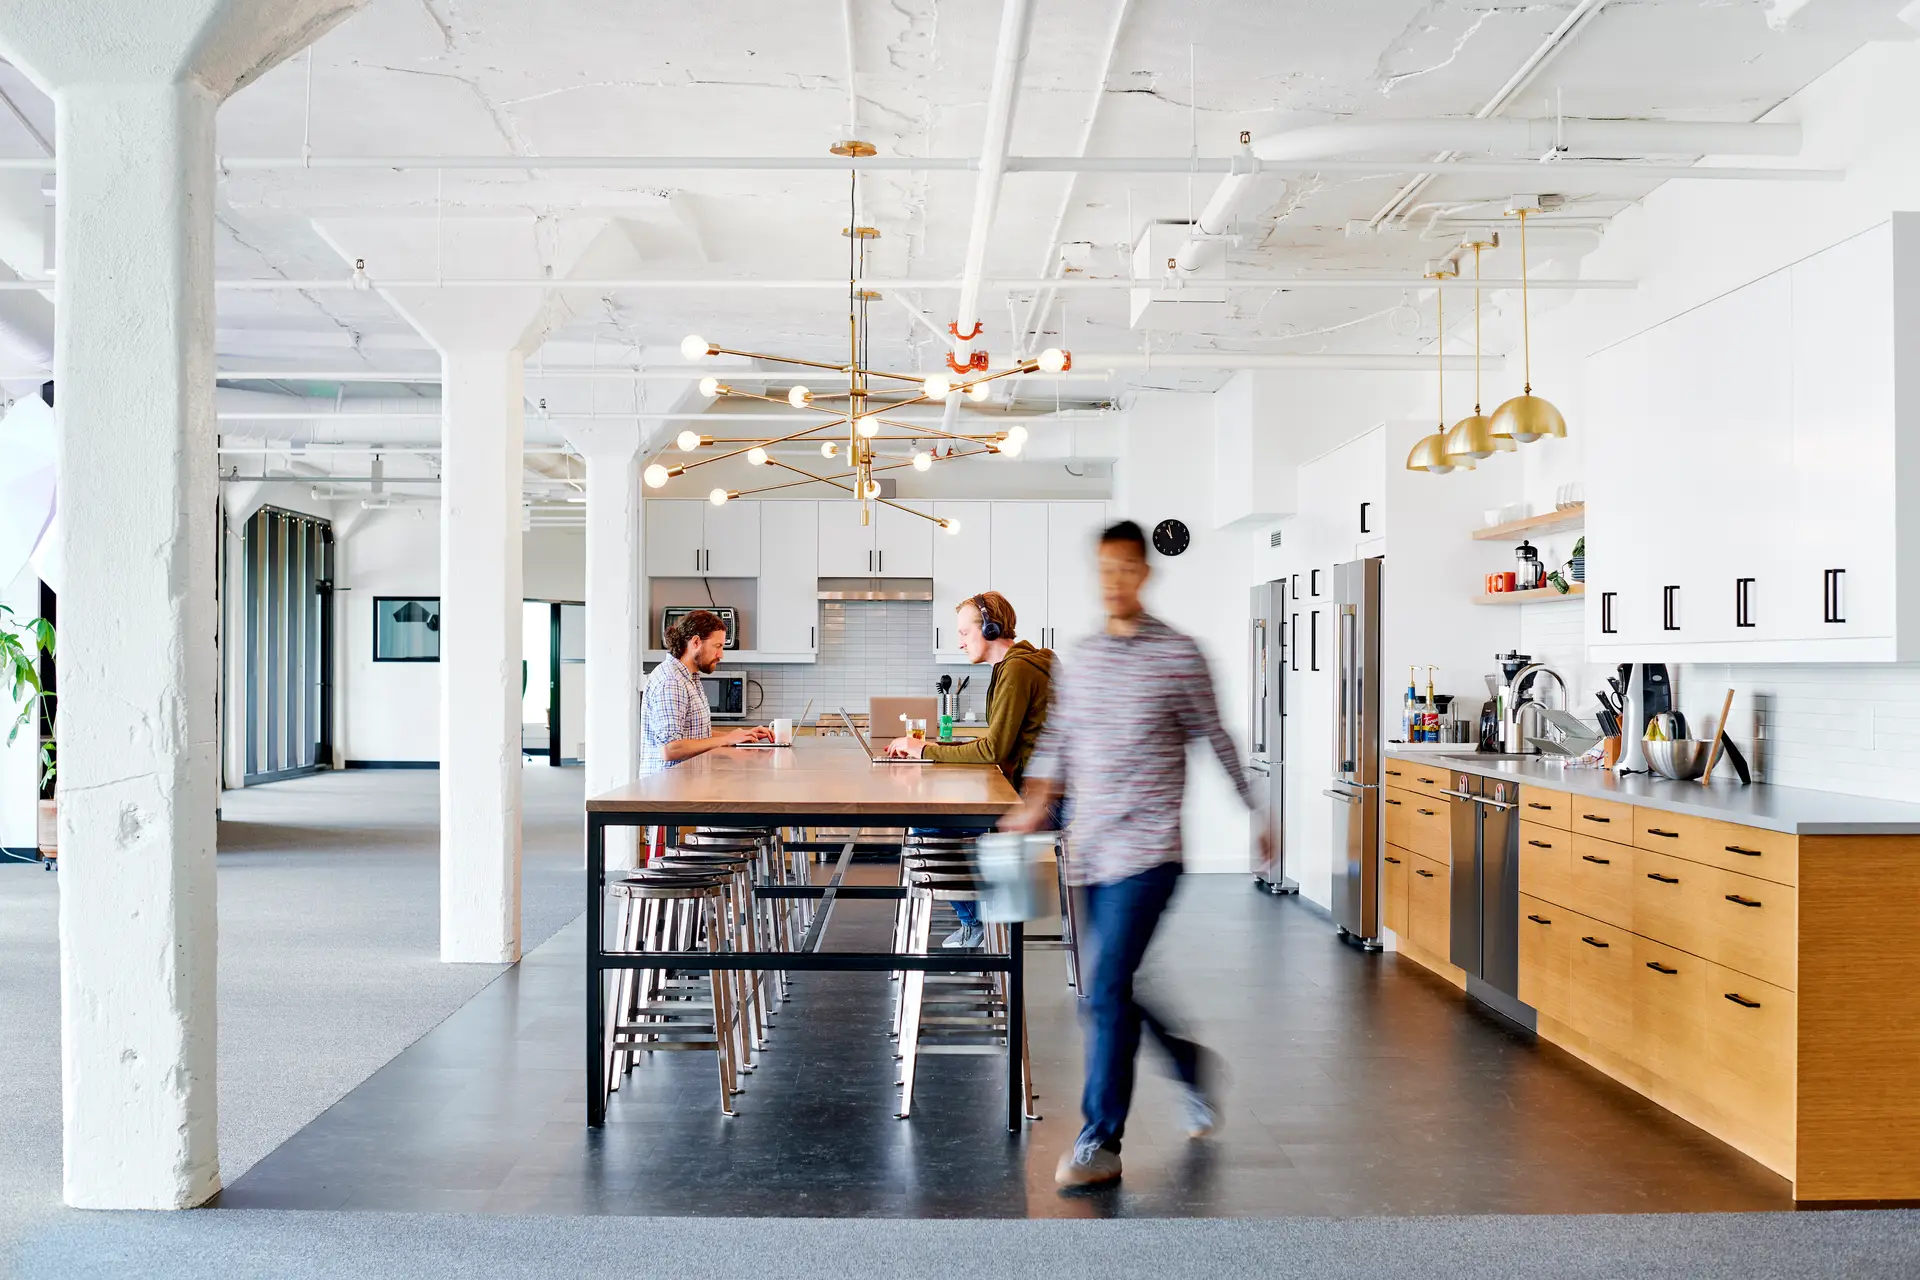
ThinkShout Office
Commercial
Energy Efficiency
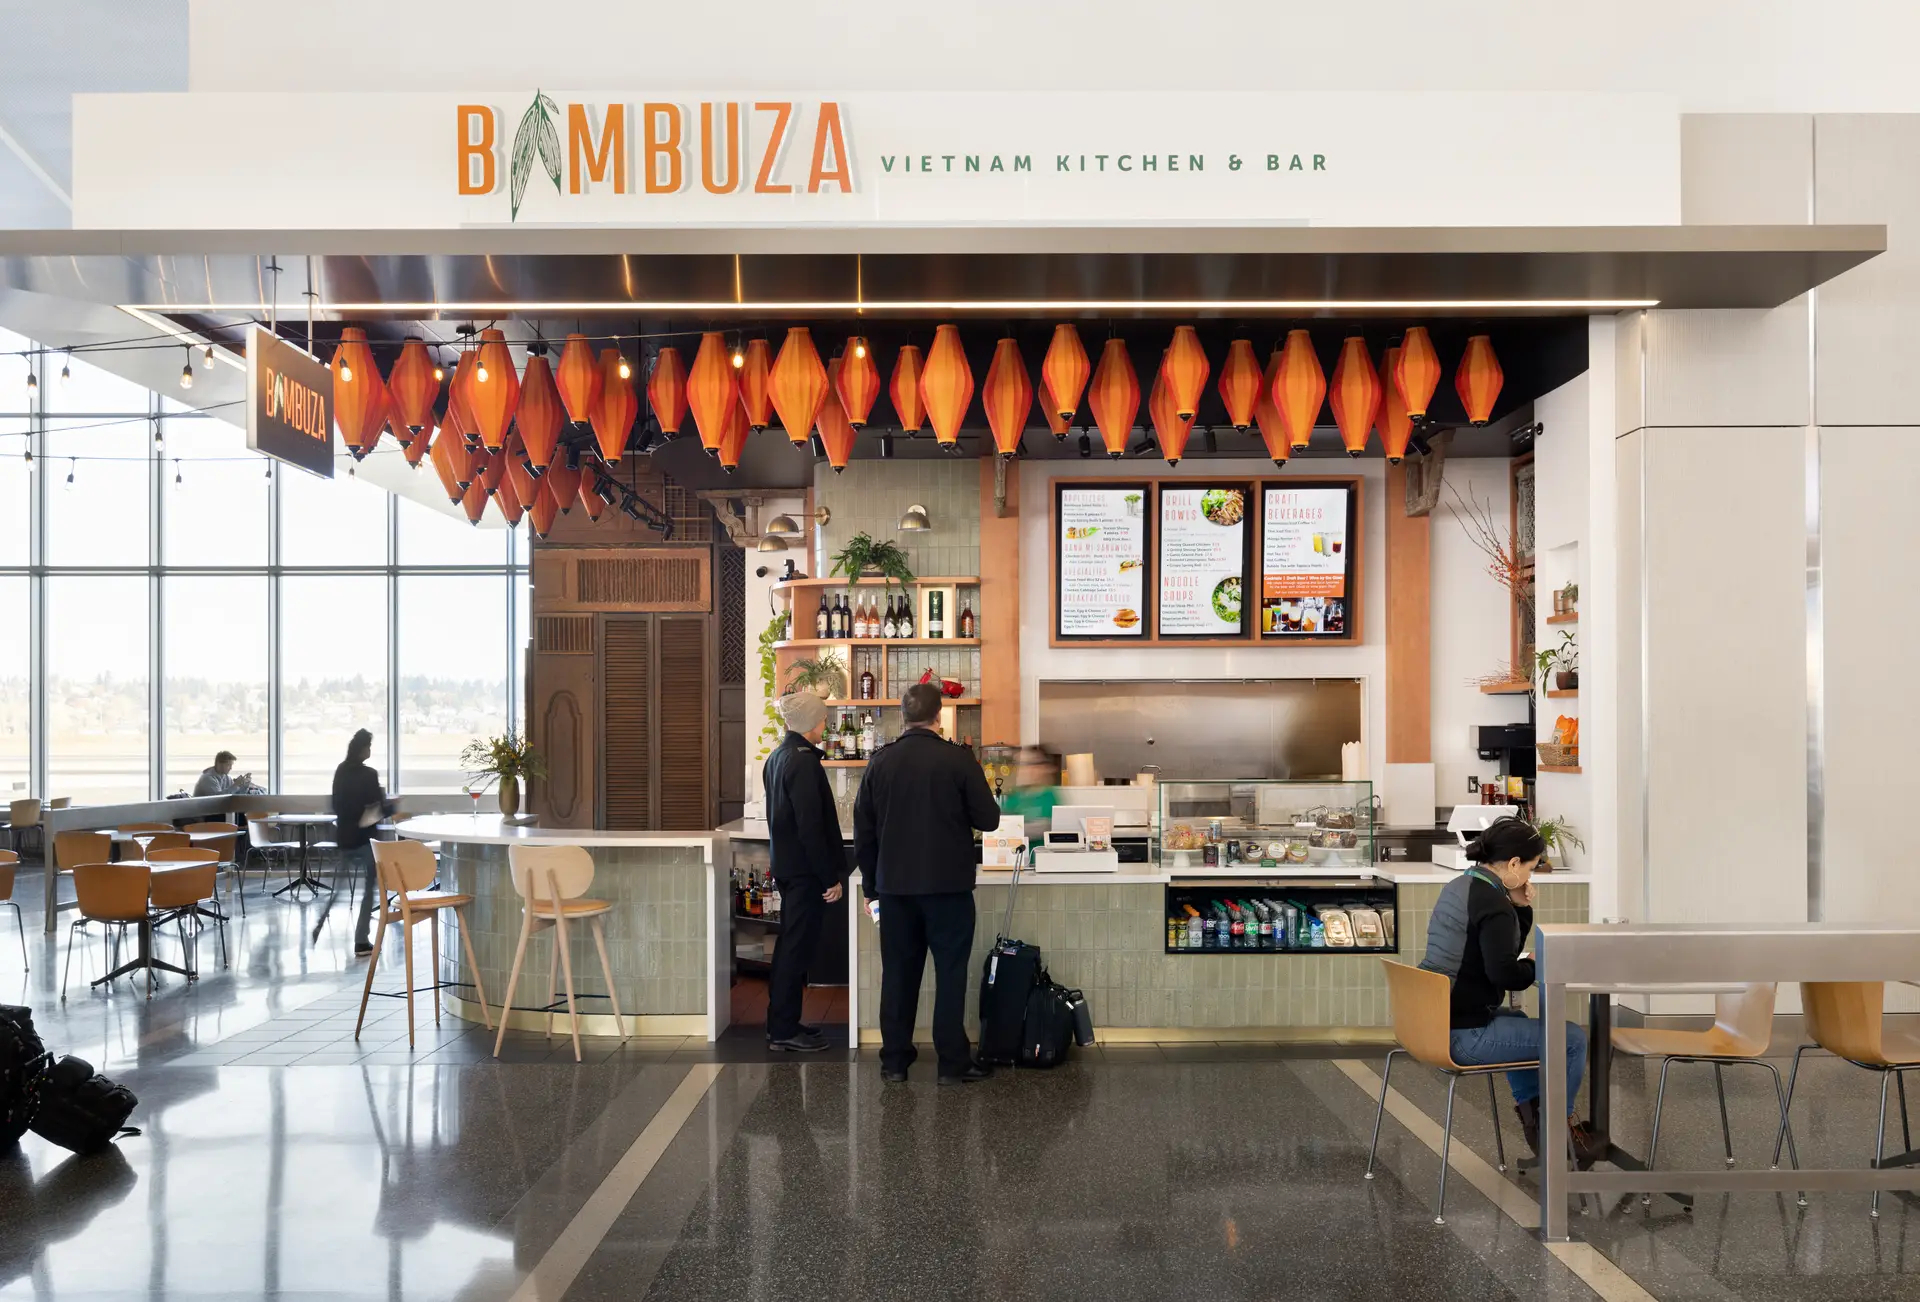
Bambuza Vietnam Kitchen
Commercial
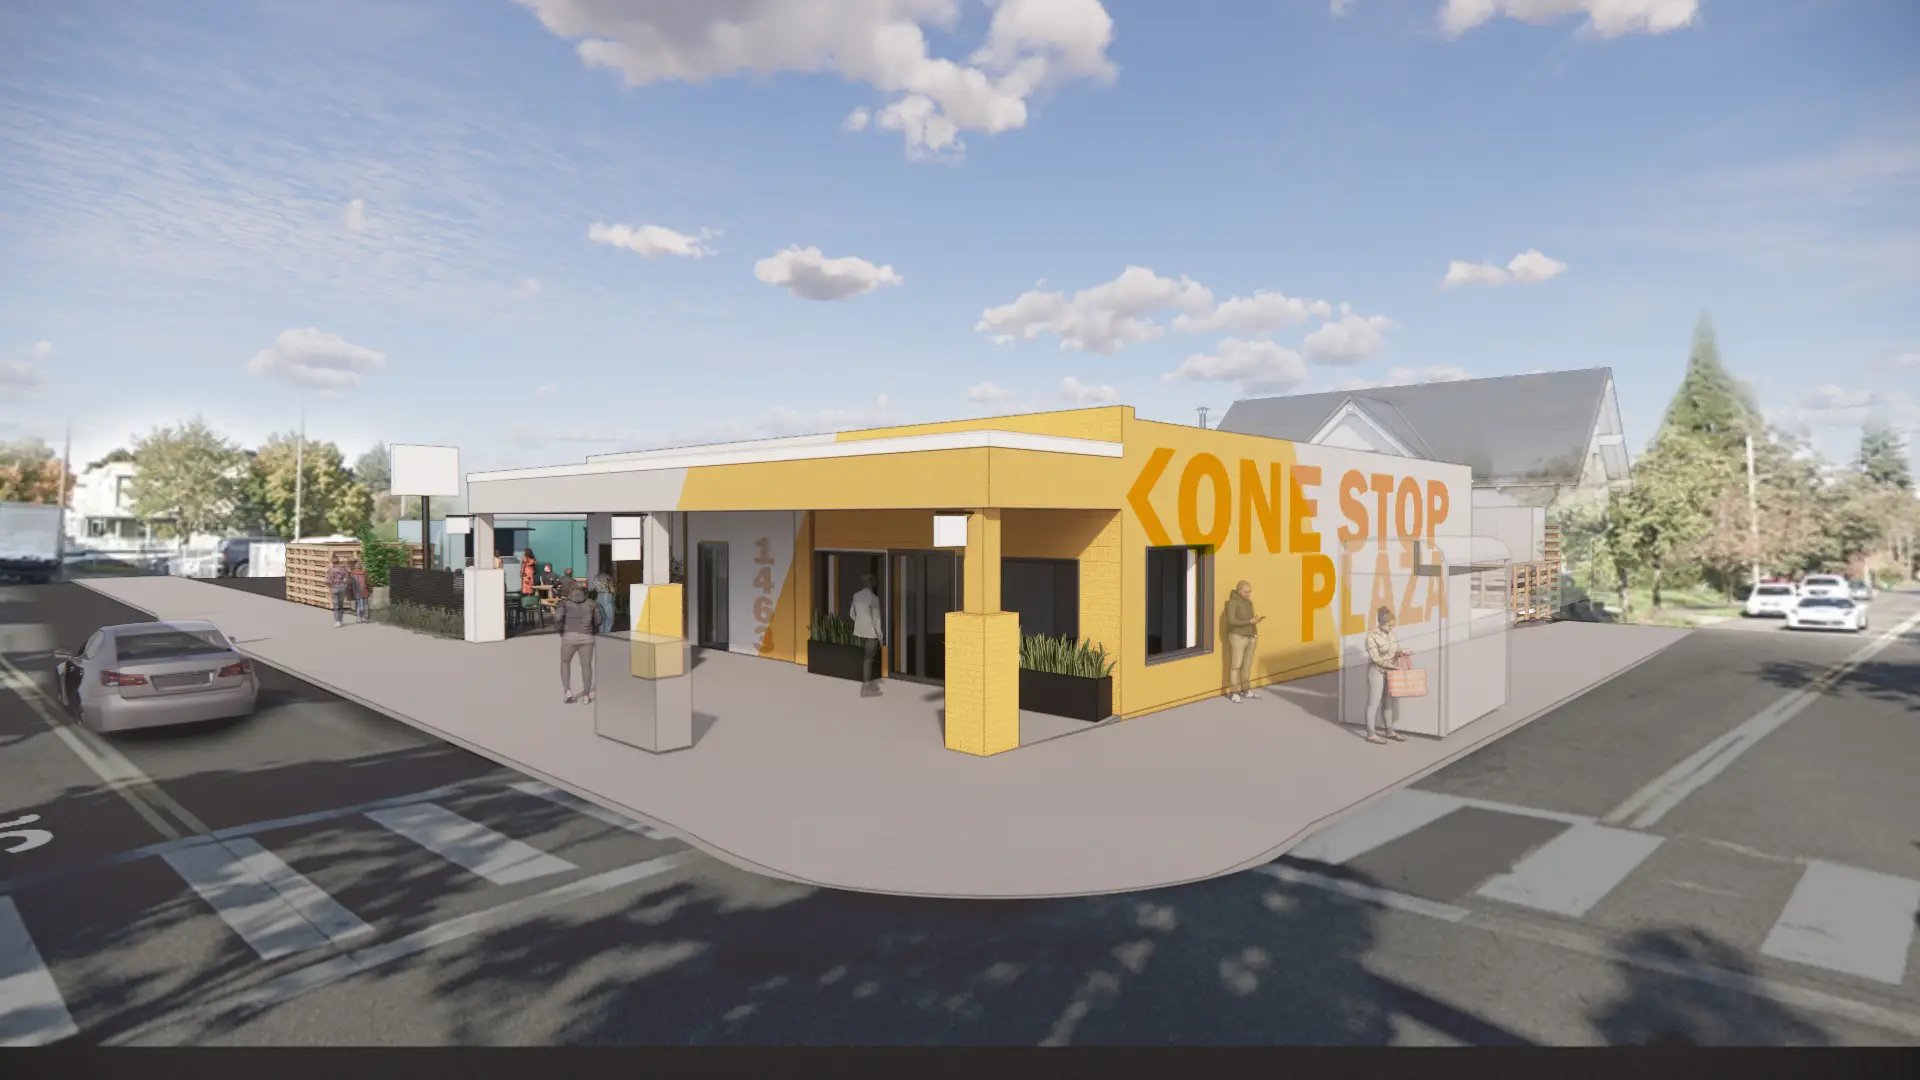
One Stop Plaza
Commercial
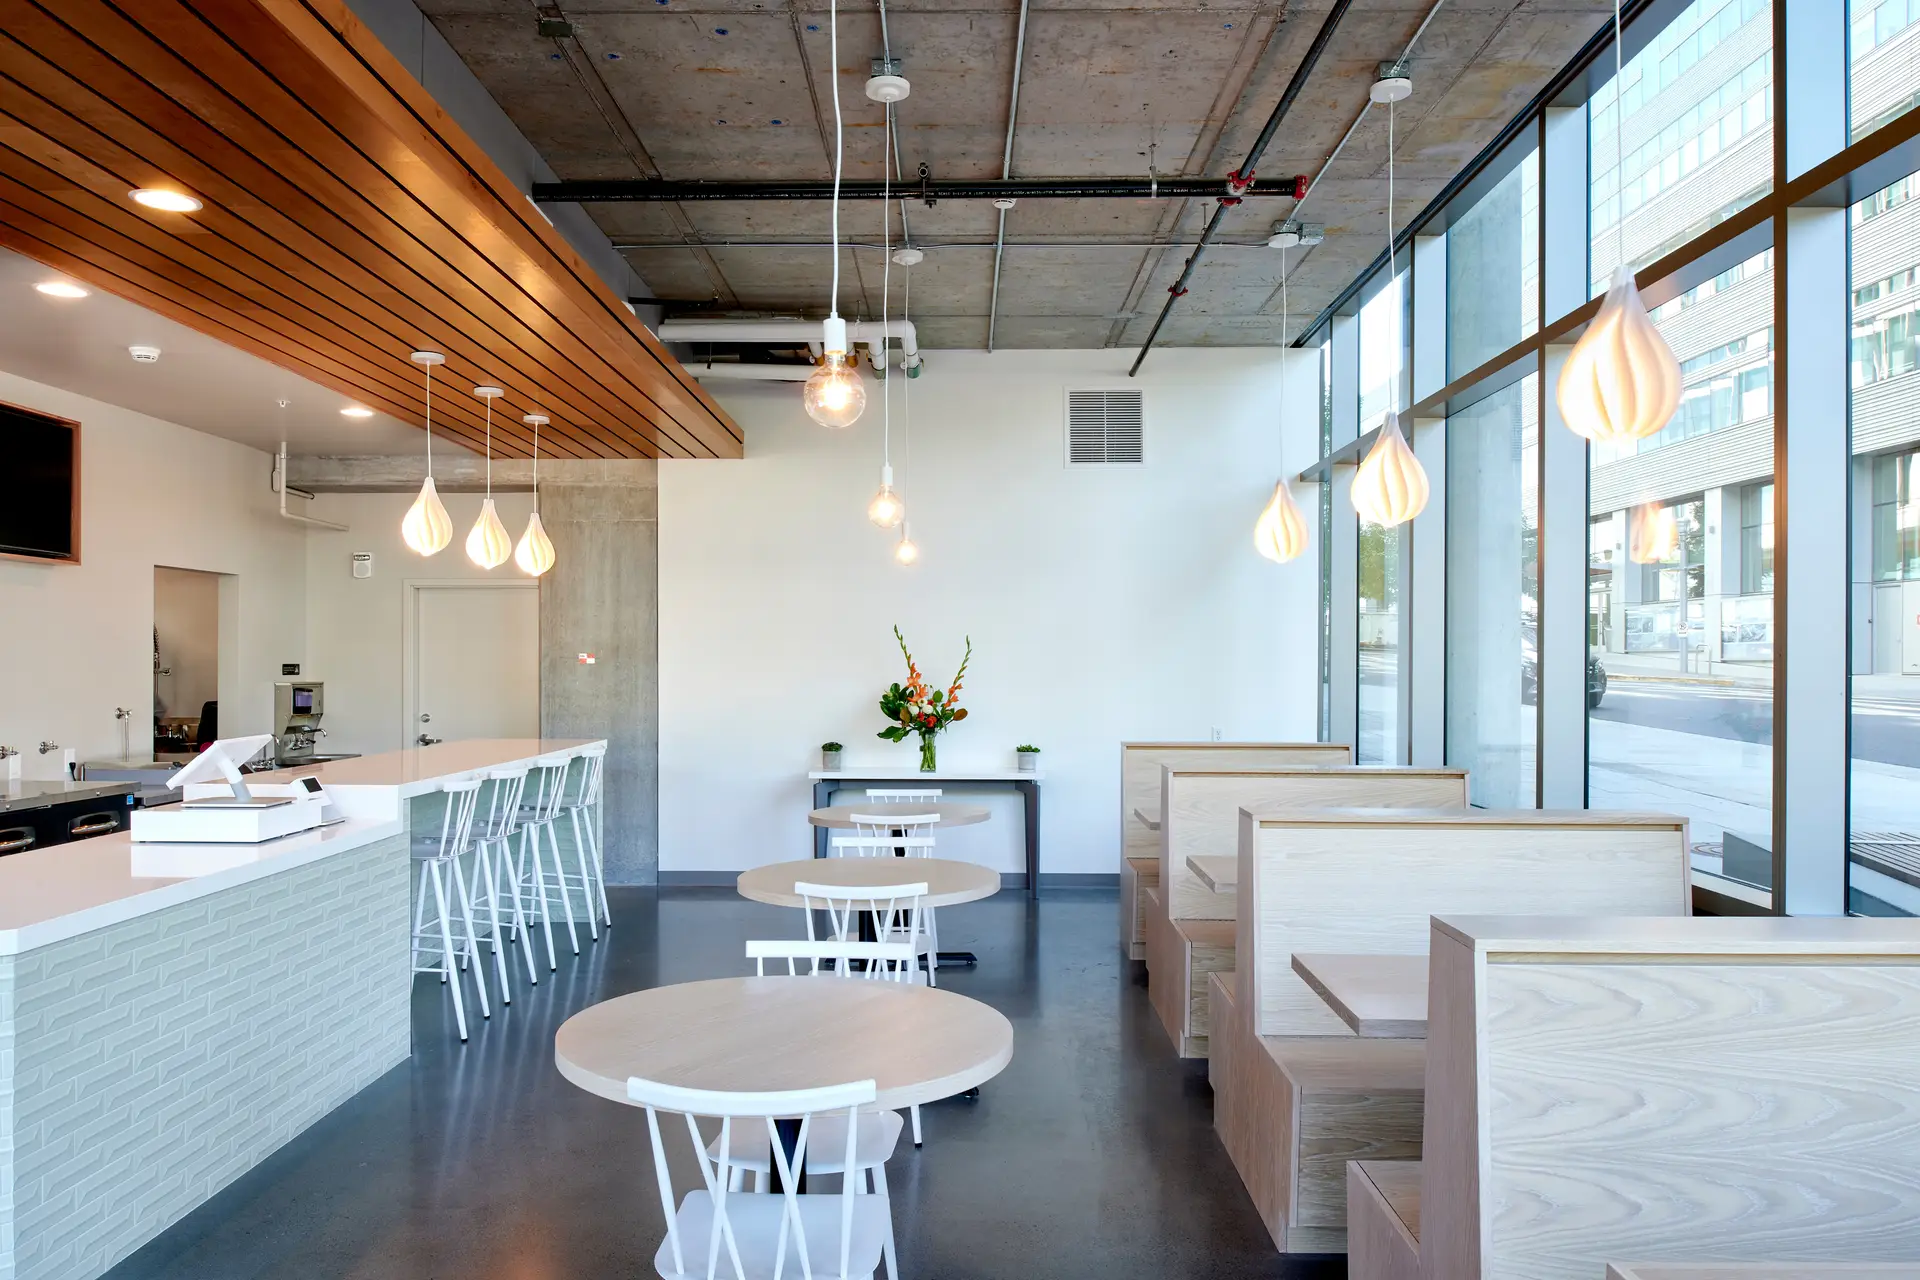
Olia Poké & Tea
Commercial
Energy Efficiency
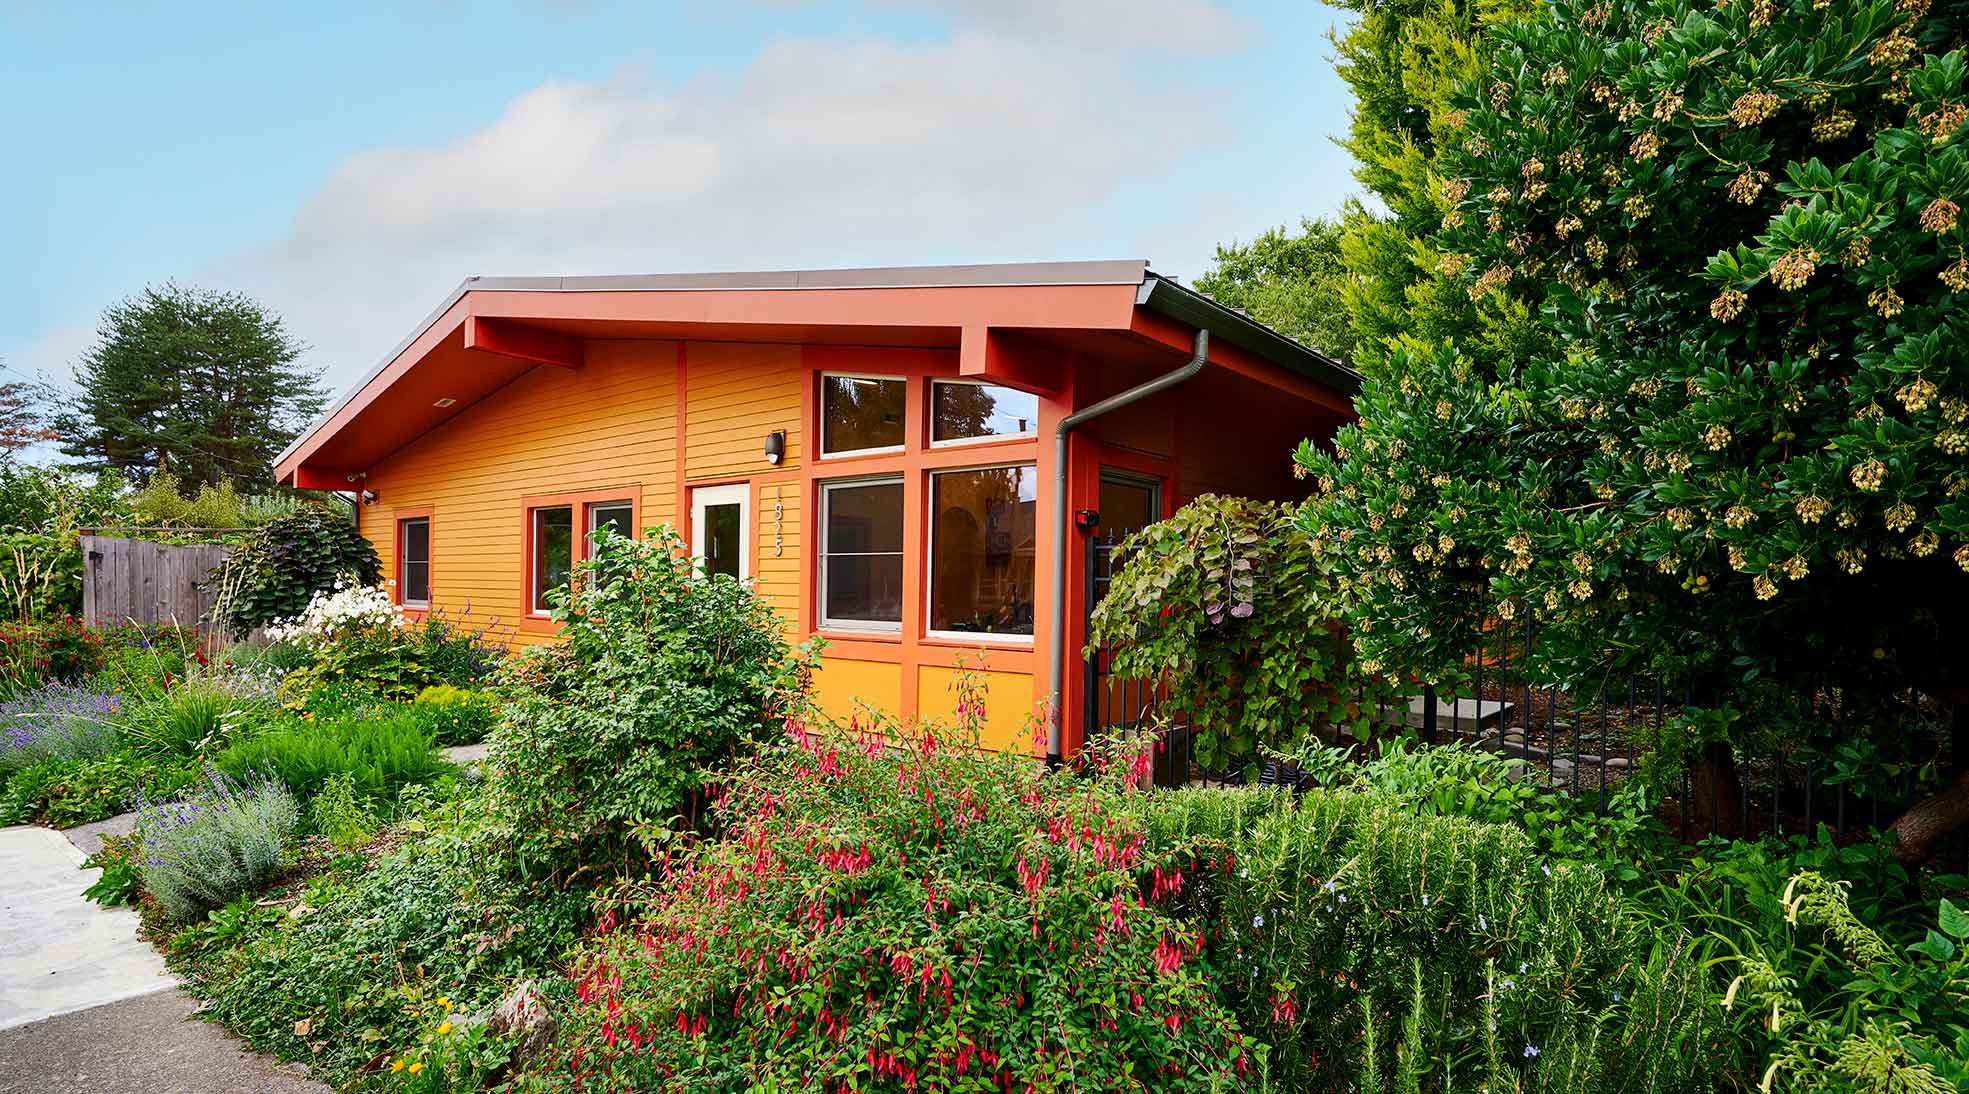
Irving Street Studio
Commercial
New Day School
Commercial
Net Zero
The Breathe Building
Commercial
Earth Advantage Silver
Lewis & Clark College Edna L. Holmes Residence Hall
Commercial
LEED Gold
Let's talk about your project
Contact Us