One Stop Plaza

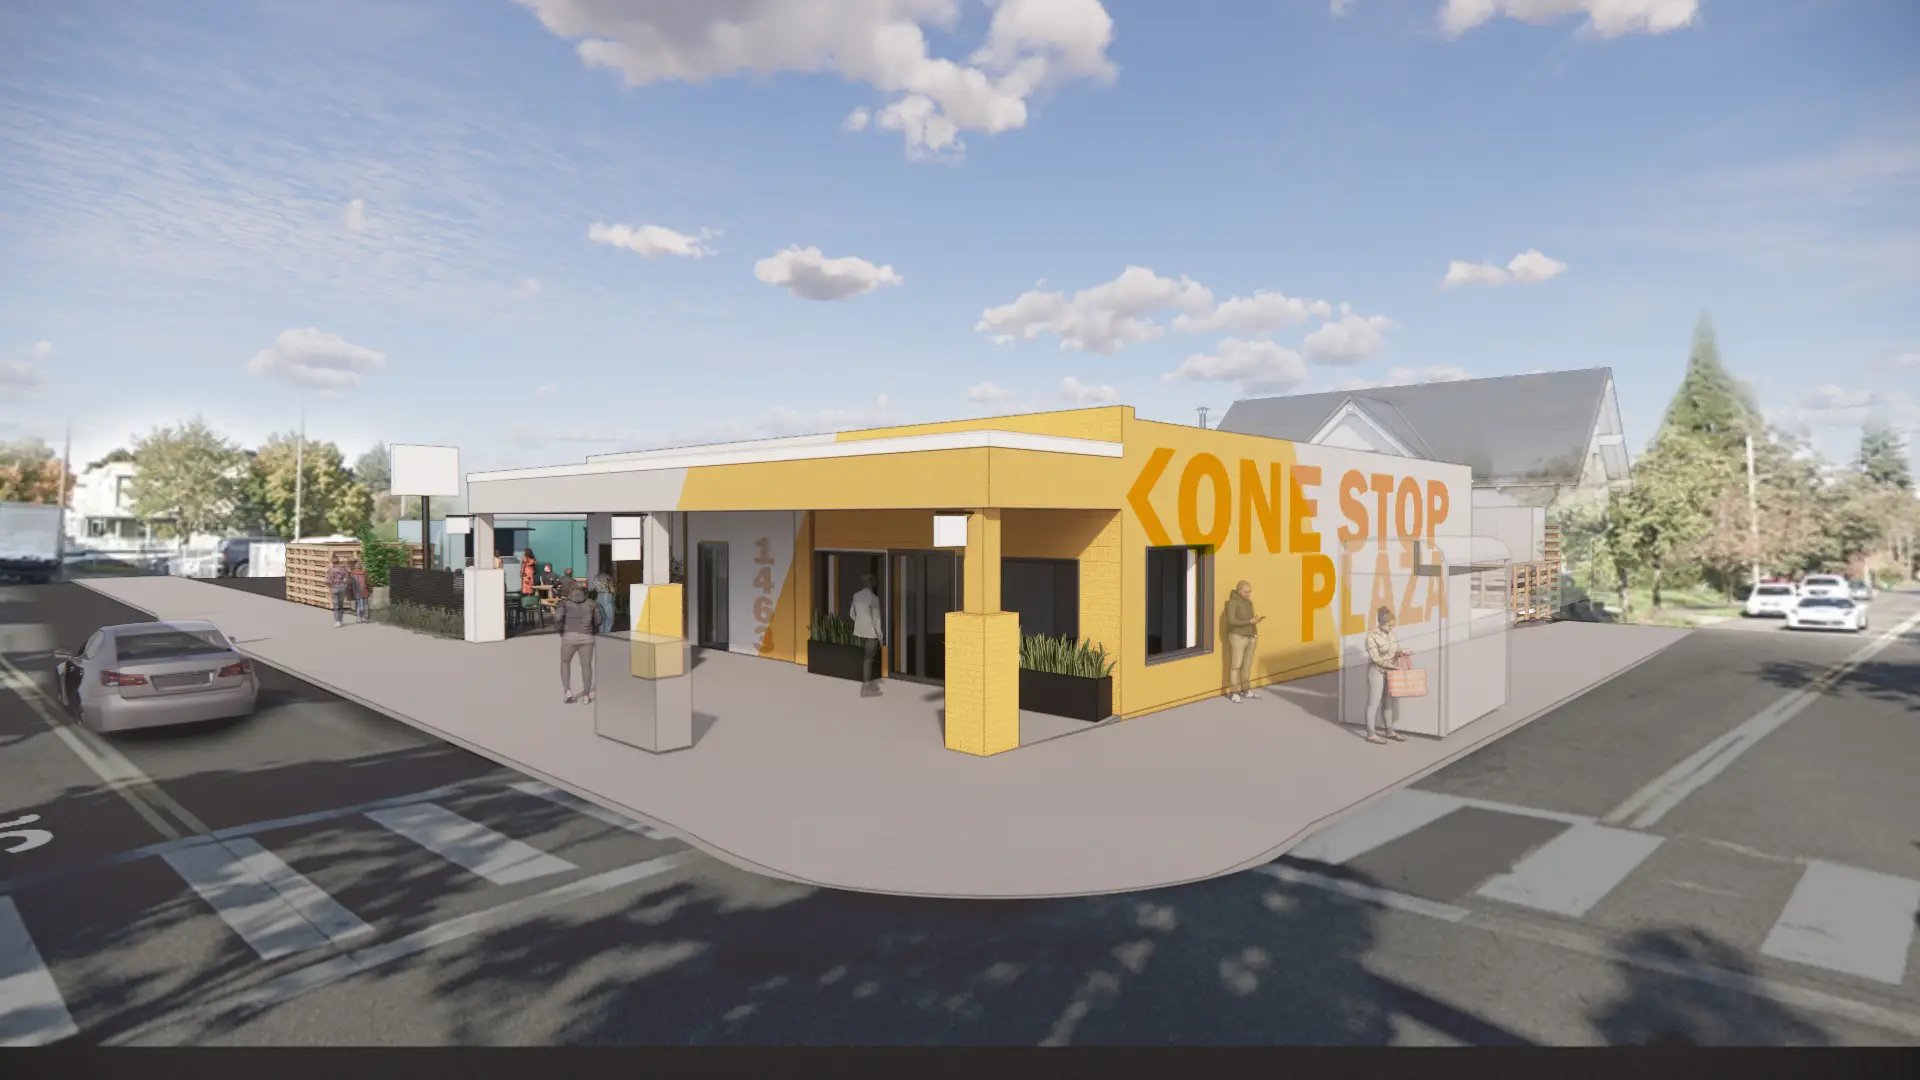
This conceptual design for a Black-owned business and cultural hub with adjacent food carts is rooted in community.

Project Scope
Conceptual Design
Project Stats

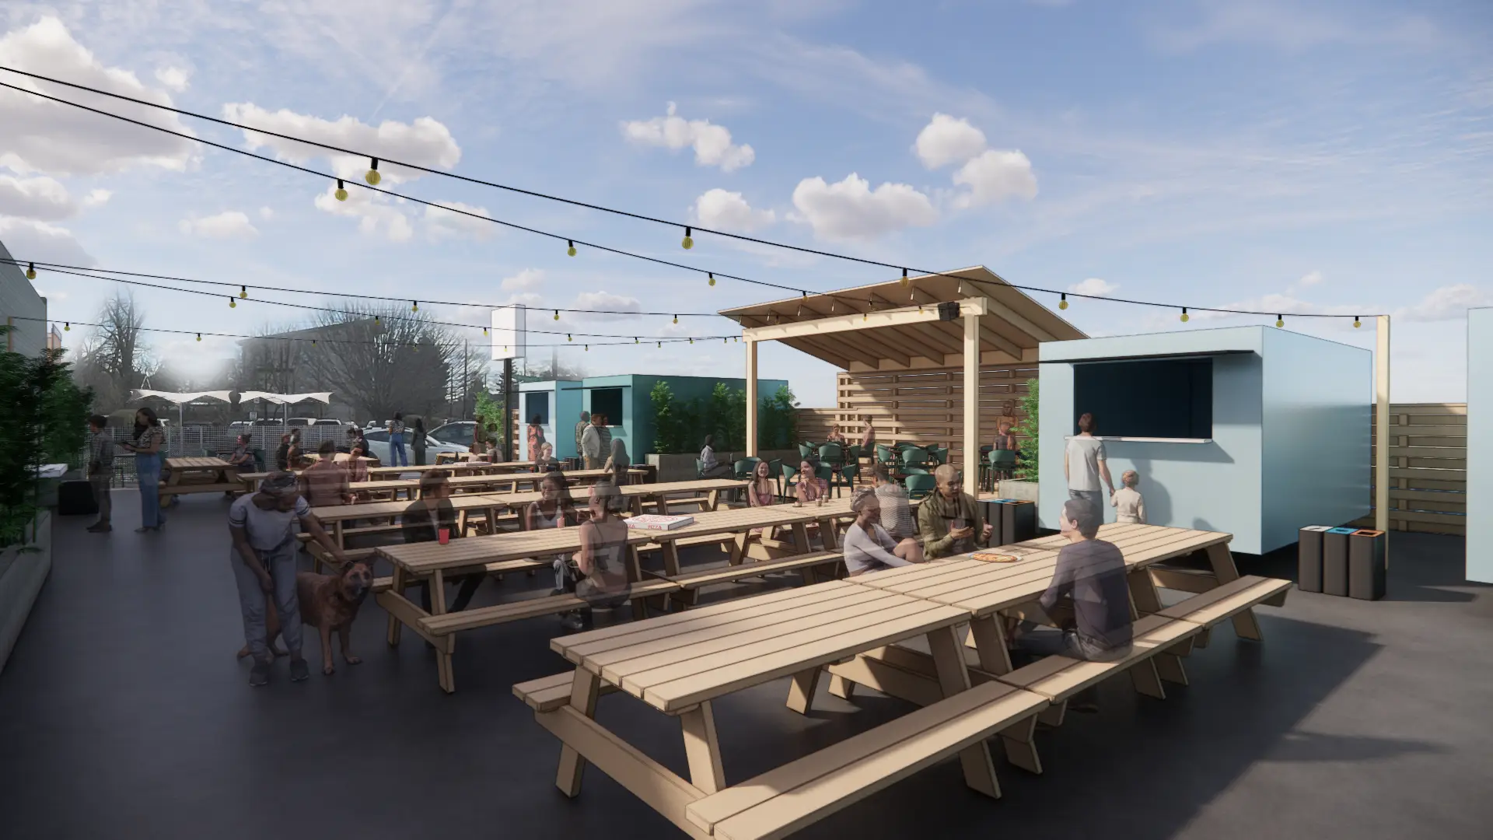
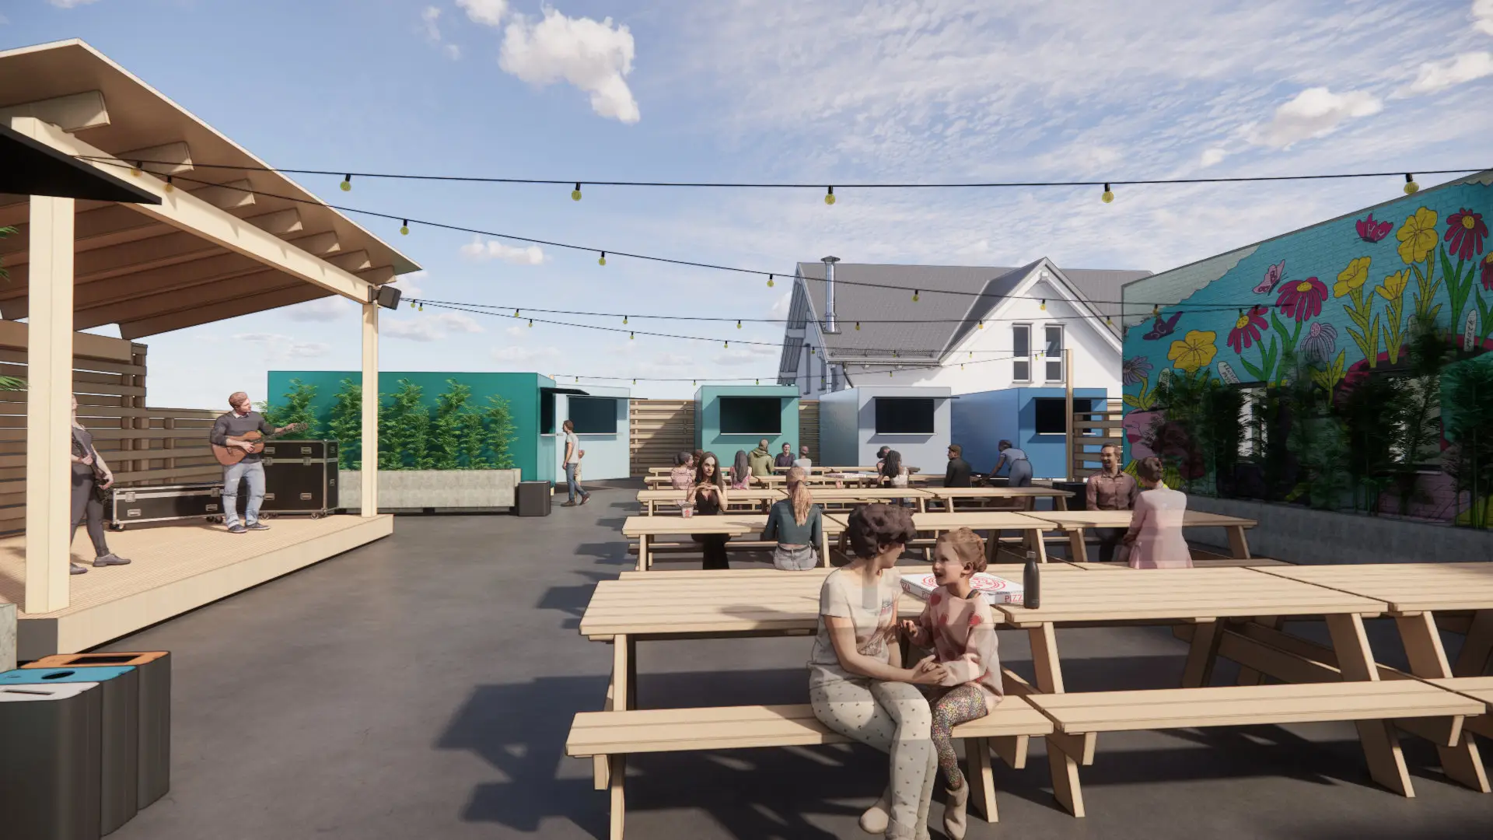
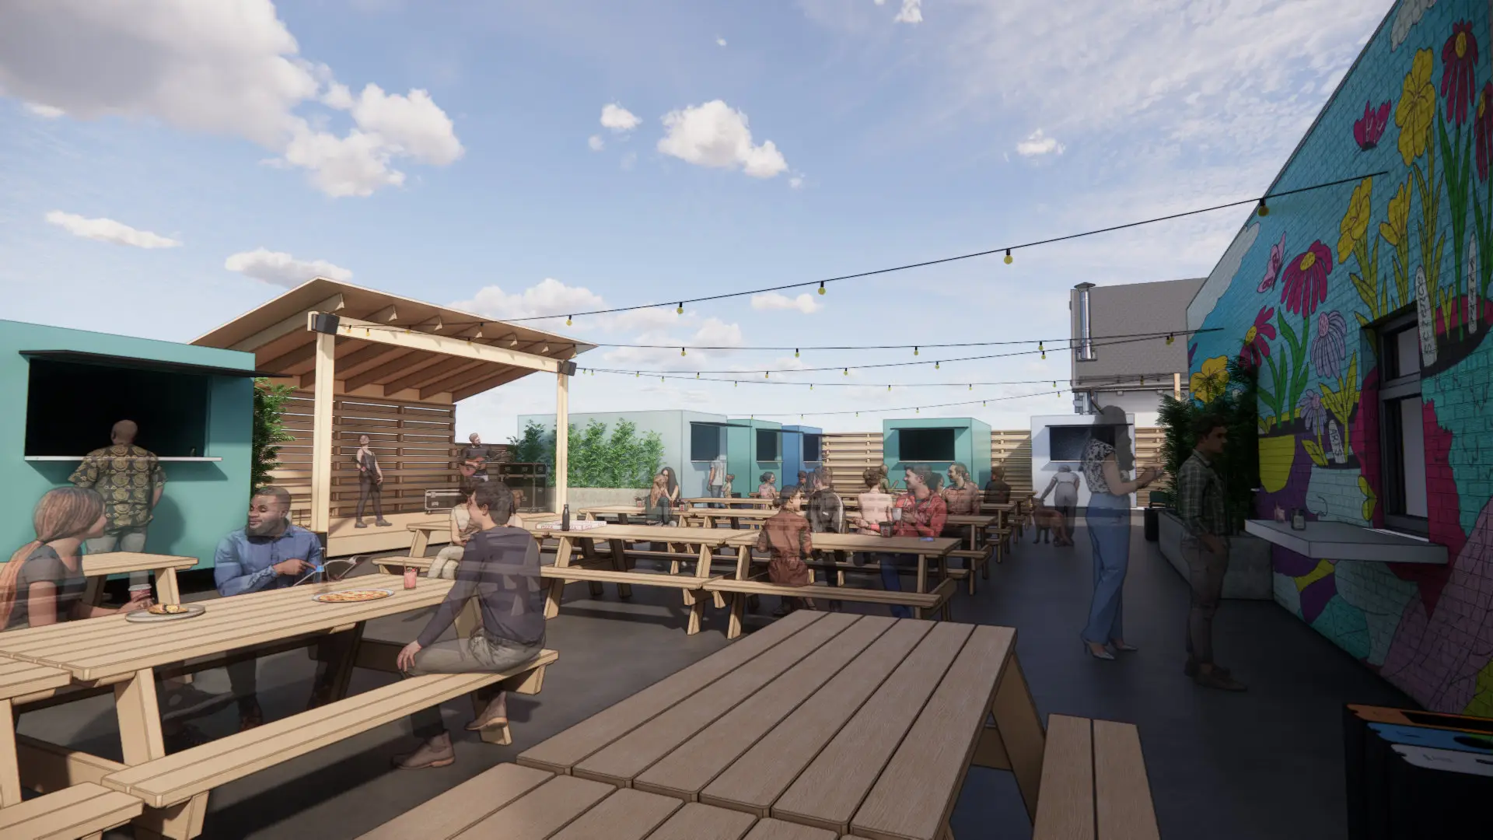
Design: Conceptual design of an indoor community space and an outdoor food cart dining area with a covered stage

Energy, Carbon Emissions and Health

Seismic retrofit of an existing building

Energy-efficient LED lighting, mini-split heat pumps, a heat pump water heater, new insulation, triple-pane windows, energy-efficient exterior doors

36-kilowatt photovoltaic system 

1,200-gallon rainwater collection and storage system

Project Description

The vision of Karanja Crews, founder of Teaching With Purpose, One Stop Plaza is a concept for a Black-owned business and cultural hub in Portland’s Soul District. It offers Black and minority entrepreneurs a dynamic stage to present their culturally diverse products, services, cuisine and entertainment, inspiring a sense of hope and optimism in the community. The conceptual design includes renovating an existing building into a welcoming, high-performance space for locally owned businesses. It also includes 10 permanent food carts, an outdoor dining area and a covered stage.

With sustainability and resilience as top priorities, the plans for the existing building include numerous upgrades that would improve energy performance and indoor air quality. The plans also include a 1,200-gallon rainwater storage tank and a 36-kilowatt photovoltaic system, enabling it to double as an emergency shelter during severe weather events and power outages.