Design that reflects you

Sustainability and design are synergistic forces.

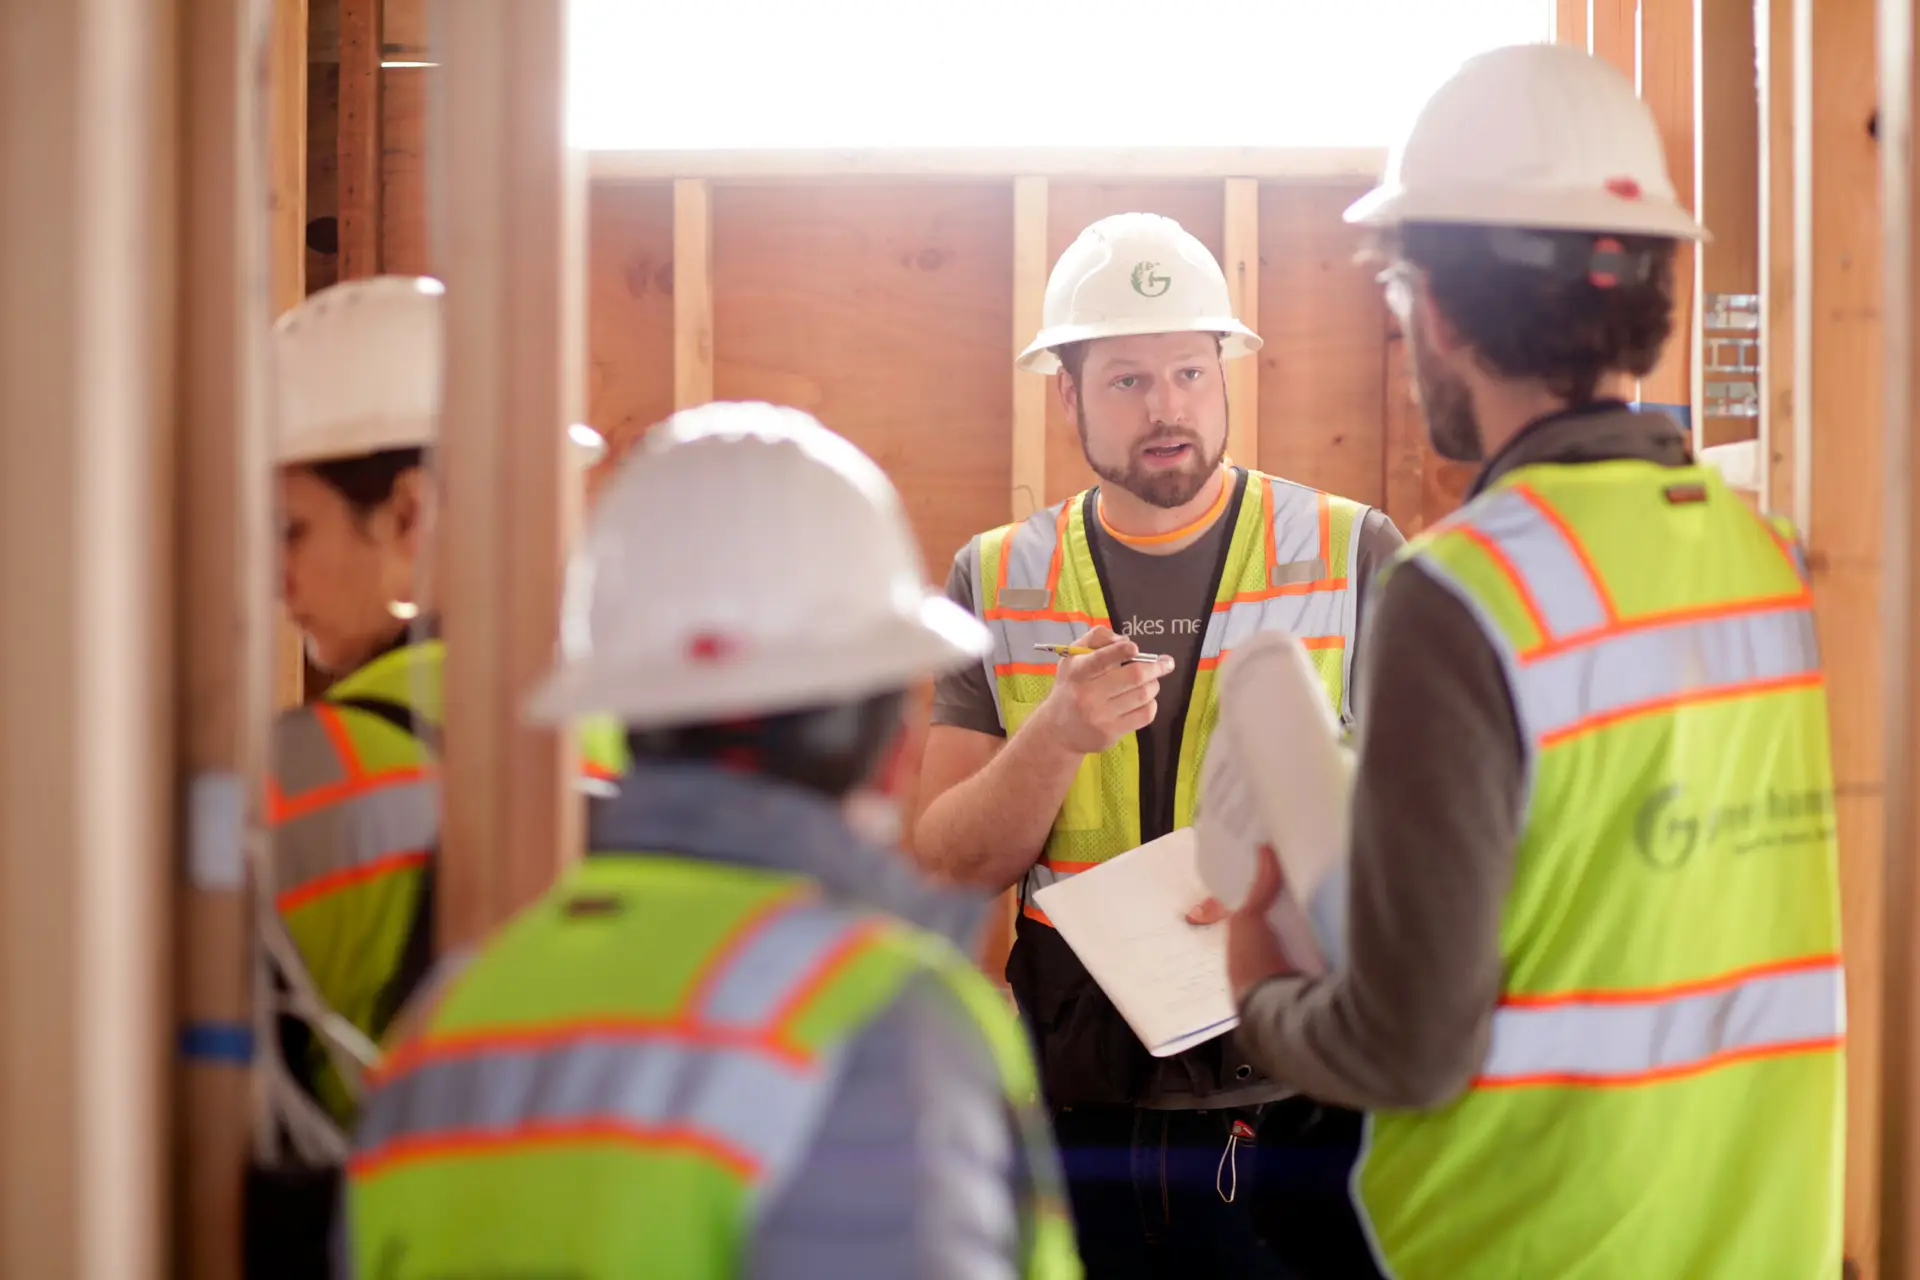
We integrate sustainability analysis, energy modeling and certifications into every project, alongside thoughtful design and carefully selected materials. Throughout the design process, our build team contributes cost estimating, value engineering and constructability guidance — ensuring collaboration at every step. Read more about how we design by visiting our Knowledge Hub.

Green Hammer Achieves Carbon Neutrality Across Current Projects

By meeting the 2030 Challenge, we’re helping prove carbon-neutral buildings are possible today, not just an aspiration for 2030.

Meet Our Co-Directors of Design

Architects Laura Squillace and Jon Lundstrom share their hopes for the future of Green Hammer’s design practice.

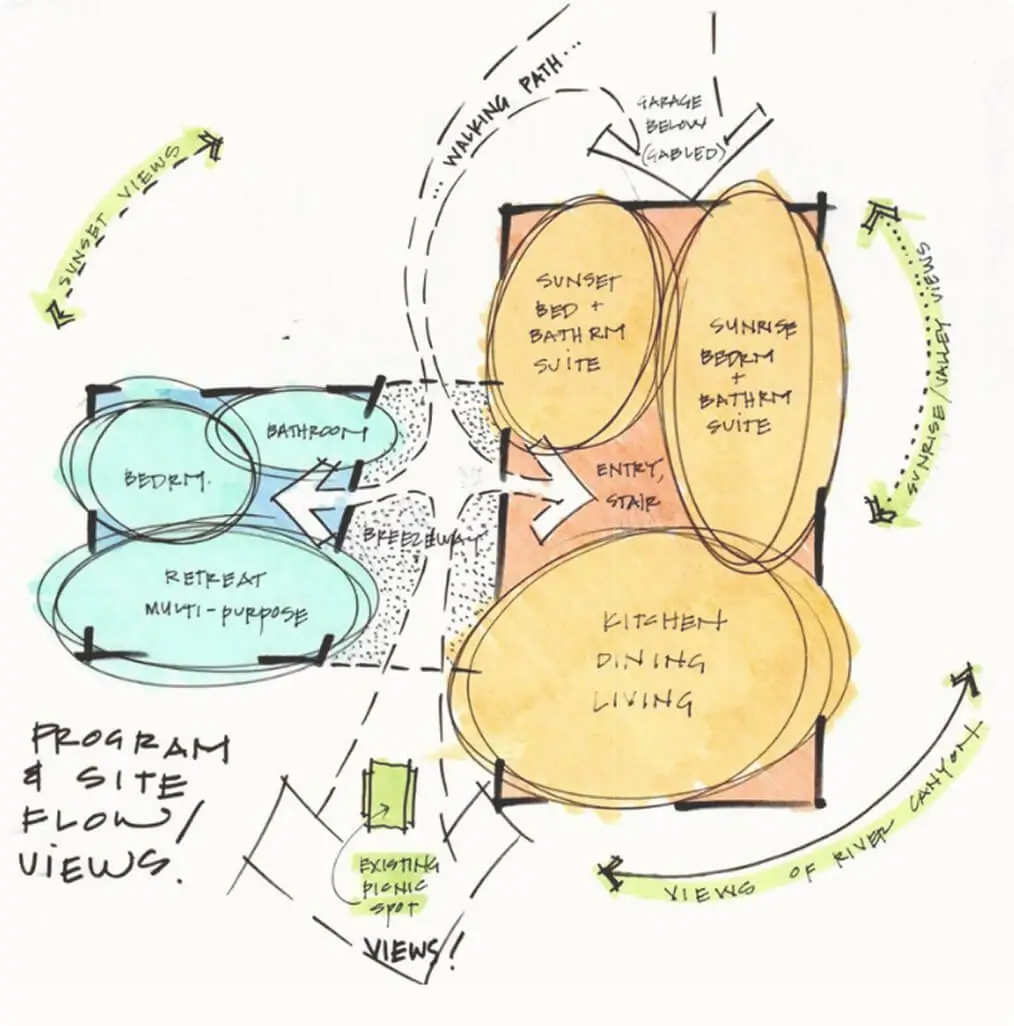
Rooted in Place: The Wallowa Retreat Nears Completion

This home is built on a five-acre parcel that has been thoughtfully stewarded by the homeowners’ family for generations.

Our design process is collaborative and creative, shaped by your individual style and perspective.

Custom Tailored

We custom design every project so that it’s tailored to your unique vision and values.

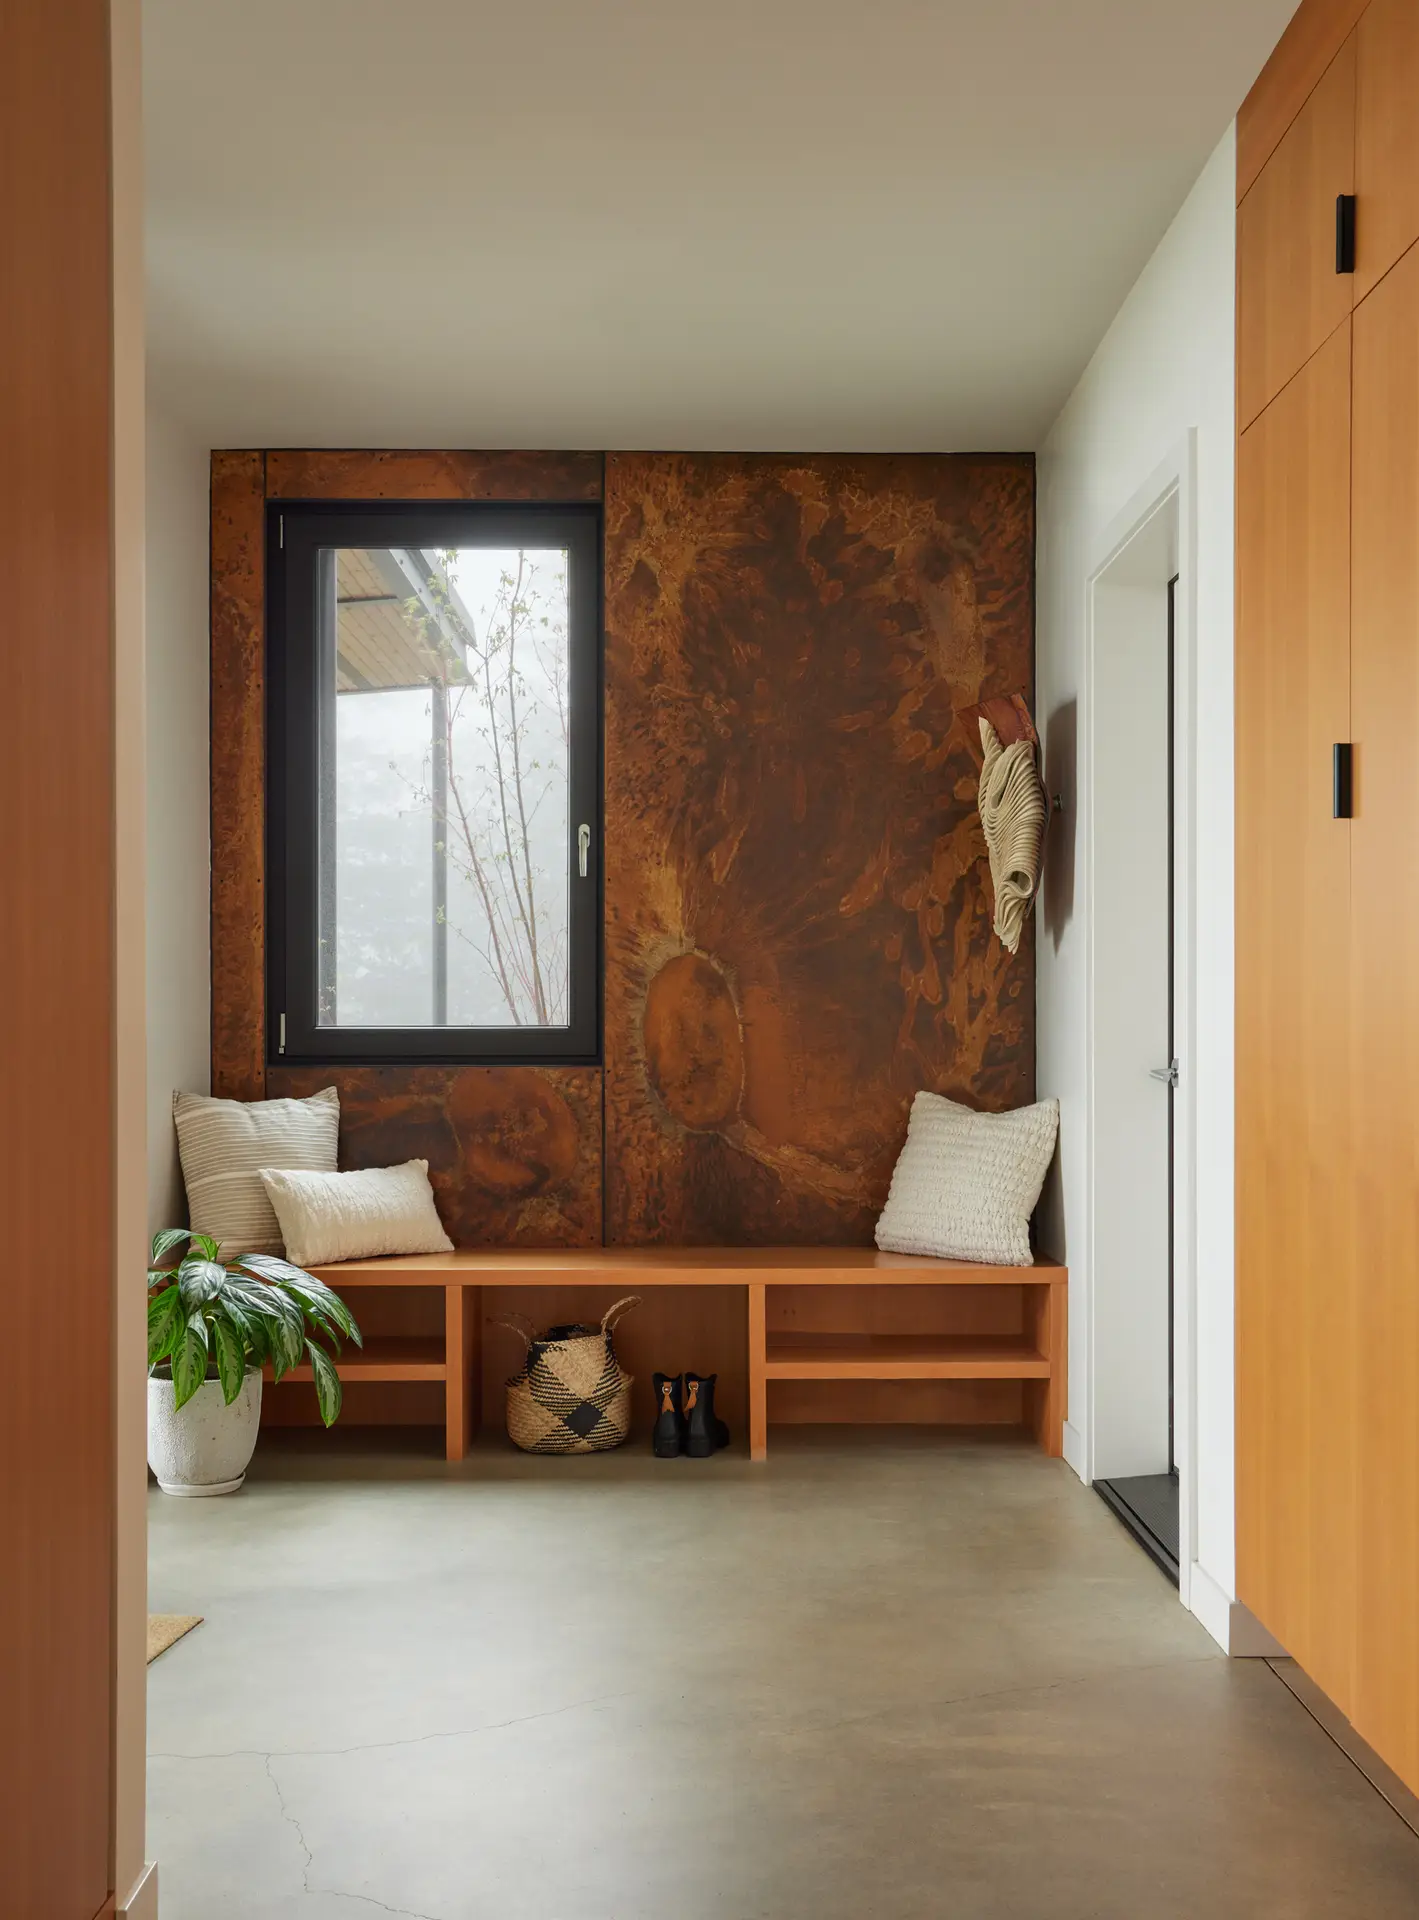
Corbett Residence entry. The focal point of the entryway is a dramatic floor-to-ceiling accent wall made of weathering steel (Corten), which intentionally patinas over time to mirror the colors of the surrounding landscape. A simple, low-profile wooden bench provides both seating and open-cubby storage for footwear. The floor is made of seamless polished concrete.

Beauty Centered

Our talented team creates elegant and inspired design solutions, down to every detail.

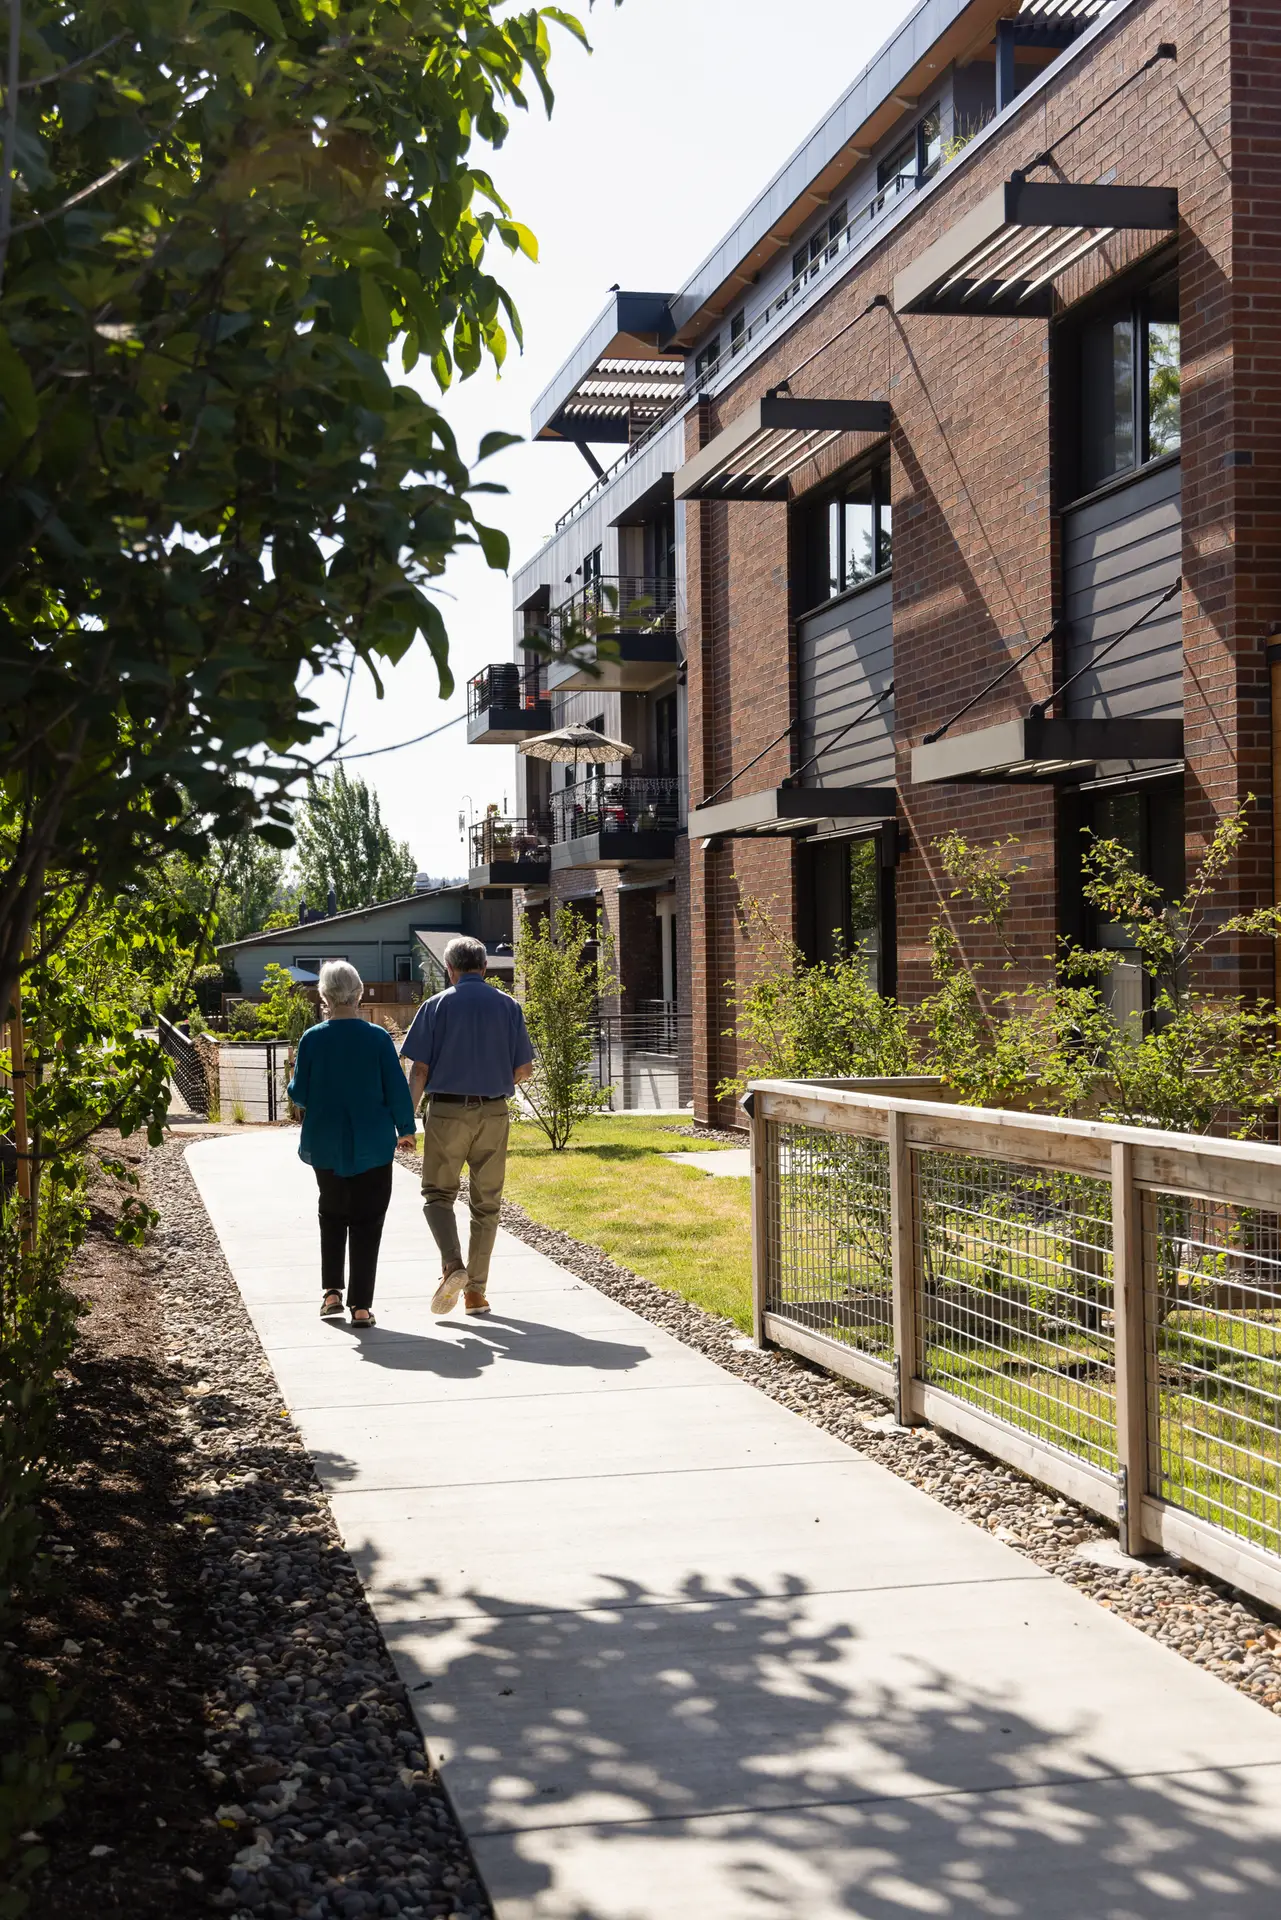
Trillium Townhomes at Rose Villa, looking down a walking path adjacent to the building. On the right the brick clad building with fixed solar shades above the south facing windows.

Health Focused

We foster wellbeing by designing spaces filled with daylight, healthy materials and fresh, filtered air.

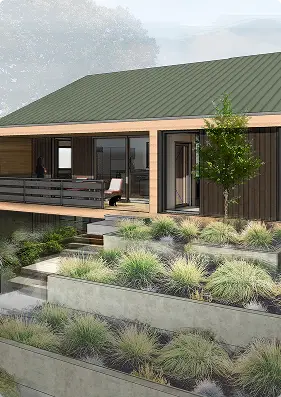
an architectural rendering of the Richmond Residence. The rendering shows a terraced planter in the front yard along with steps that lead up to the covered front porch. The building is a very simple and modern single gable form with intentional expression of a metal roof and soft wood cladding.

Regenerative + Resilient

We naturally optimize for efficiency by designing regenerative systems and resilient buildings.

Learn about our skilled craftsmanship