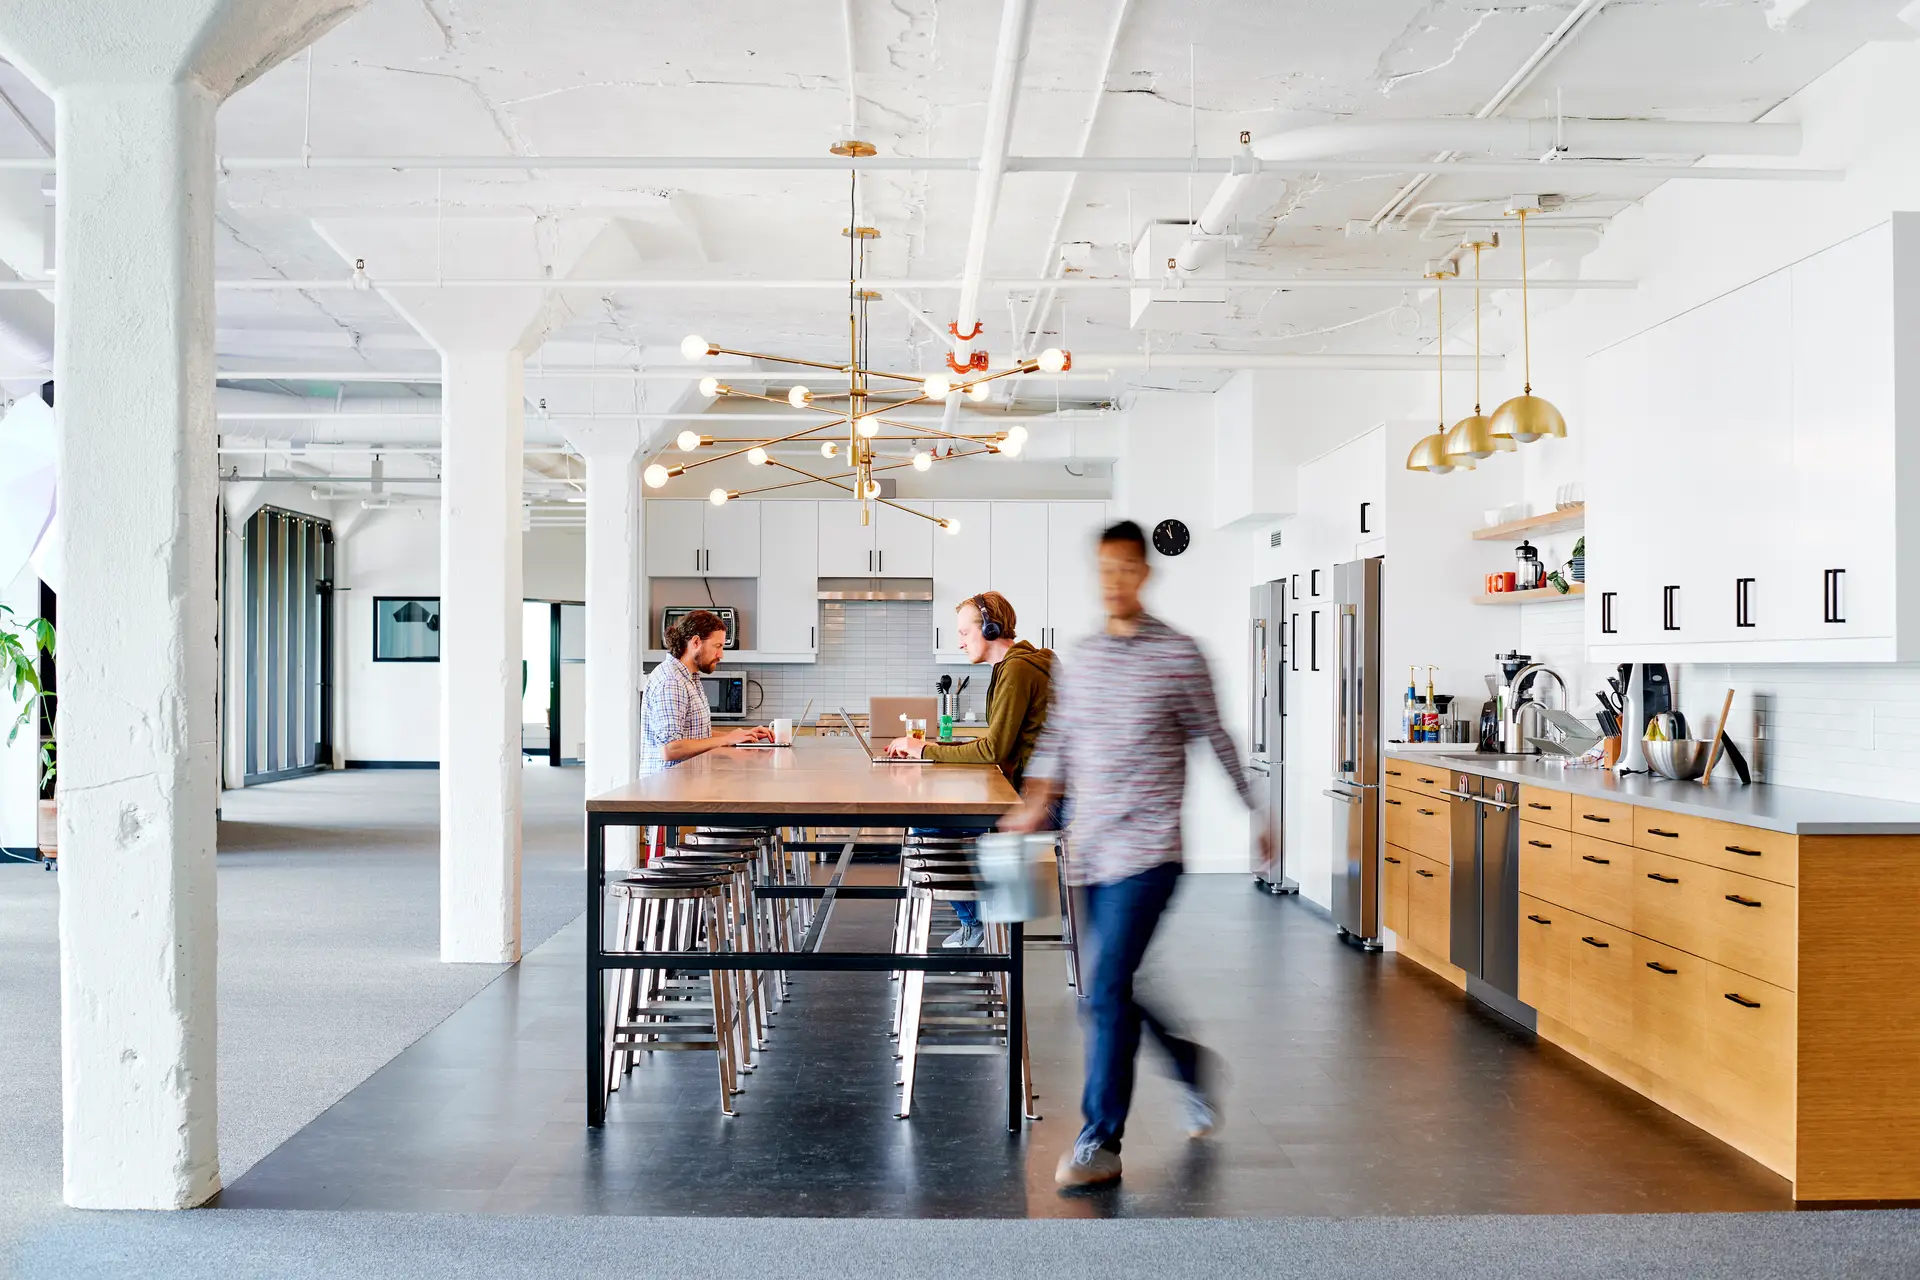
When ThinkShout outgrew its office space in Portland’s Old Town district, it turned to fellow B Corp Green Hammer to design and build its new headquarters.
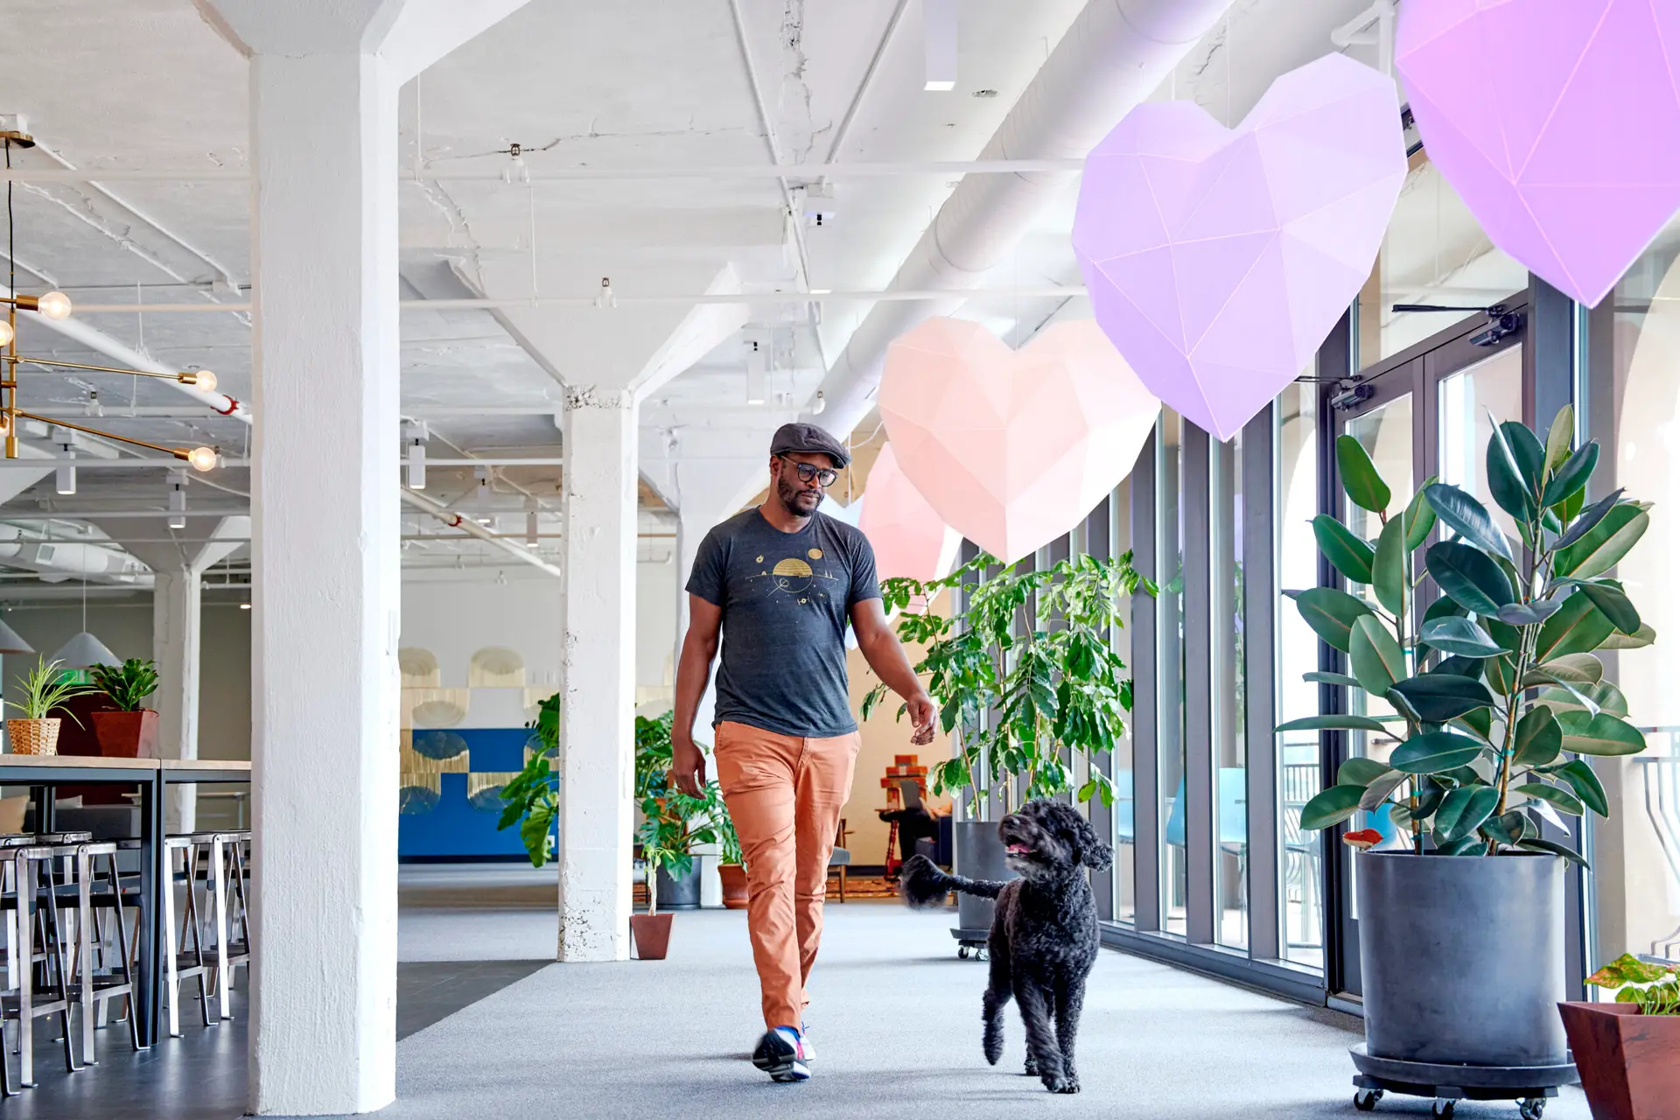
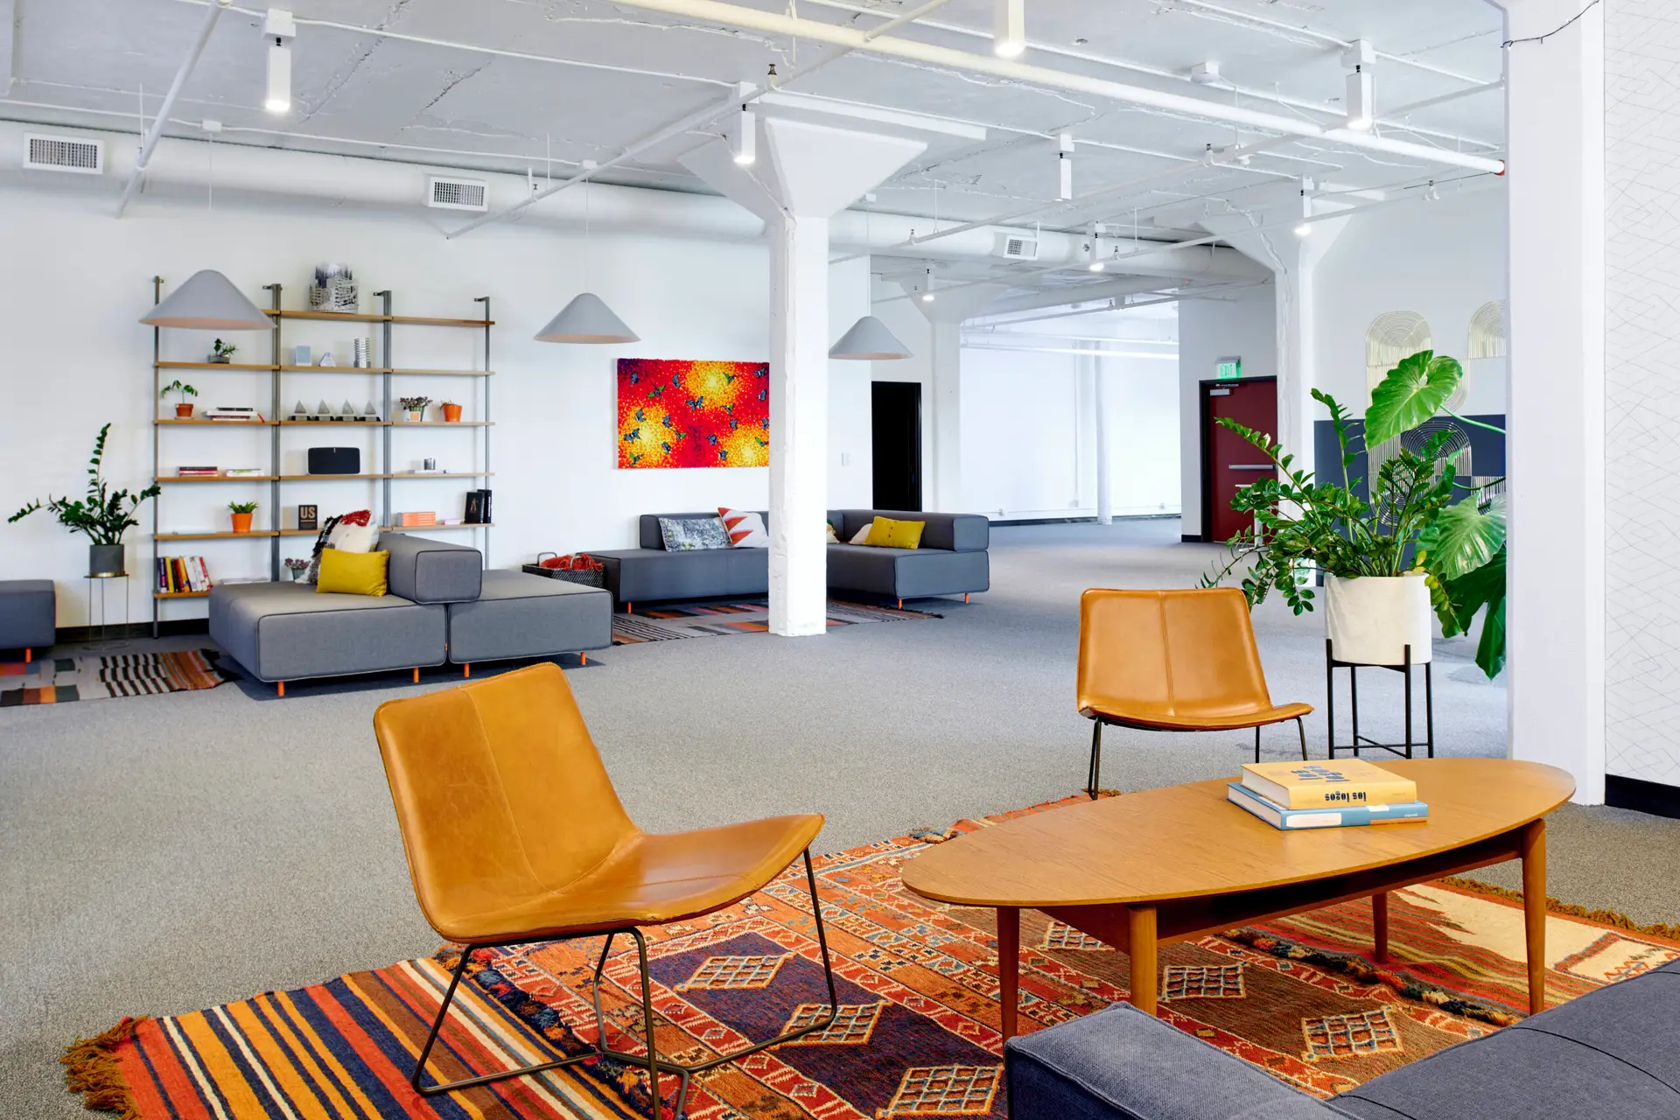
We designed and built the 10,000-square-foot office on the seventh floor of the Falcon Building, offering sweeping views of the Steel Bridge. We intentionally designed the space to be open and flexible, preserving natural light and views, supporting a growing team and accommodating large community gatherings.
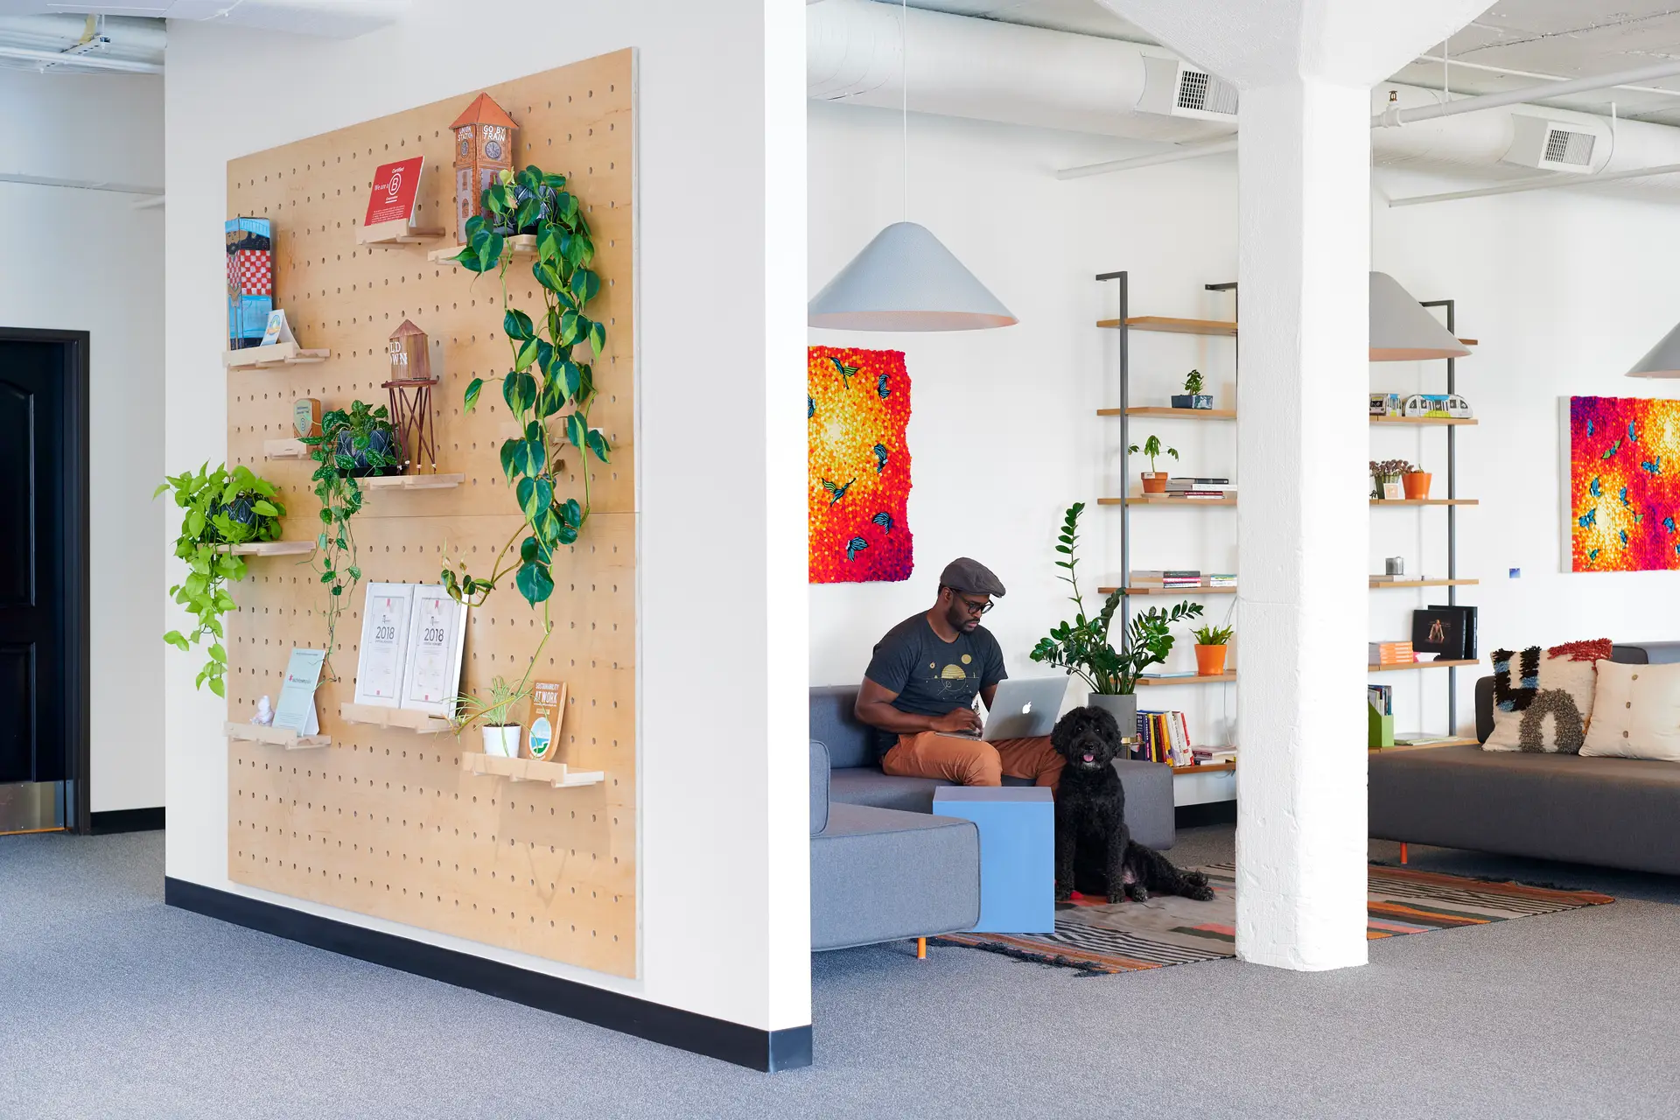
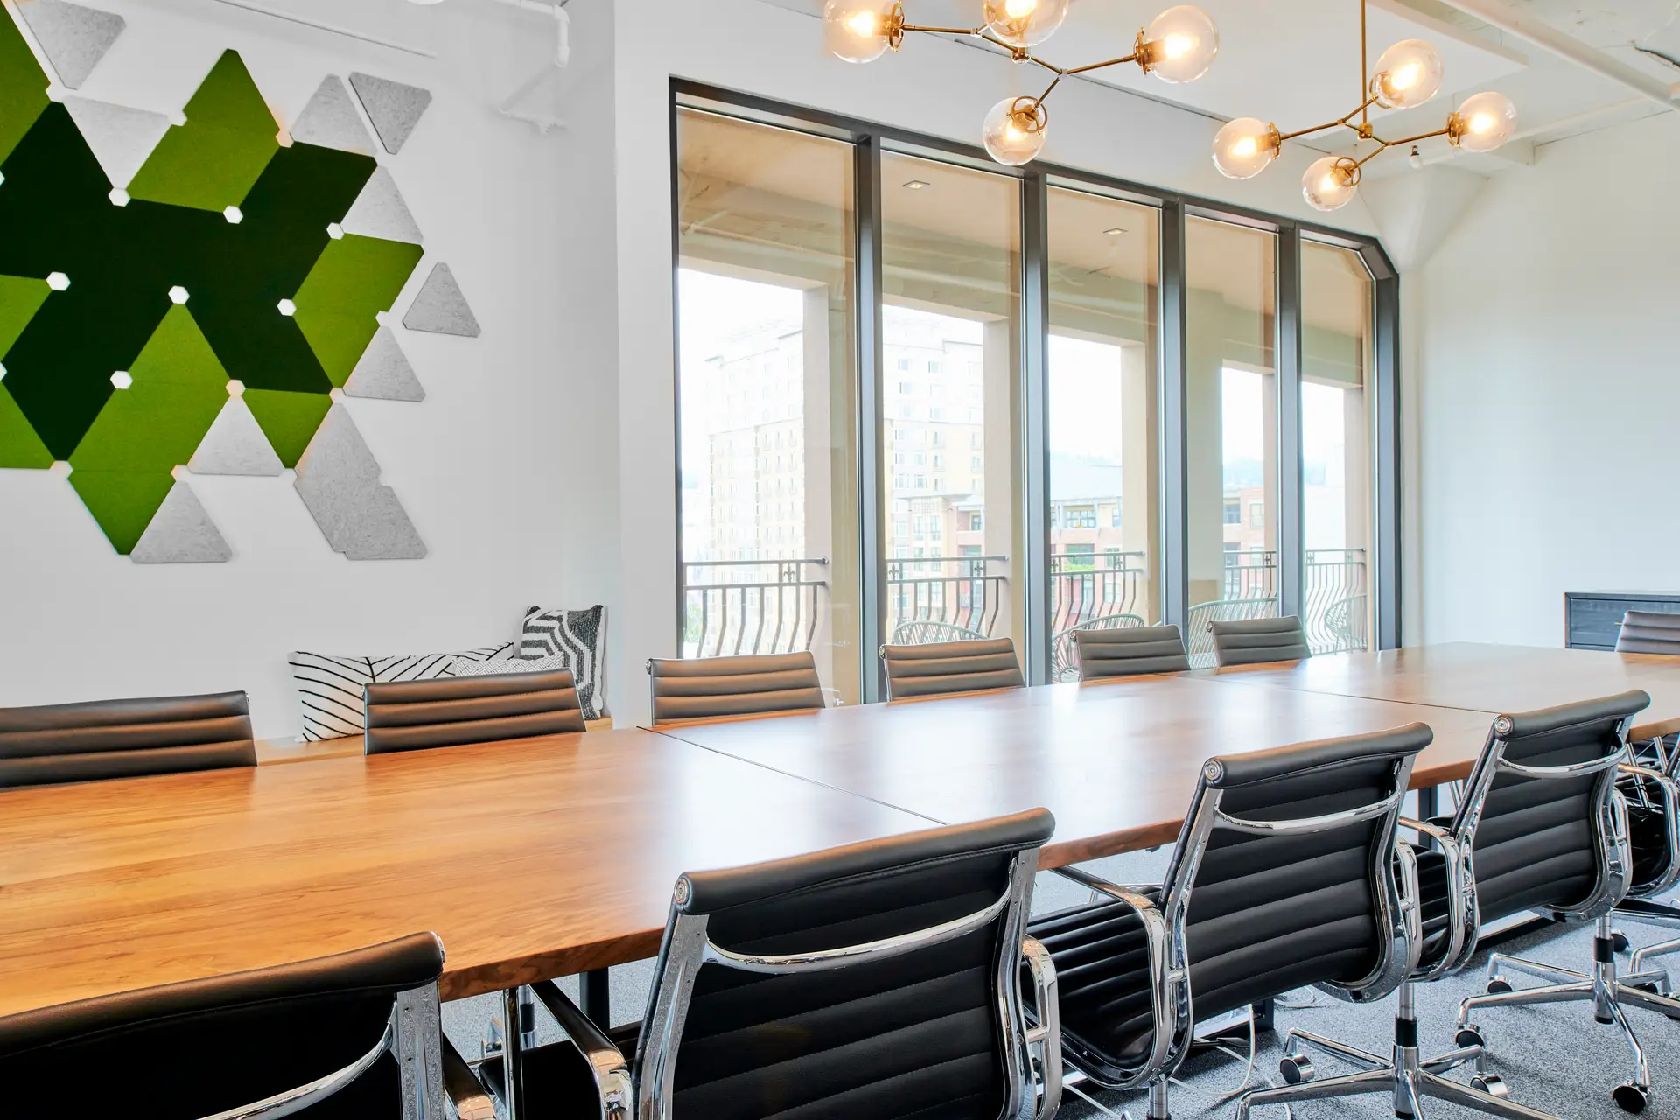
A generously sized kitchen serves as the heart of the office, bringing people together for weekly lunches and all-company meetings. Three large conference rooms, private offices, a variety of informal workspaces and a dedicated nursing room, create a workplace that balances connection, flexibility and focus.