
A modern renovation in Portland, Oregon’s West Hills that retains its original charm
Design: 6 bedrooms, 4.5 bathrooms | 4,717 square feet
Certification: LEED Platinum
Energy, Carbon Emissions and Indoor Air Quality:
pEUI (projected energy use intensity): -5.29 kBtu/sf/yr
Predicted annual energy savings: 118%
19.2-kilowatt rooftop photovoltaic system
Passive House design principles: Super-insulated with cellulose insulation, triple-pane windows, continuous air barrier, air source heat pump, CO2 heat pump hot water heater, heat pump space heating, energy recovery ventilator, closed combustion fireplace
Healthy Materials
Red List-free quartz countertops, FSC-certified cedar cladding
Collaboration: Photos by George Barberis, video by Keebee Studios
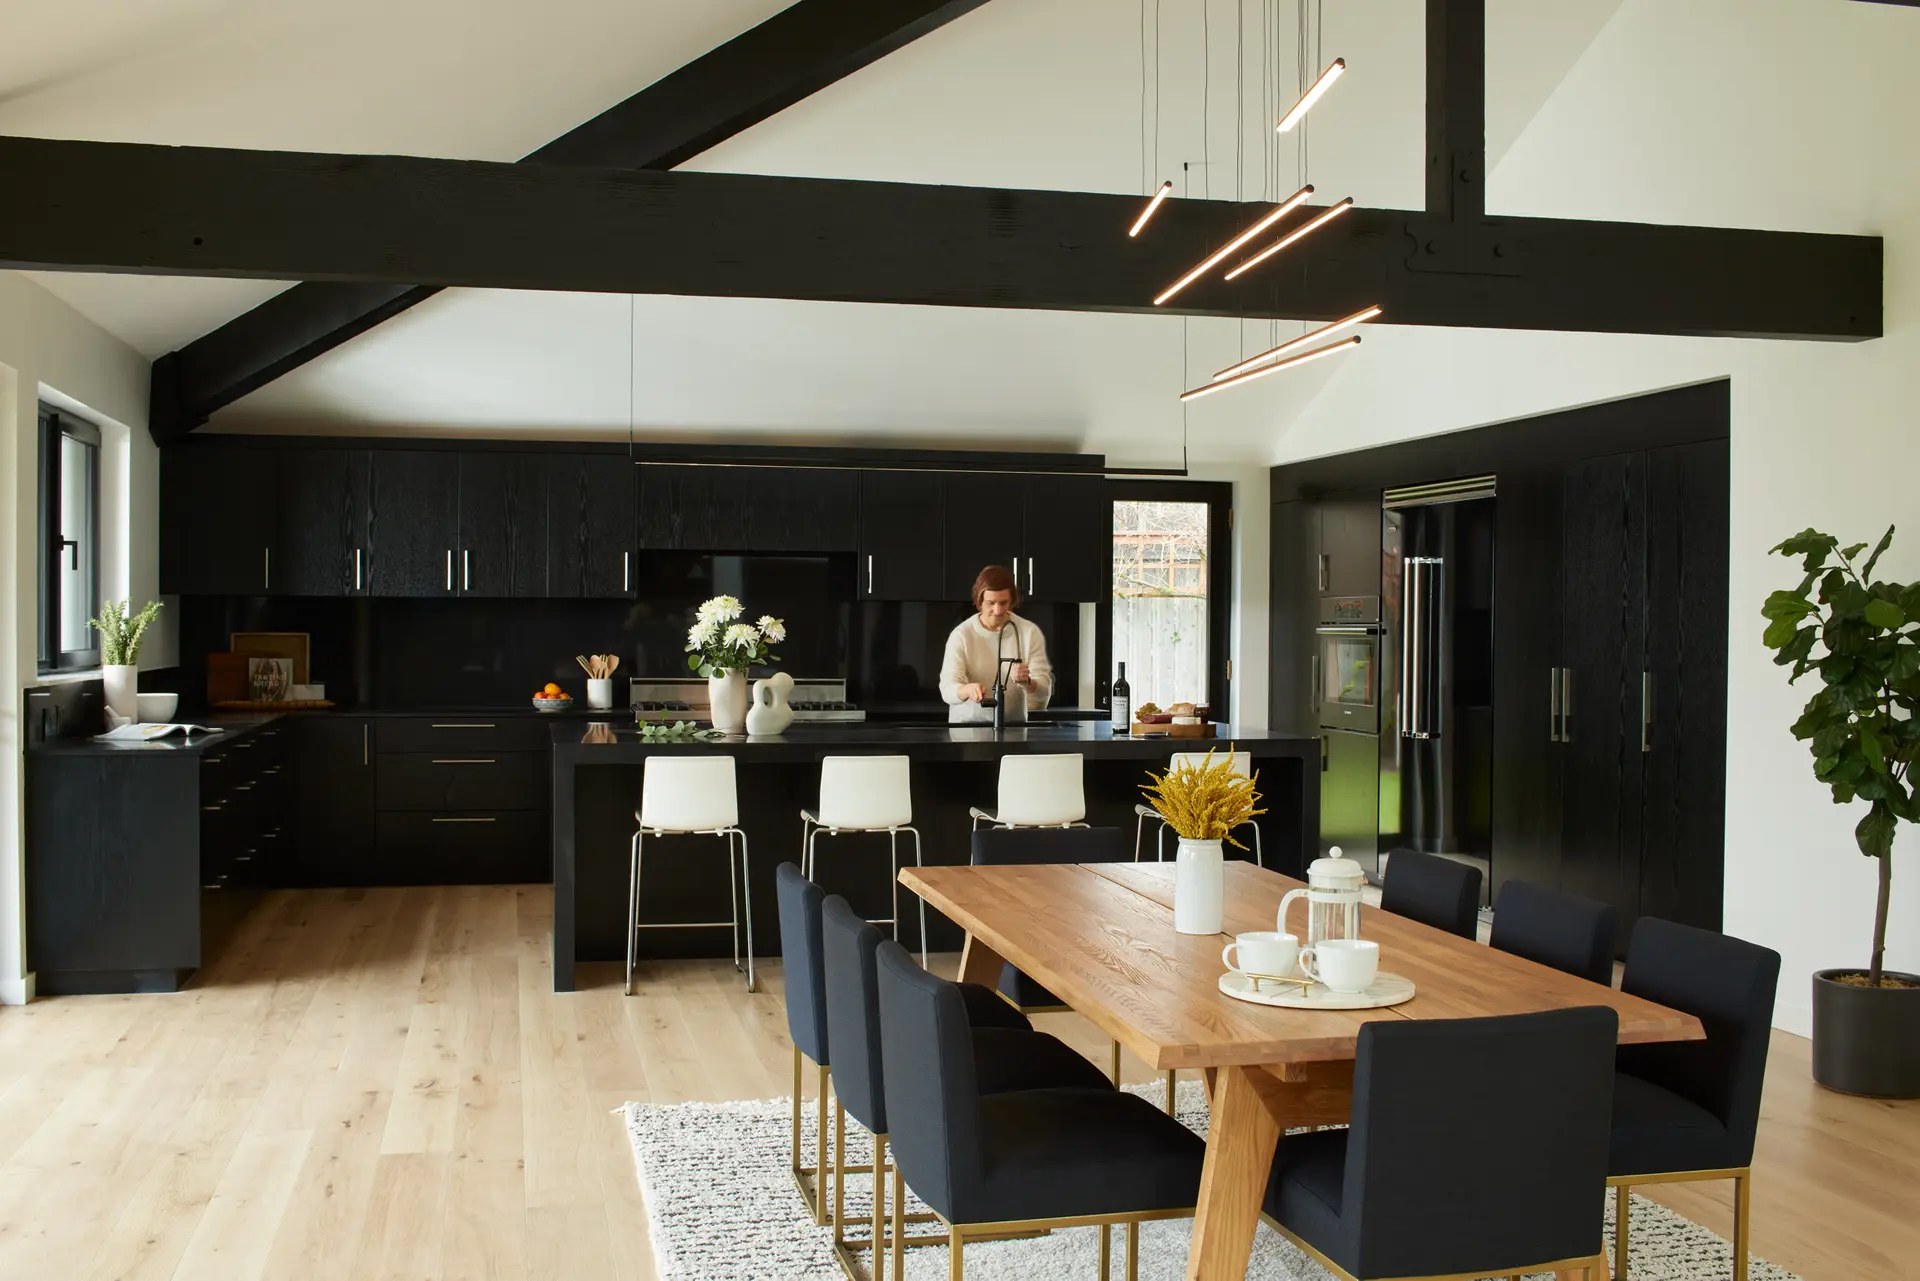
Once a cavernous, chateau-inspired 1940s house, the Bridlemile Residence has been transformed into a bright, bold, sustainable home filled with natural light and updated with modern detailing and functionality.
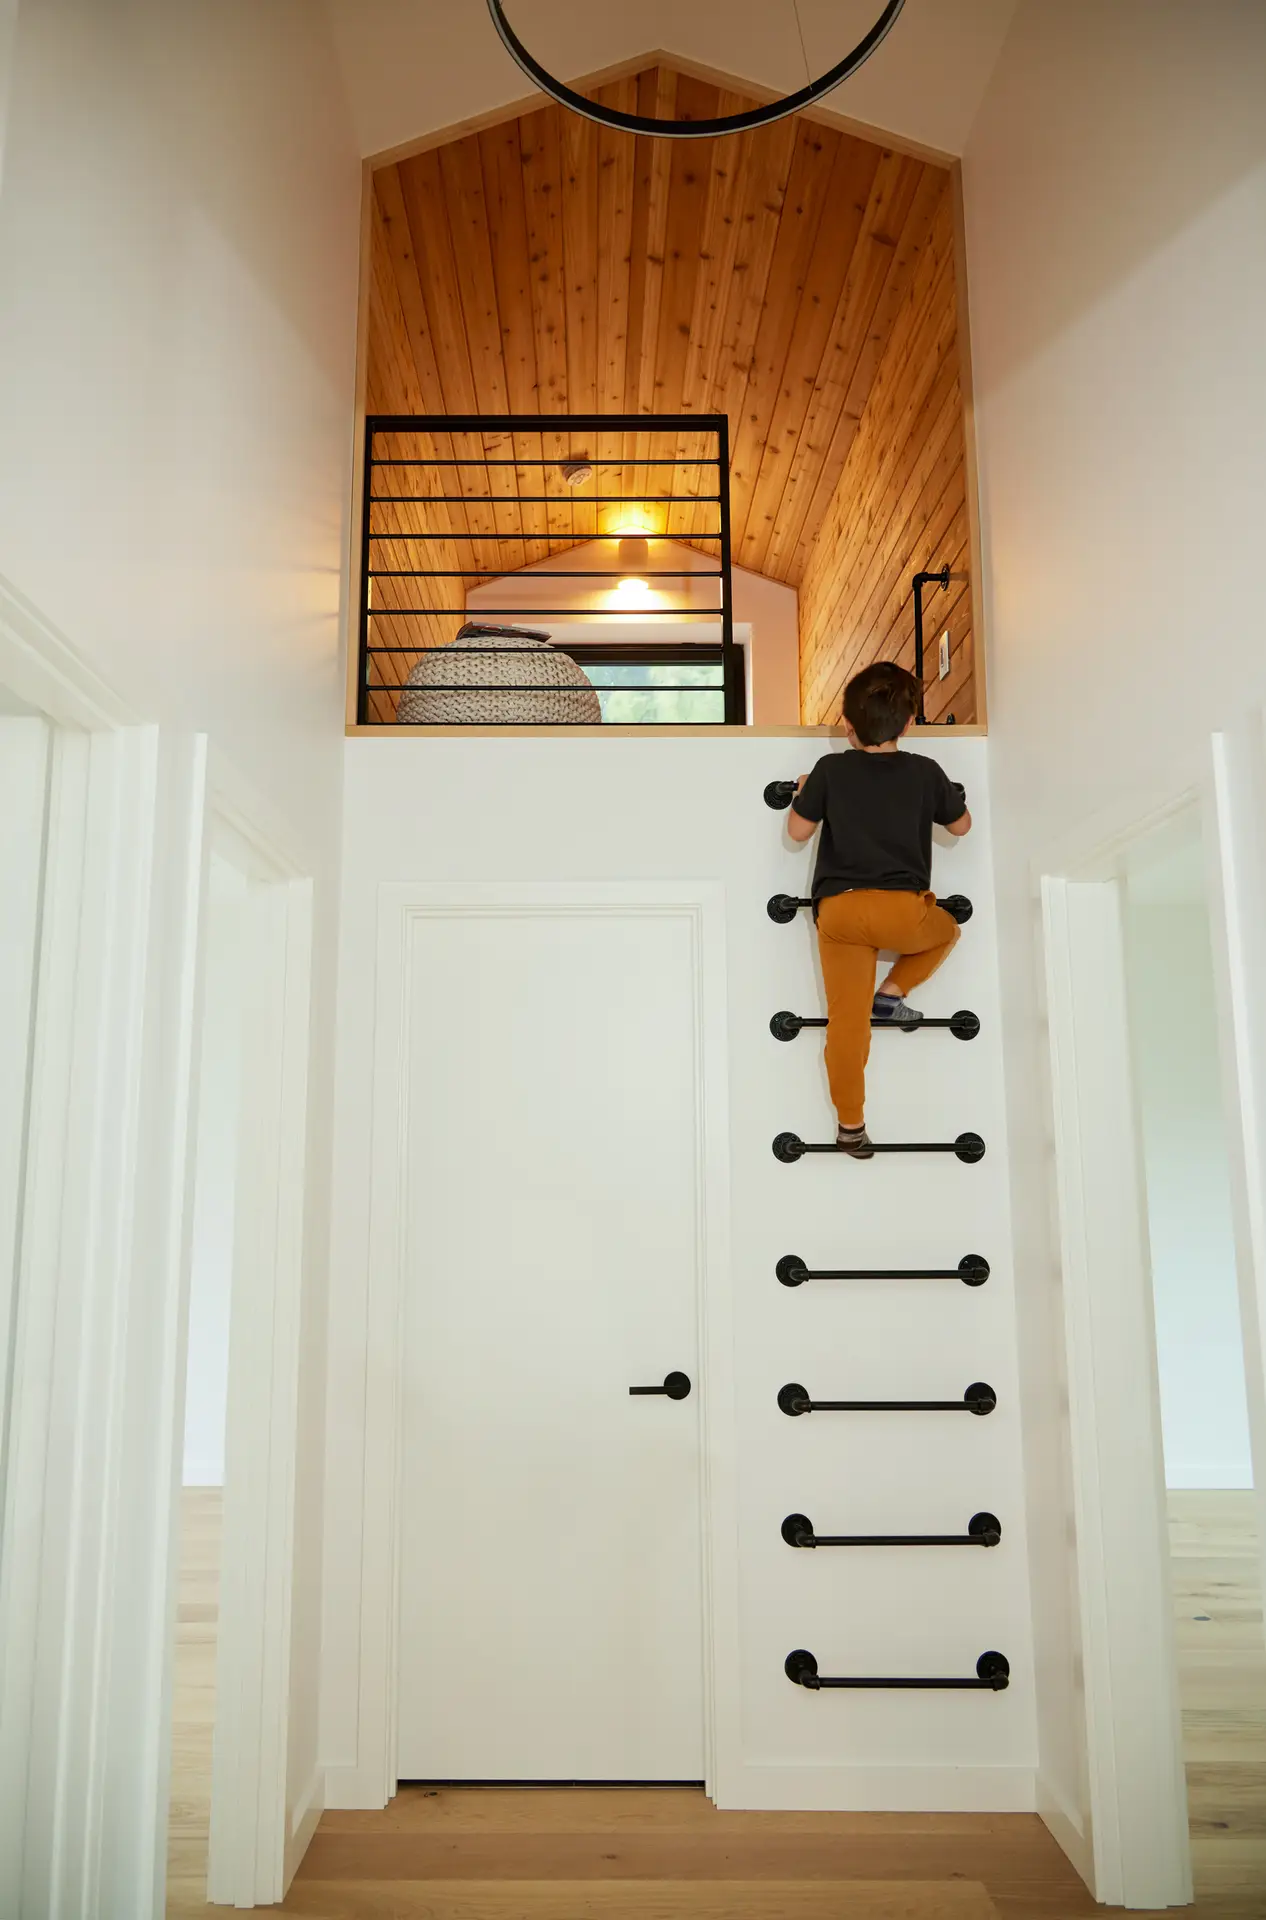
Having been in the family for generations, the house held deep sentimental value for our clients. They wanted to preserve its distinctive character while thoughtfully integrating modern amenities, including smart home technology, rooftop photovoltaic panels, and high-efficiency mechanical systems.
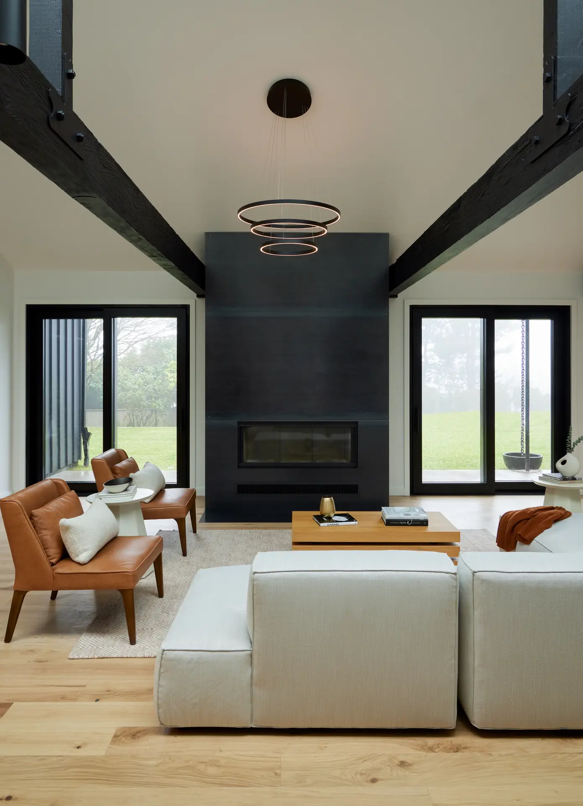
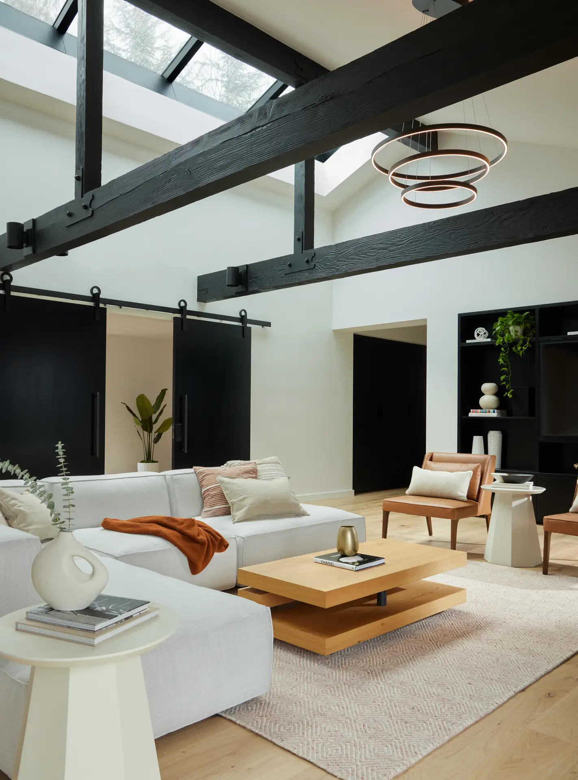
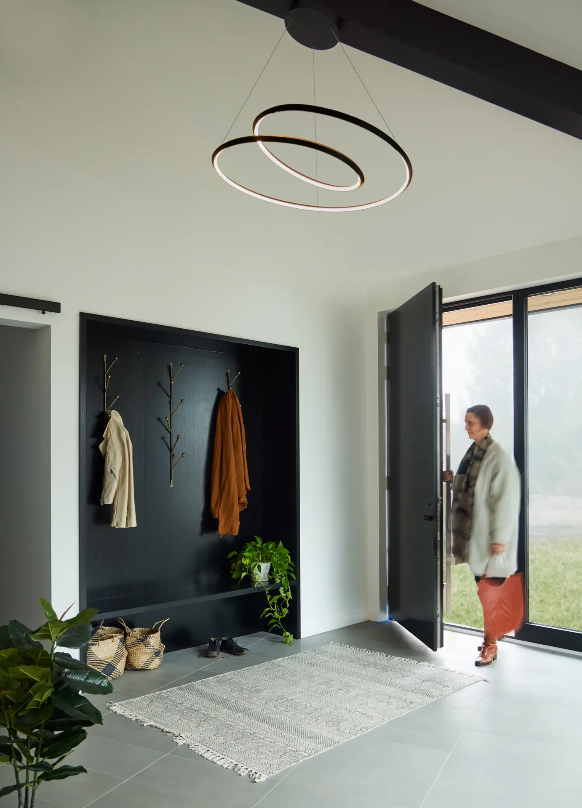
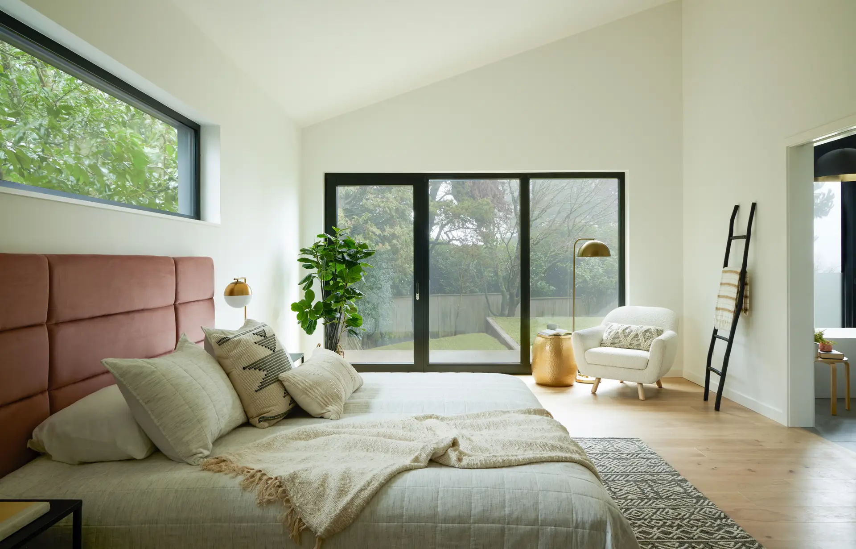
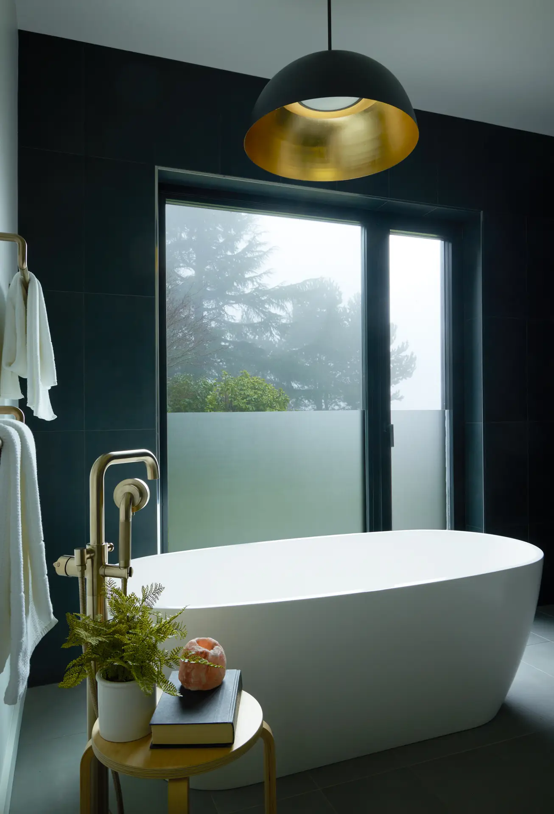
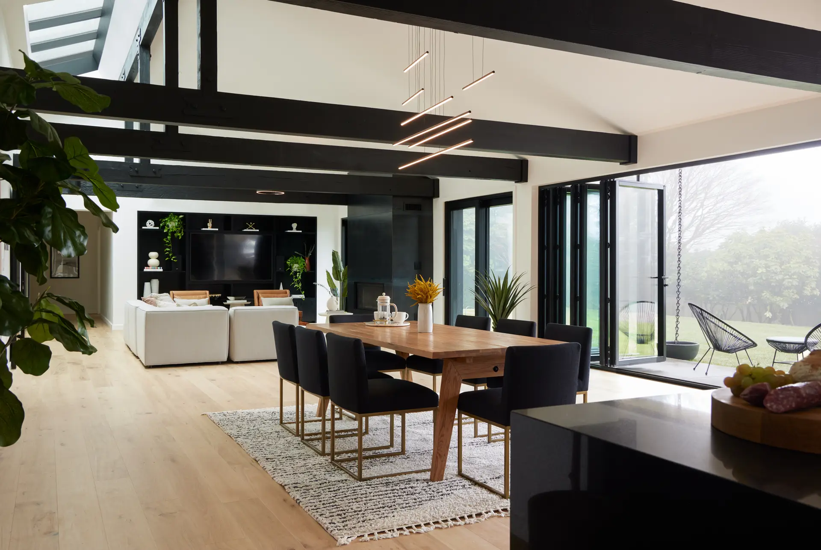
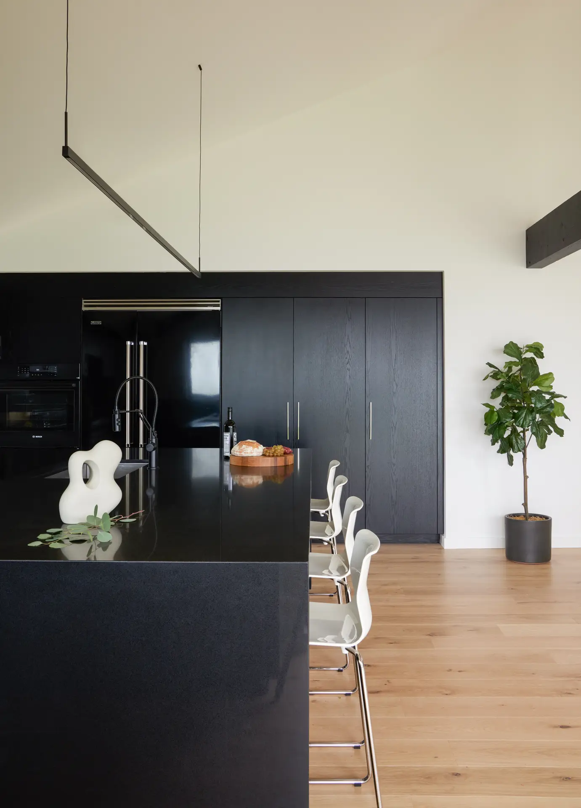
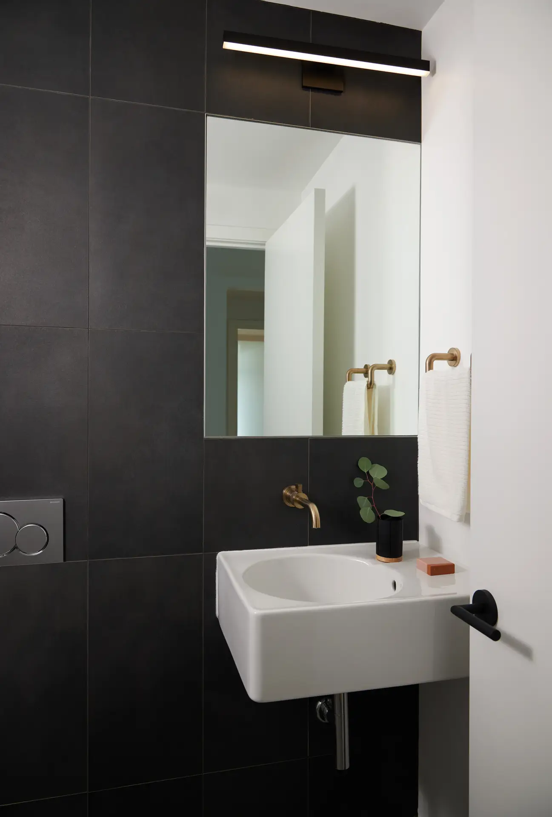
Health, comfort and energy performance guided every design decision. We transformed the structure into a super-insulated, airtight home that delivers exceptional comfort and efficiency while honoring its history. To achieve this, we preserved much of the original structure, including the exposed heavy-timber trusses. Painting the trusses black lent a dramatic quality to the vaulted spaces. From the stained woodwork and recycled-quartz counters to the custom steel fireplace and barn doors, the color black became an essential tool to offset the bright whites of this modern home.
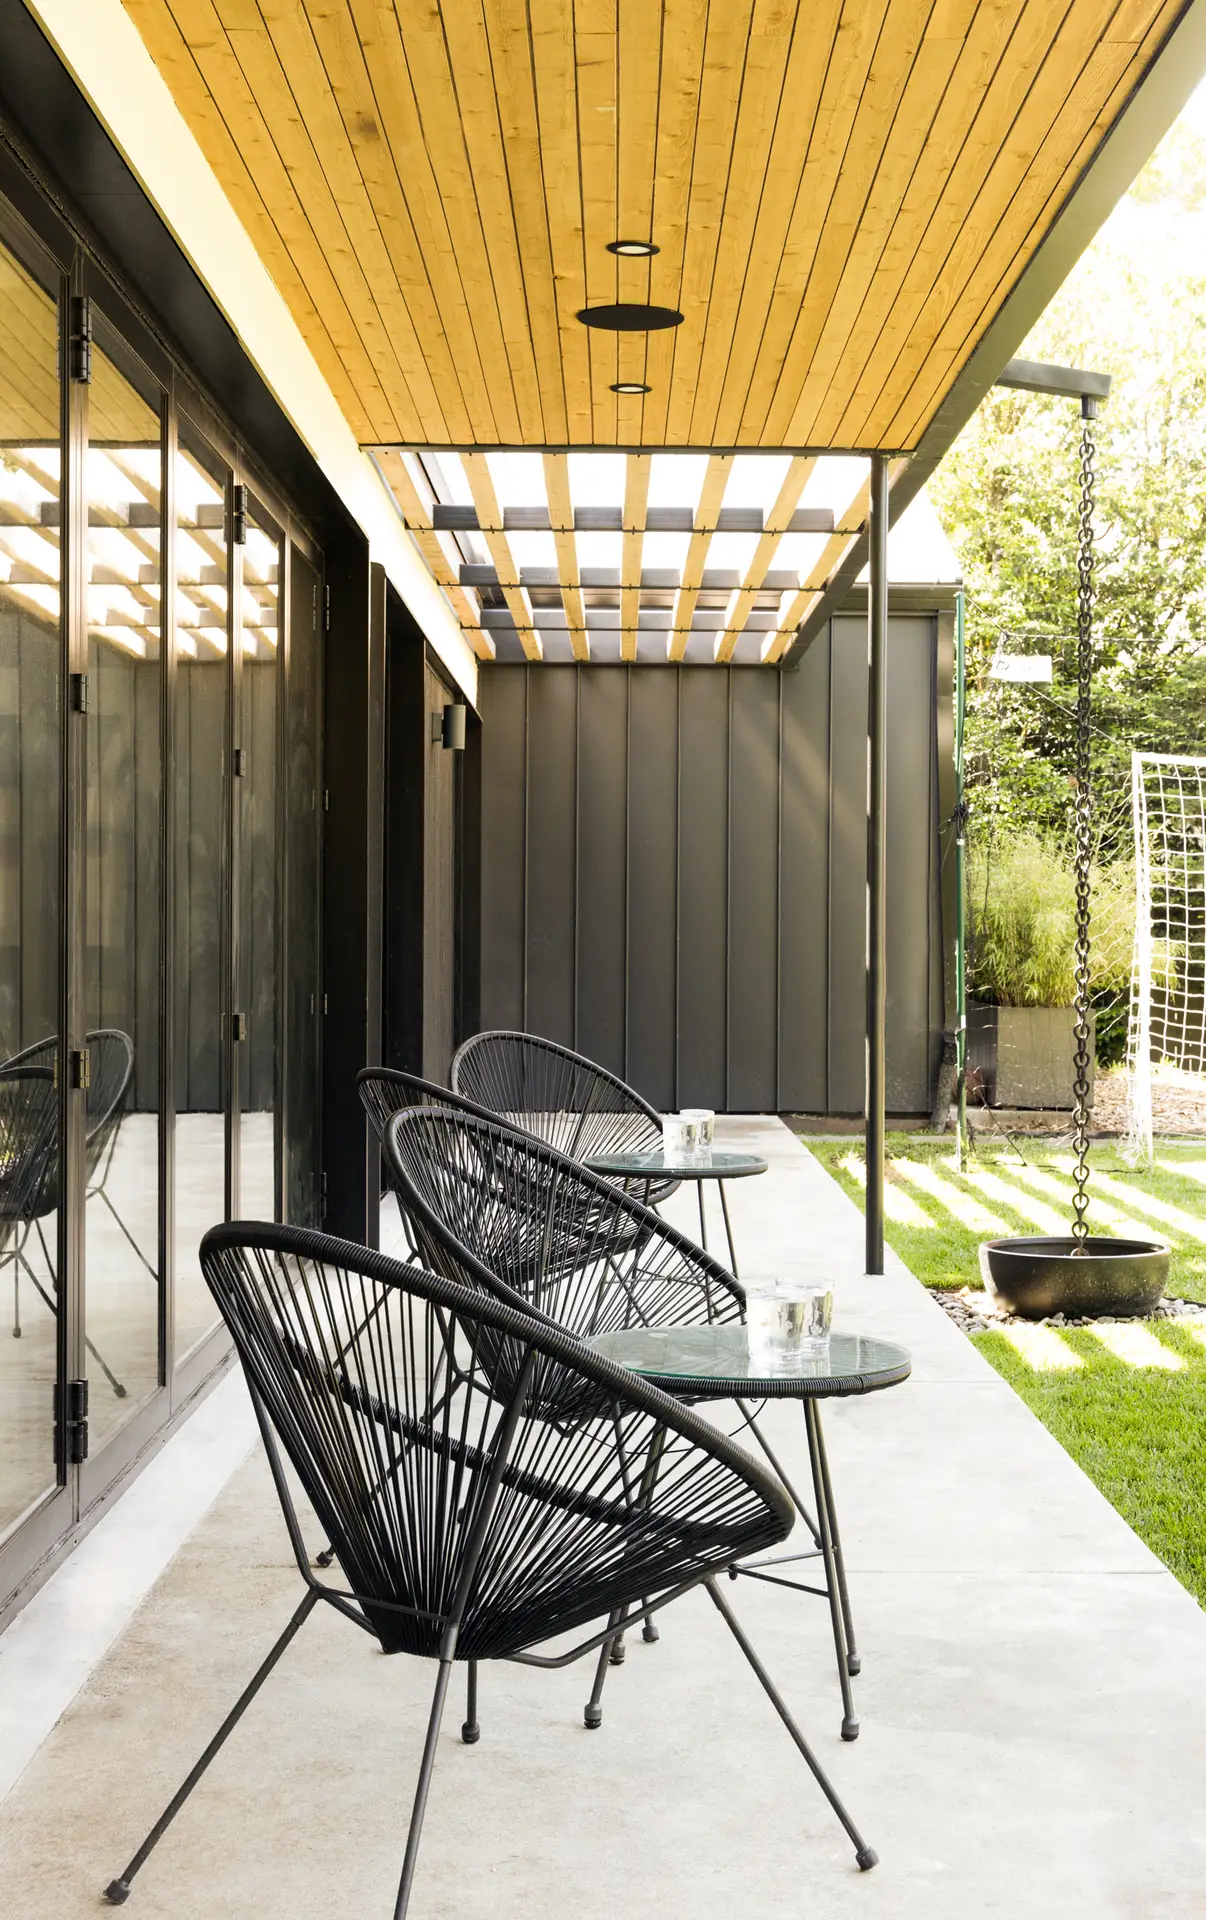
The open floor layout creates an expansive space for hosting large weekend gatherings and spending quality time with family. The 22-foot-long accordion door, in conjunction with the 15-foot-long triple-pane skylight, ensures ample natural daylight and views within the great room, while the south-facing awnings protect these spaces from overheating during the summer months.
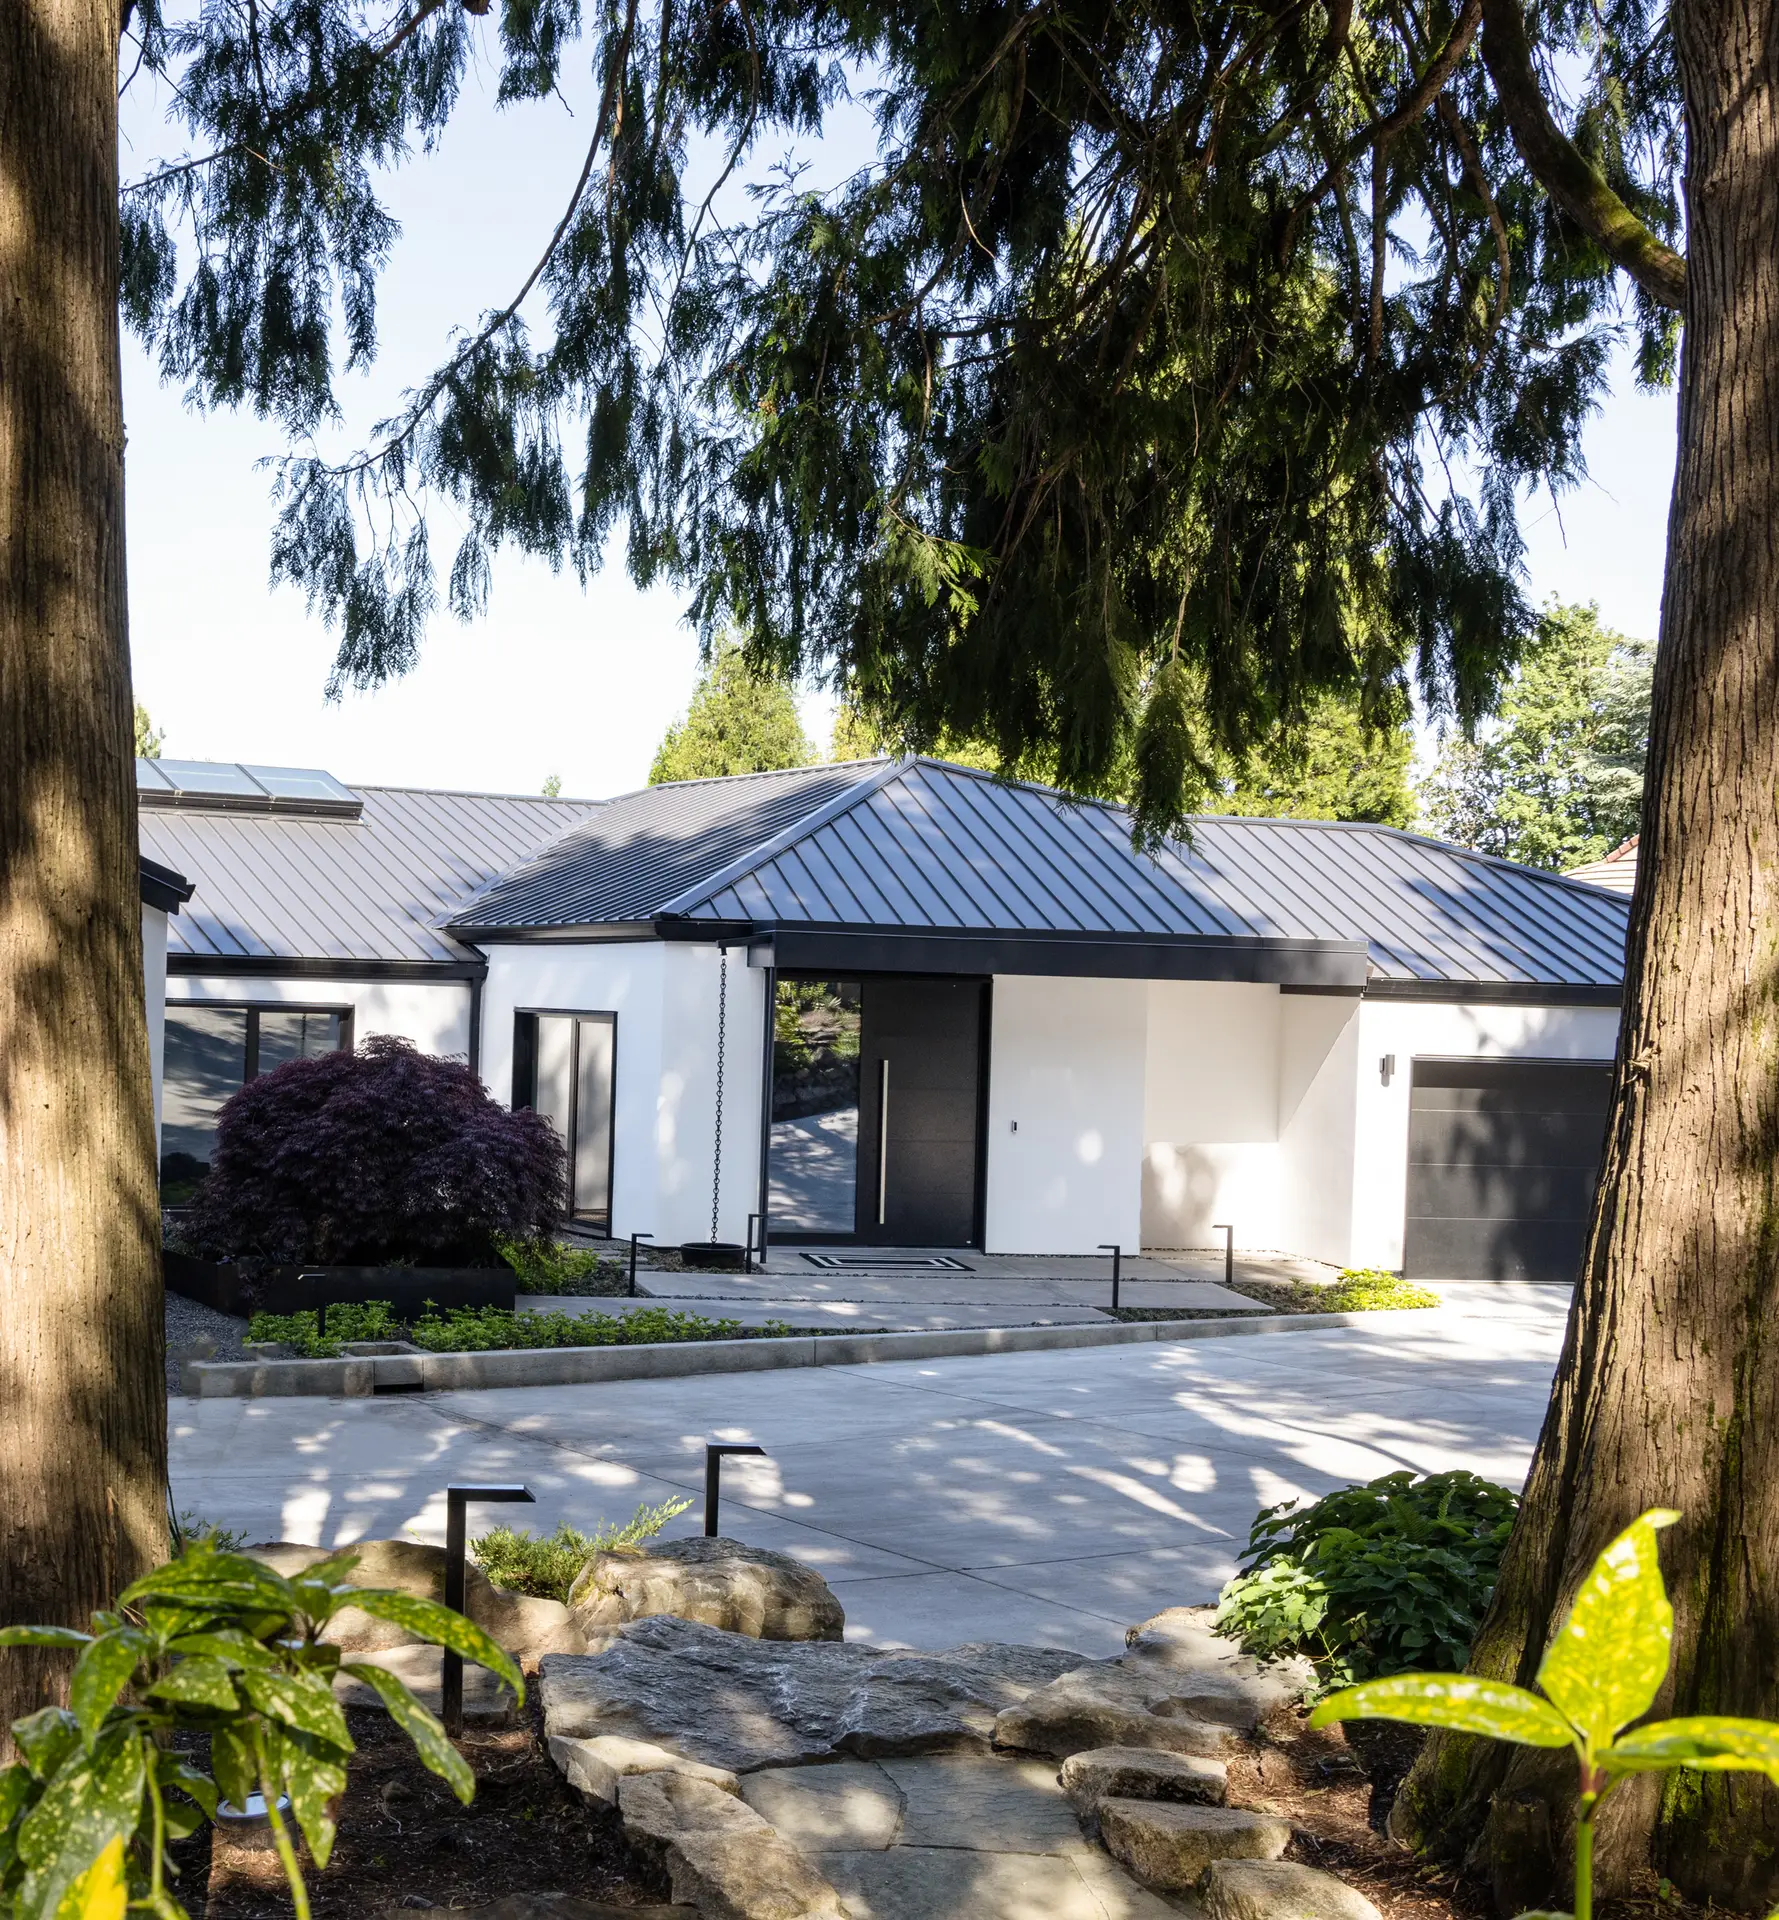
White stucco clads most of the home, with black accents in the Japanese architectural style of shou sugi ban featured between the large-aperture windows and doors. This limited exterior palette, coupled with the sleek photovoltaic panels on its black metal roof, creates a simple yet strong exterior aesthetic that harmonizes with the home’s black-and-white interiors.