
A resilient, high-performance family retreat designed with sustainability in mind
Design: 4 bedrooms, 3.5 bathrooms | 3,048 square feet
Energy, Carbon and Indoor Air Quality
Projected annual energy savings: 100%
Projected energy use intensity (pEUI): 0.18 kBtu/sf/yr
Passive House design principles: Super insulated with cellulose insulation, triple-pane windows, continuous air barrier, triple-pane tilt-turn windows, CO2 heat pump hot water heater, heat pump air-to-air heating, balanced heat recovery ventilation, all-electric systems, Water Sense-certified plumbing fixtures, daily MERV13 continuous air filtration, extreme air quality event filtration with HEPA and carbon filters, low to no-VOC building materials and finishes,
Resiliency: Fire-resistant rain-screen and metal roof, bioreactor lake water filtration system for all domestic water, rooftop solar system and 42-kWh battery backup system
Healthy Materials
FSC-certified interior pine cladding, shou sugi ban siding
Collaborations: Landline Landscape Design; photos by Lara Swimmer
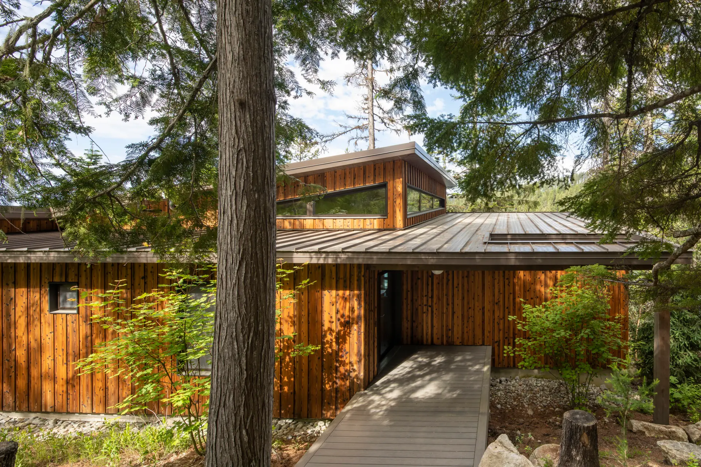
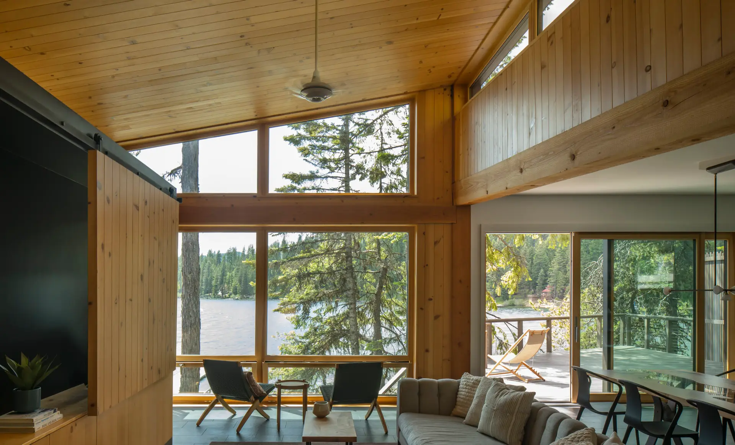
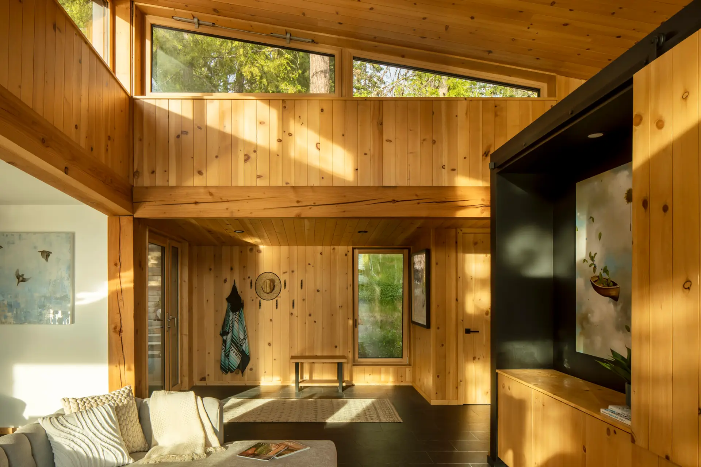
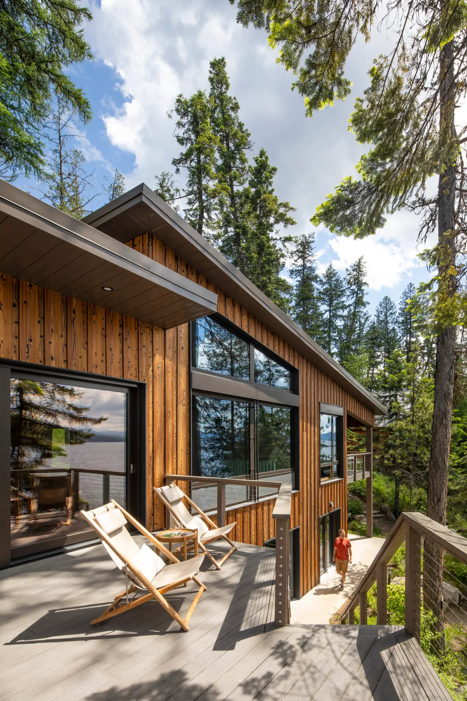
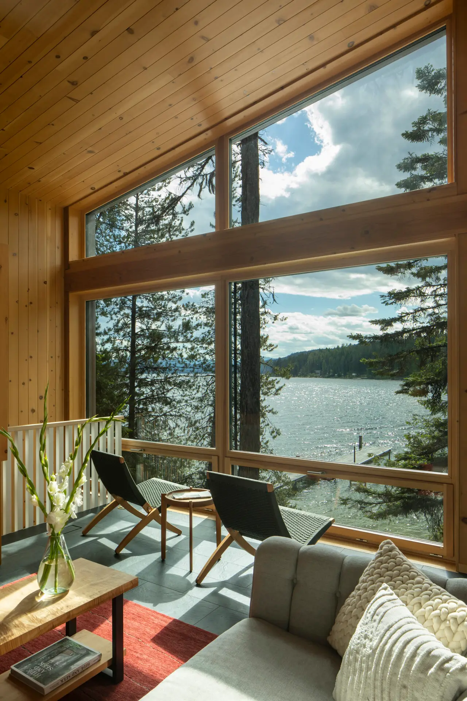
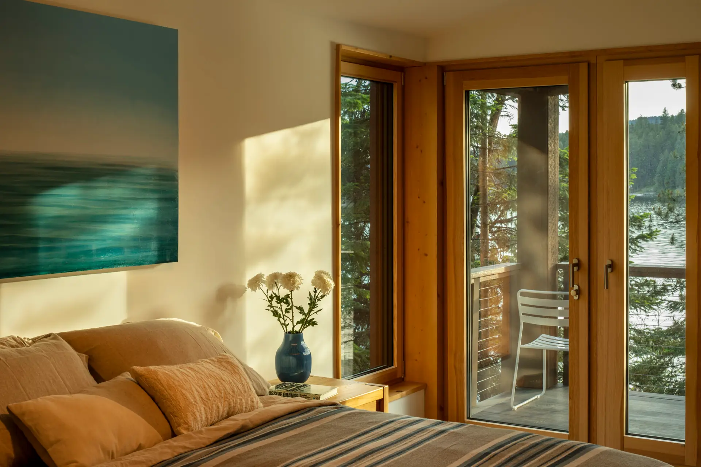
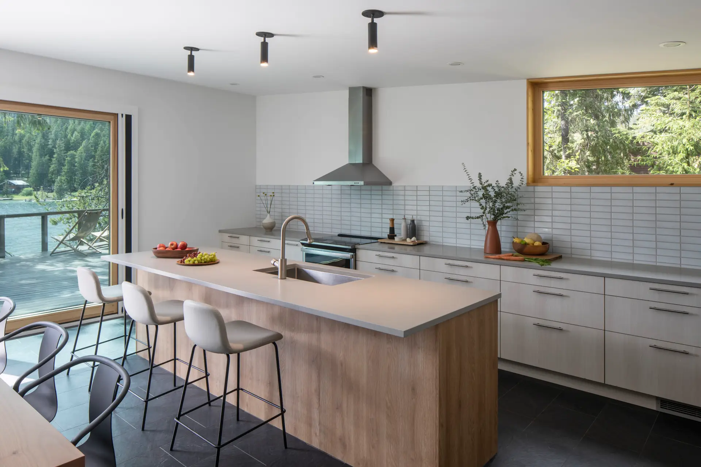
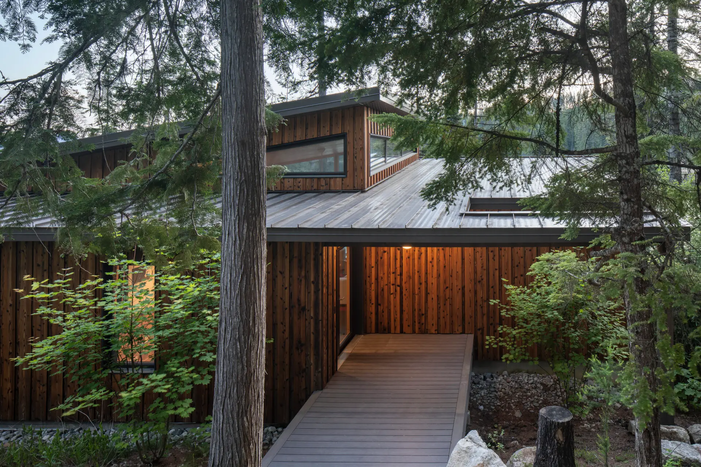
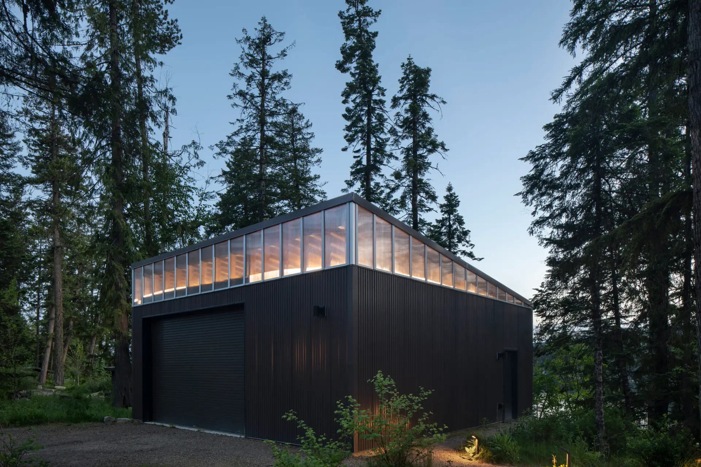
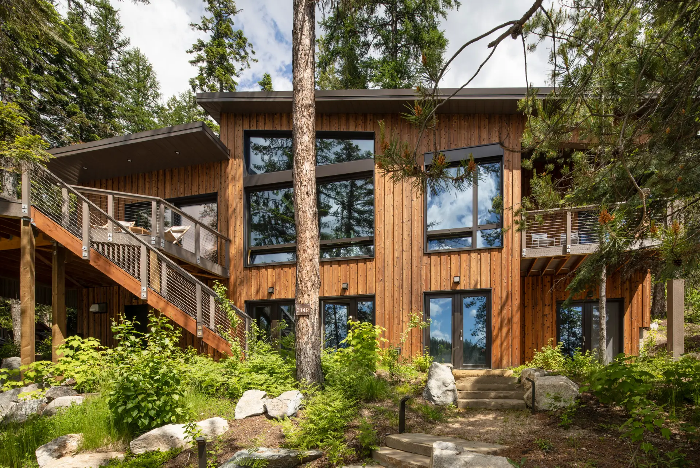
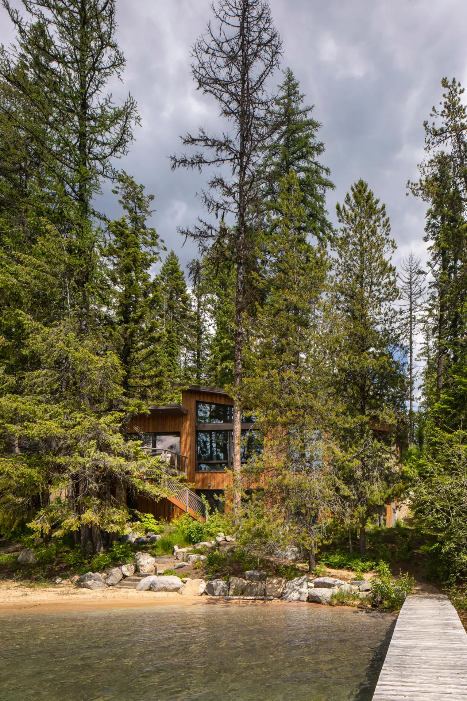
Nestled on a ridge with stunning views of Priest Lake in Idaho, this zero energy retreat is a secluded haven designed for family gatherings. The cabin is thoughtfully positioned beneath a canopy of ponderosa pine trees, framing picturesque views of the lake beyond. Natural light floods the interior through the clerestory, providing enchanting views of the treetops.
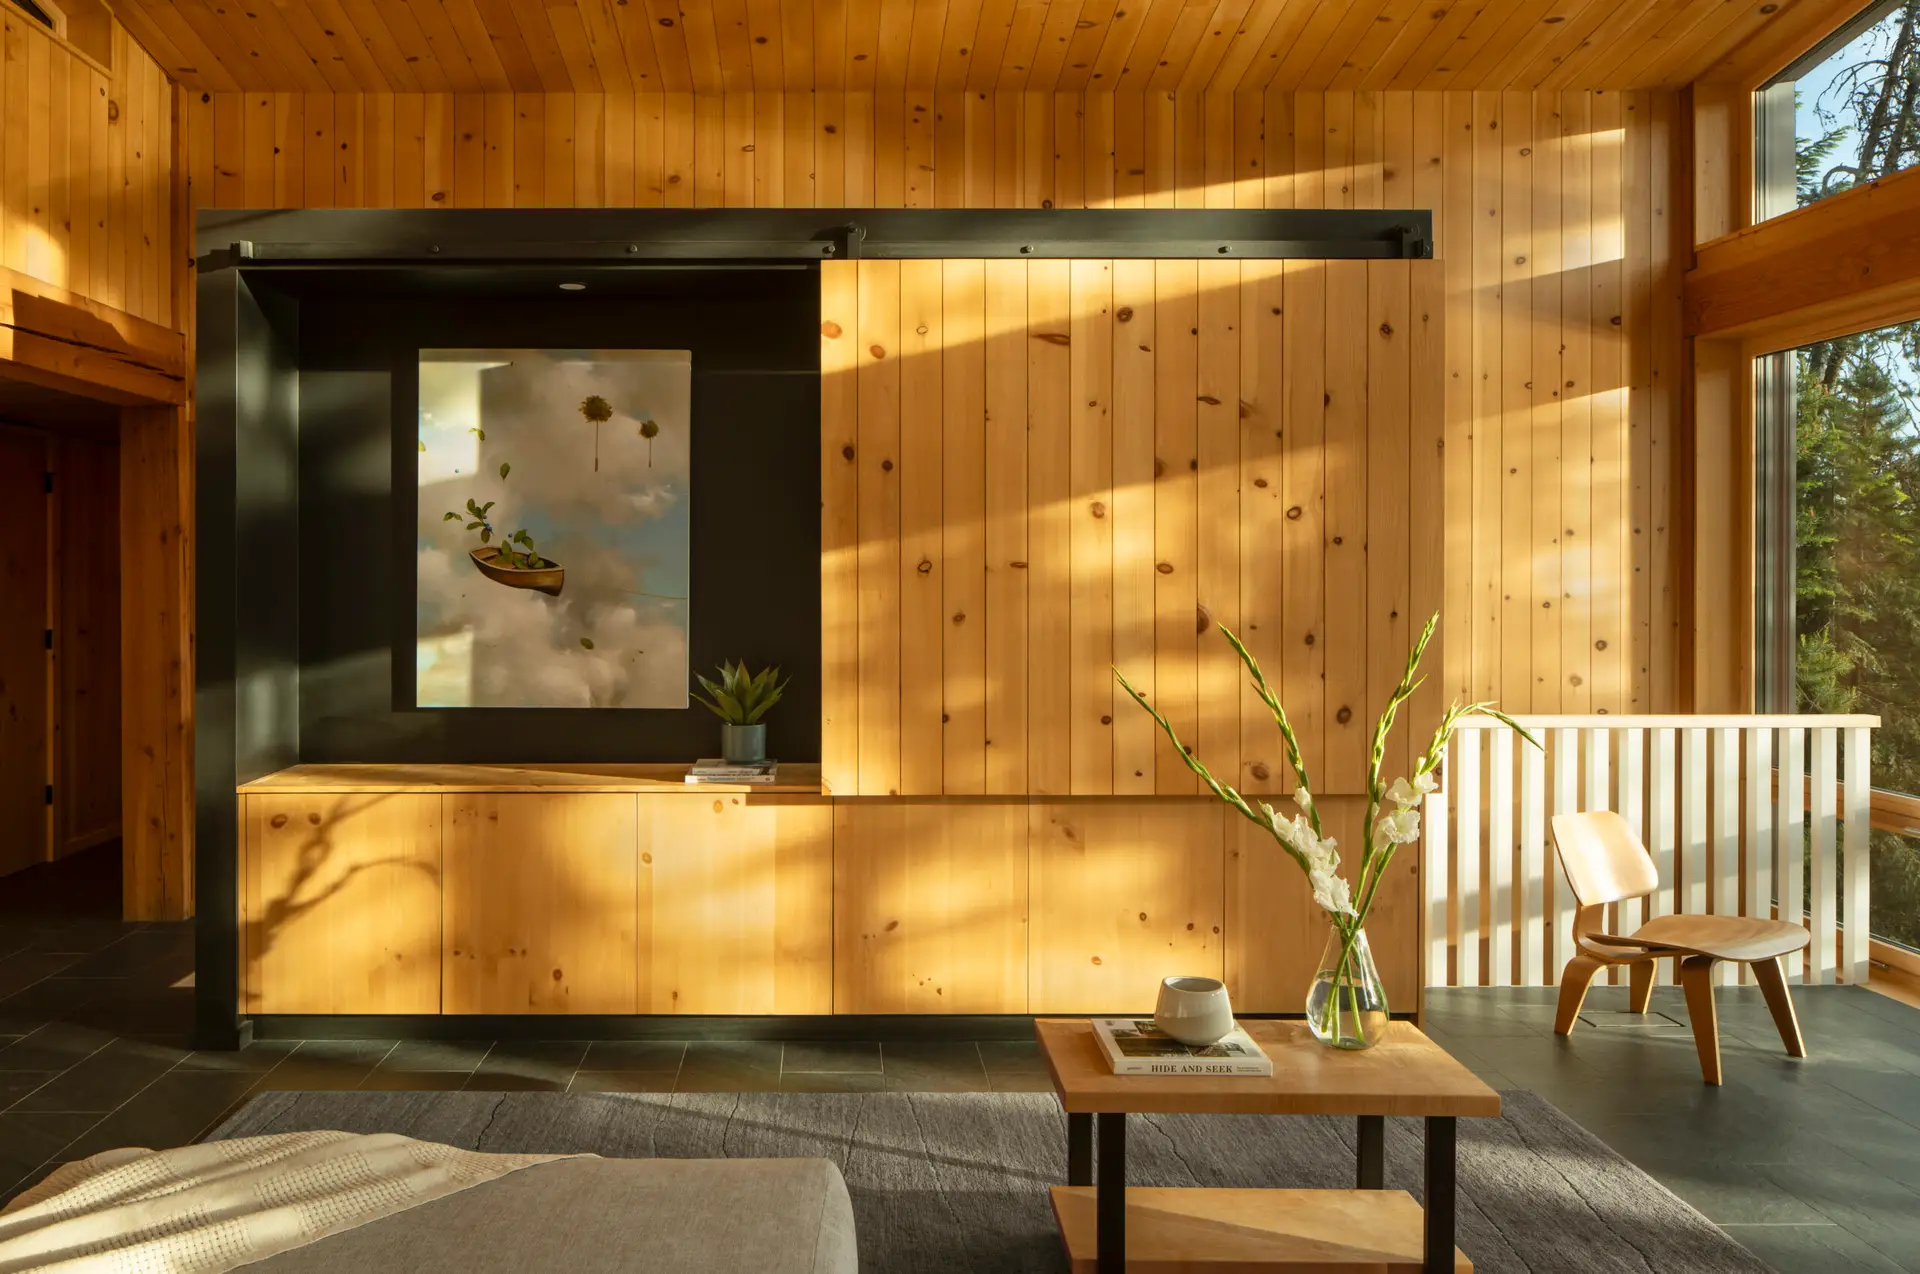
Outside, the striking shou sugi ban siding adorns the exterior. Crafted from charred Japanese cypress, the siding has been brushed, treated and finished to create a durable and visually captivating facade. The use of natural material continues inside with pine wood walls and ceilings, reinforcing the connection to nature.
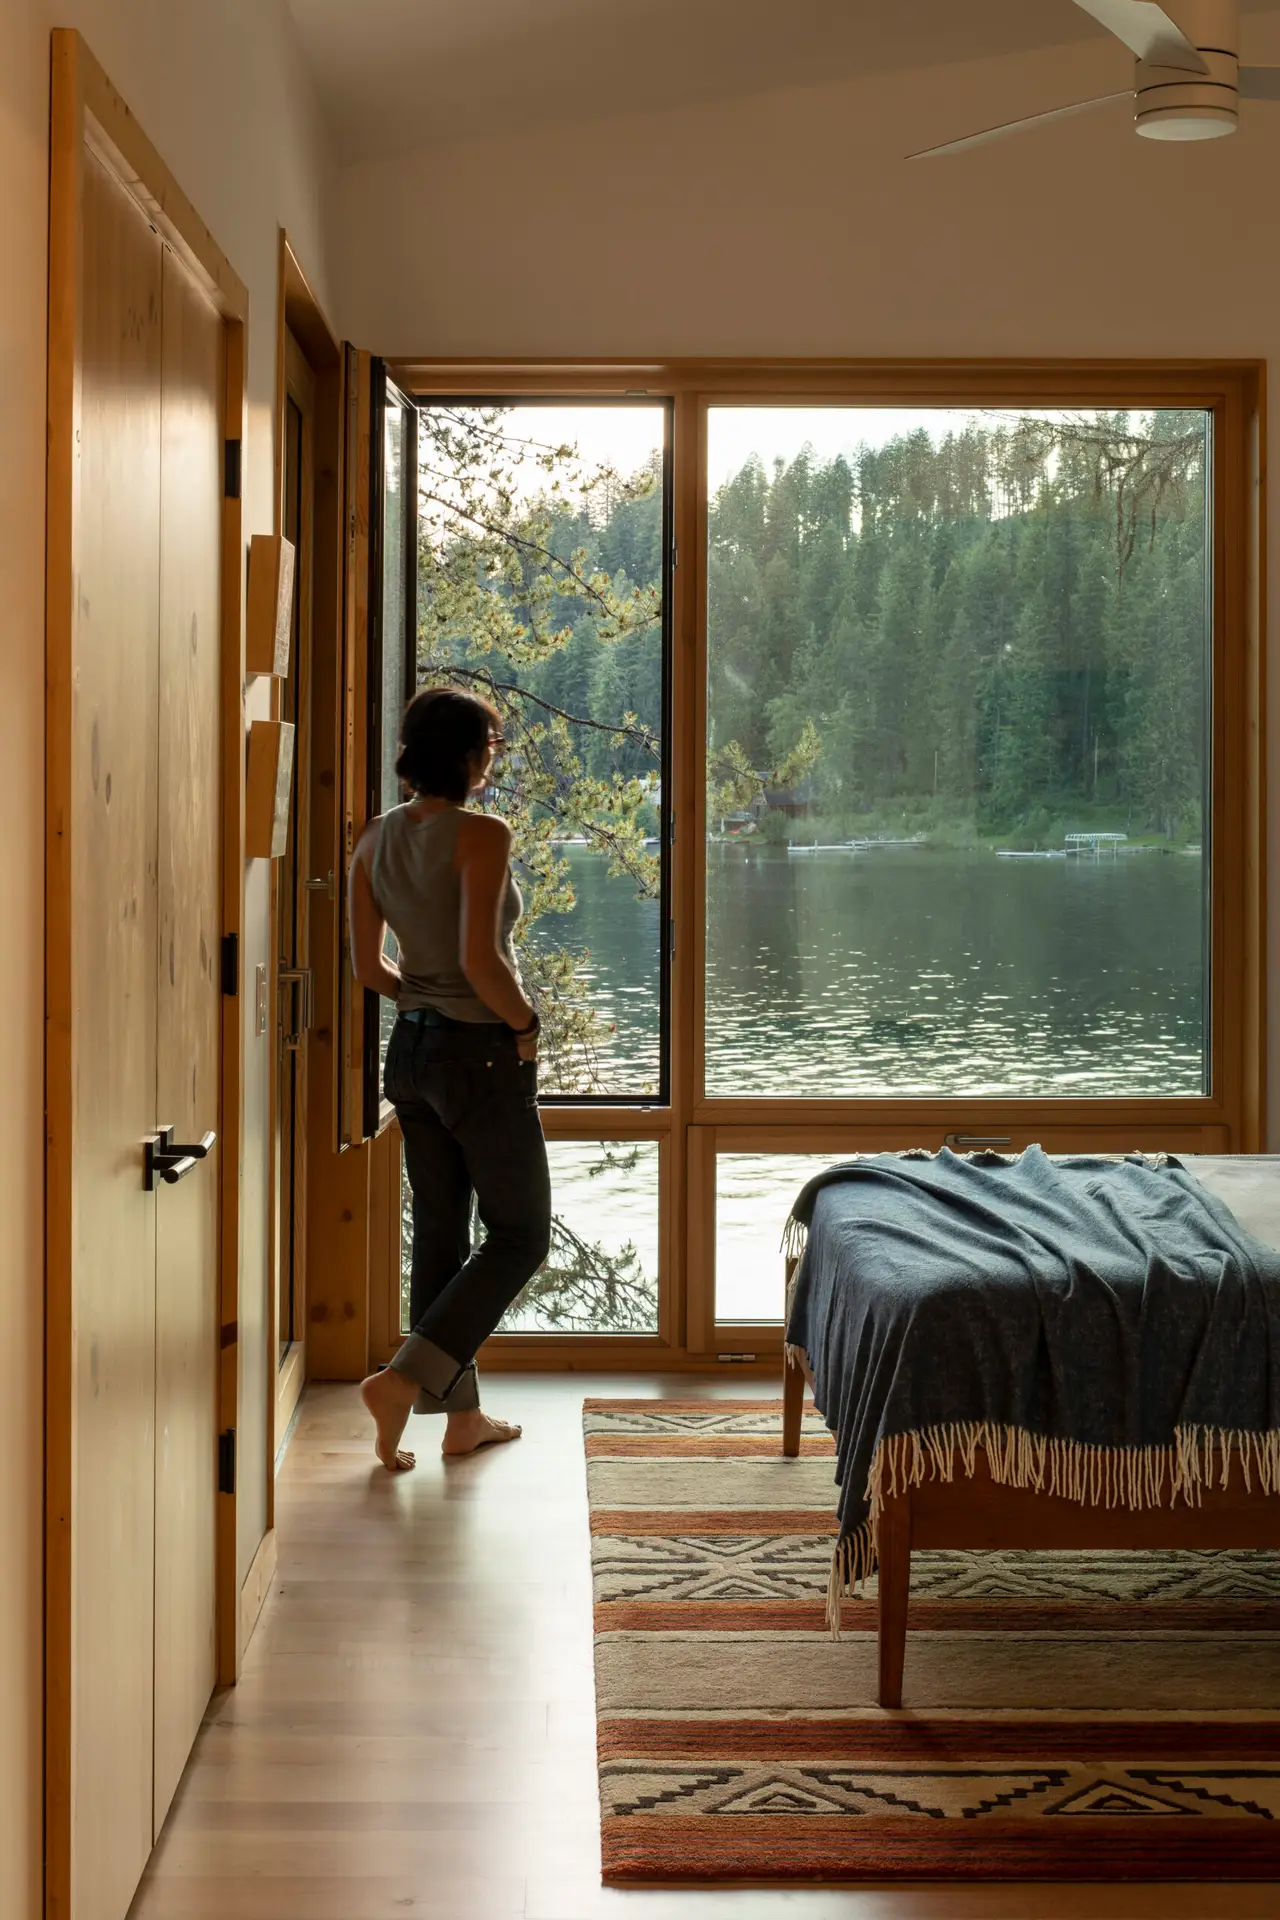
Designed and built with Passive House principles, the cabin offers a comfortable and clean living space, reducing allergies by minimizing dust, bugs and drafts. Floor-to-ceiling triple-pane windows and super-insulated walls contribute to a sustainable, resilient and comfortable environment.