
This low carbon home in the Wallowa Mountains draws inspiration from the rugged landscape, local materials and family roots.
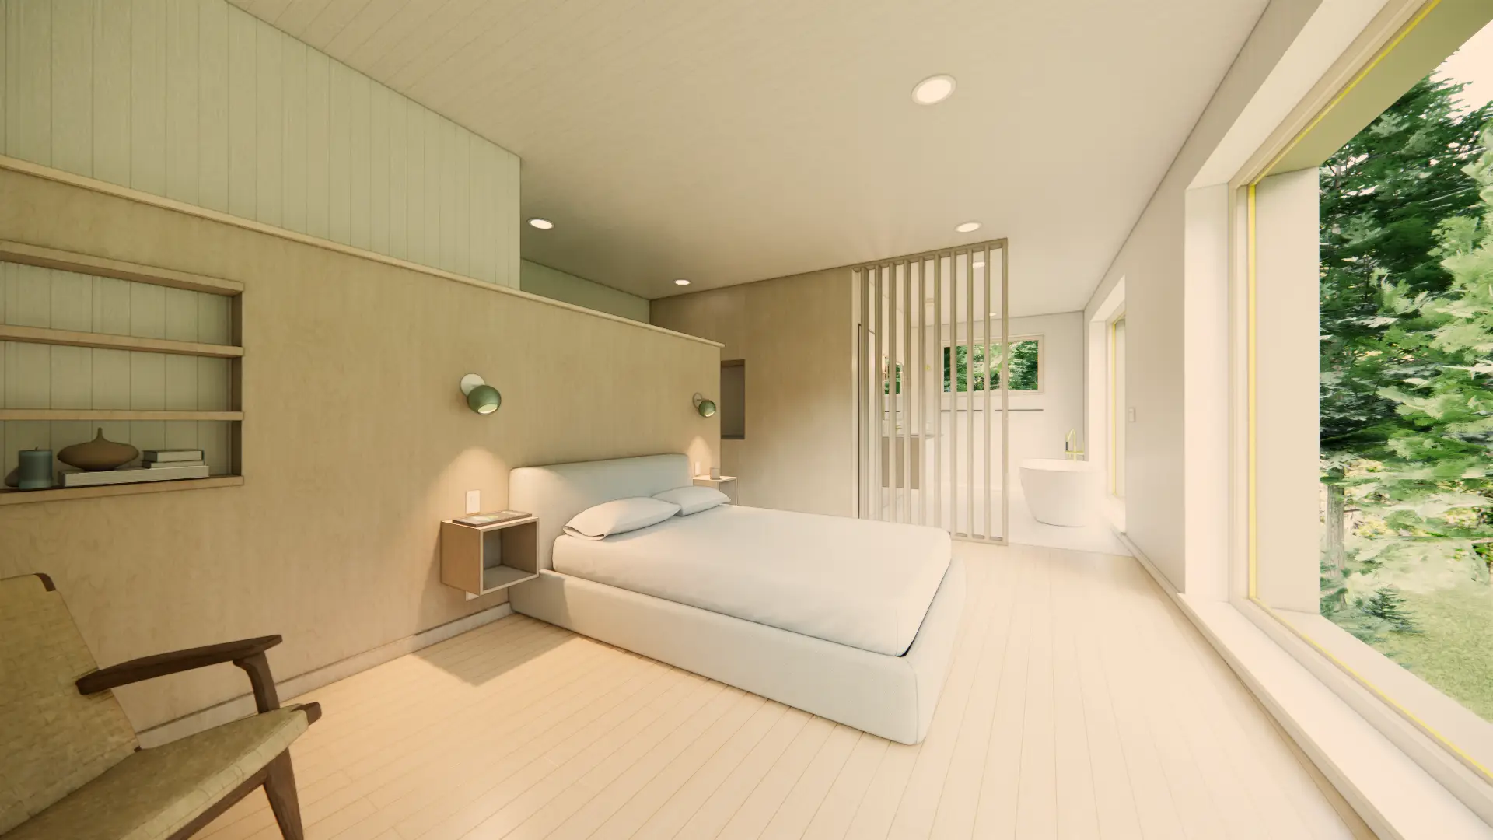
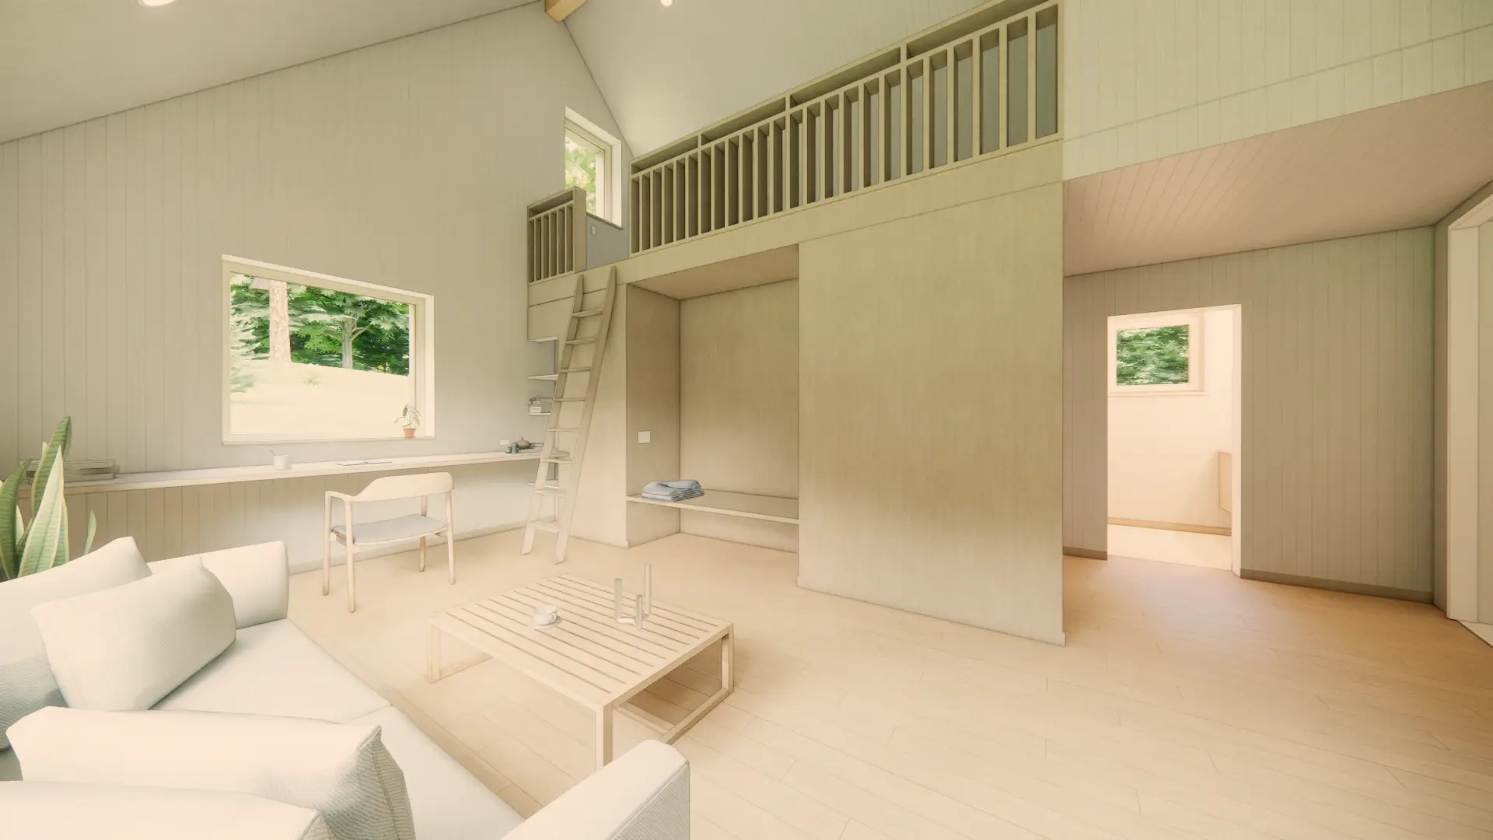
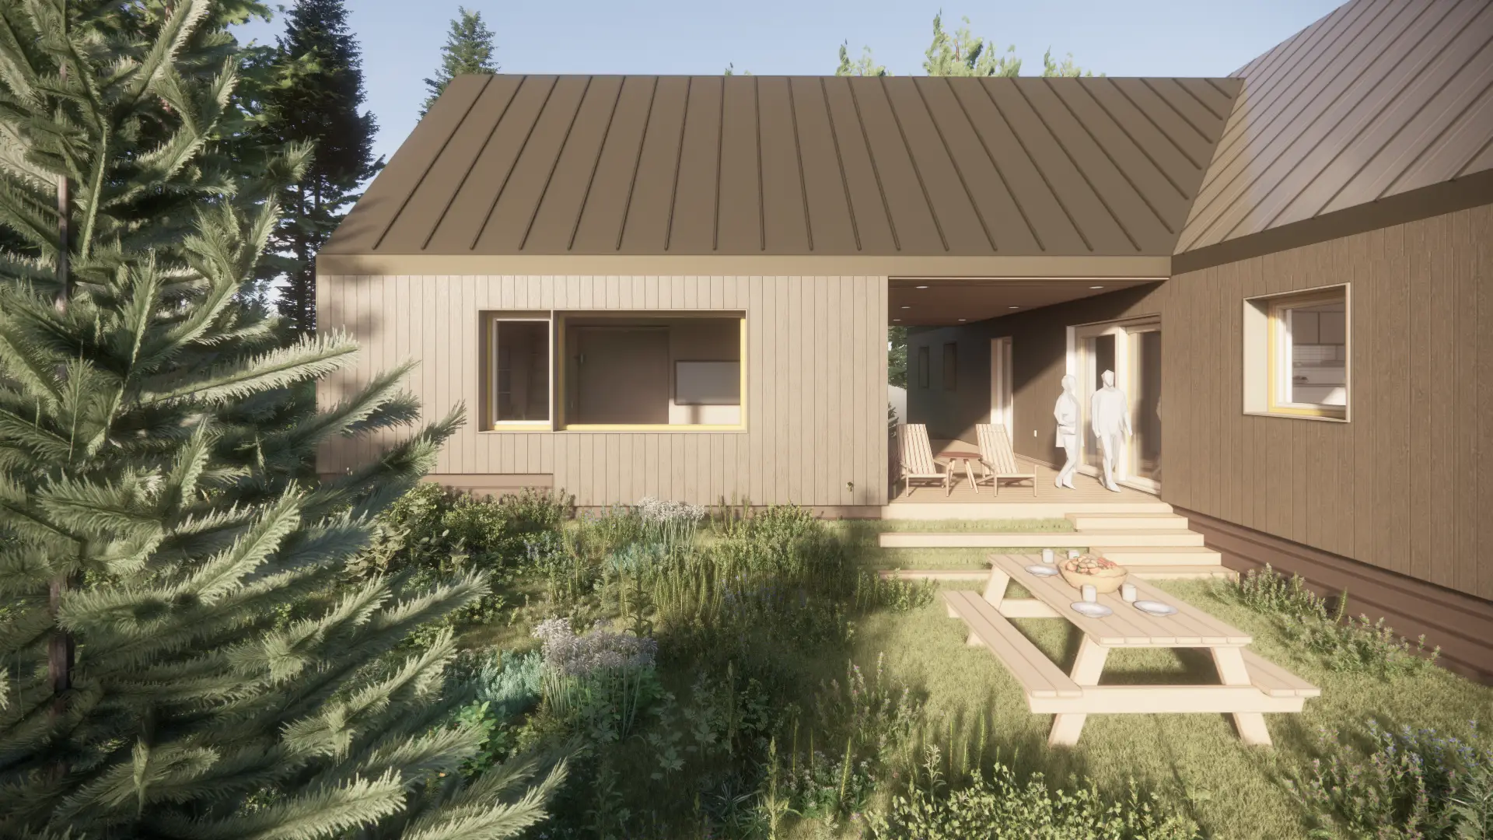
Design: 2 bedrooms, 2 bathrooms | 1,546 square feet (main house)
1 bedroom, 1 bathroom | 525 square feet (guest wing)
Certifications: Pursuing Earth Advantage Zero Energy Ready and Earth Advantage Platinum
Energy, Carbon and Indoor Air Quality
Air leakage: 0.03 CFM50/sf
Projected energy use intensity (pEUI): 16.82 kBtu/sf/yr (main house), 19 kBtu/sf/yr (guest wing)
Projected annual energy savings: 44% (main house), 37% (guest wing)
Passive House design principles: Super-insulated with cellulose insulation, air-tight home, triple-pane windows, heat recovery ventilation and filtration systems, heat pump water heaters, all-electric systems and appliances
Collaboration: Studio Wild Landscape Architecture, Charlie Kissinger Construction, Collective Carpentry
Framed by the dramatic landscape of the Wallowa Mountains, this project was designed as a forever home for clients with deep family roots in the region. They wanted the home to honor the natural beauty of this place while creating a welcoming retreat for extended family and loved ones to gather for generations to come. From the beginning, one of the project’s guiding principles was supporting the local economy by choosing regionally sourced, healthy materials whenever possible. The result is a home that showcases the region’s craftsmanship and materials and serves as a love letter to the mountains.
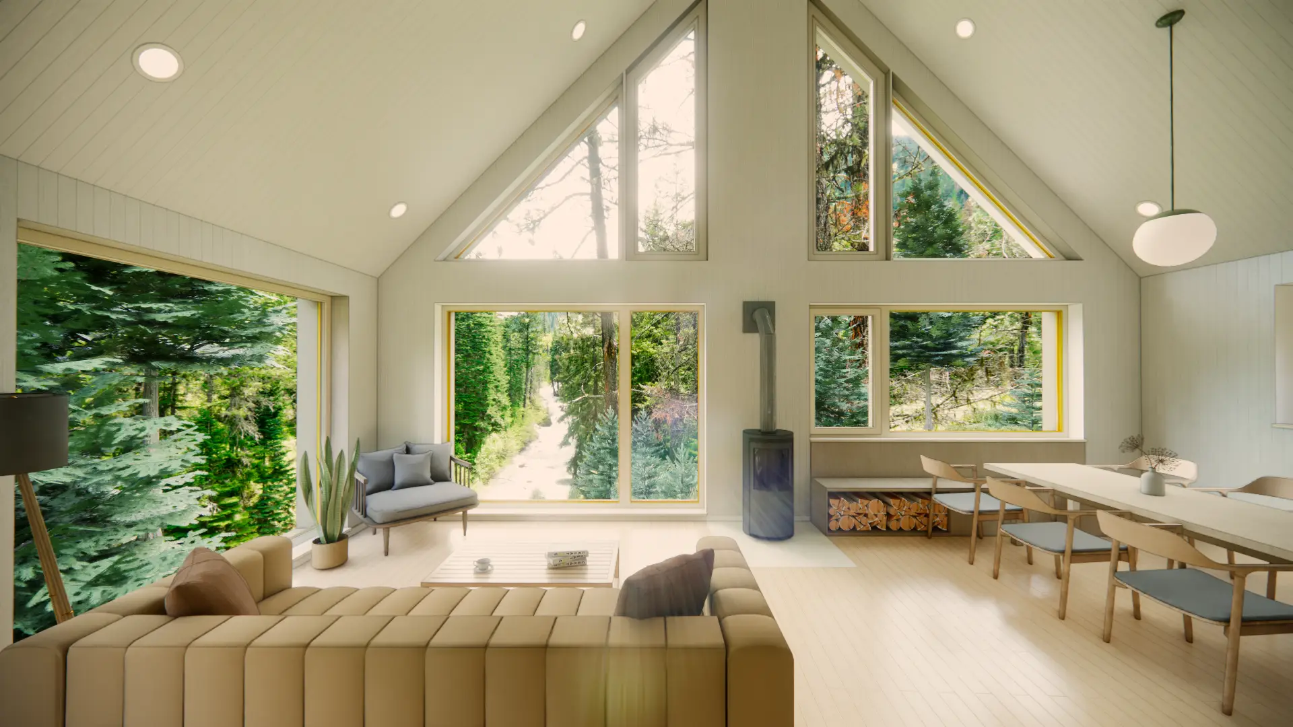
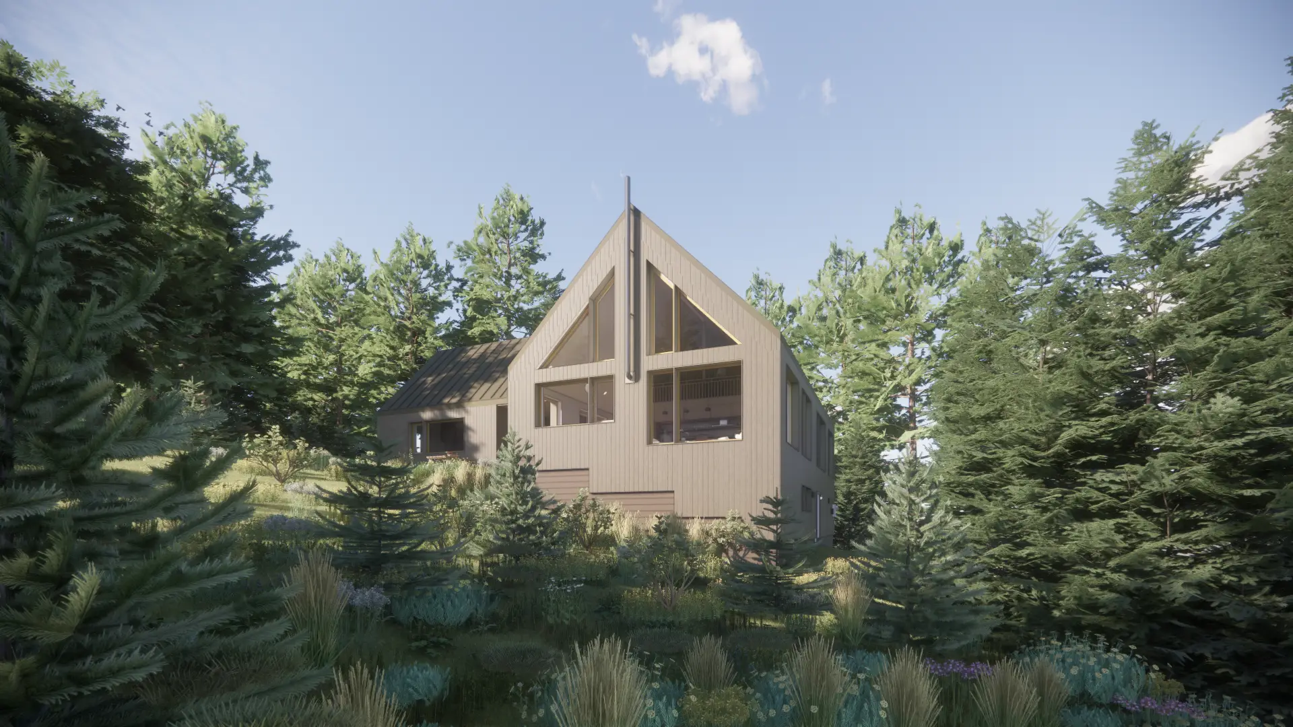
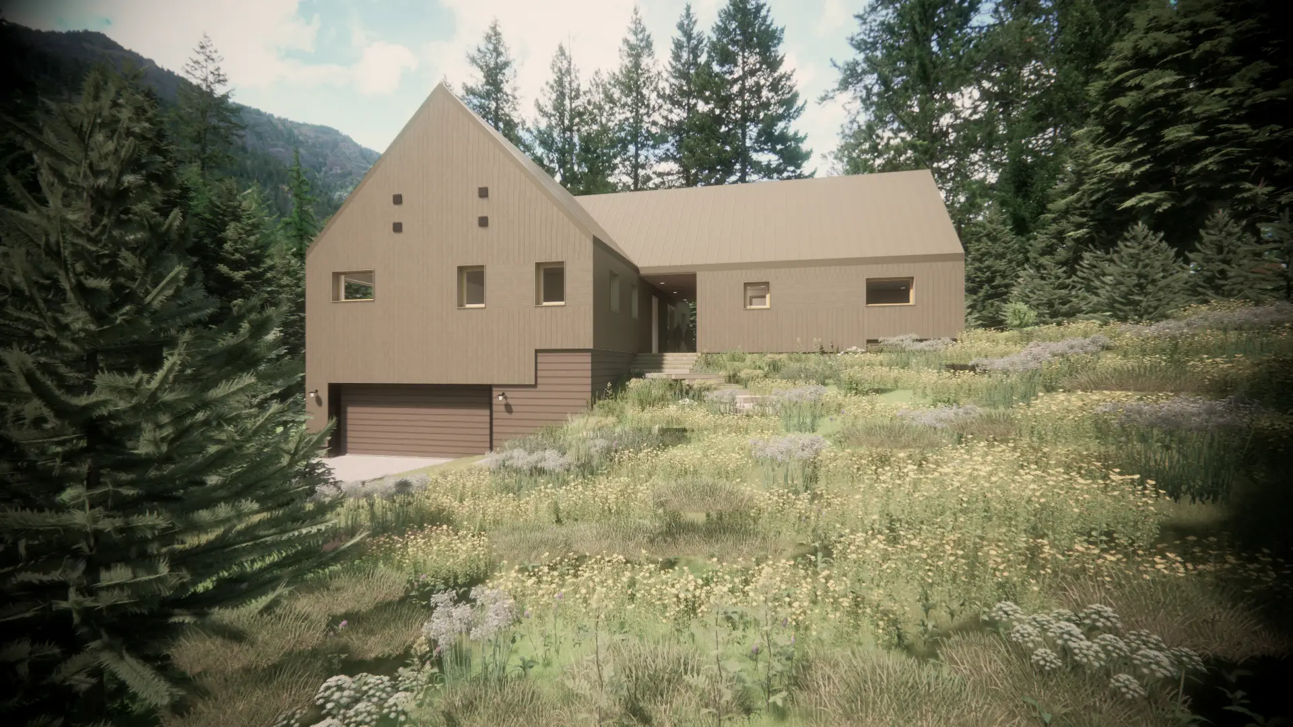
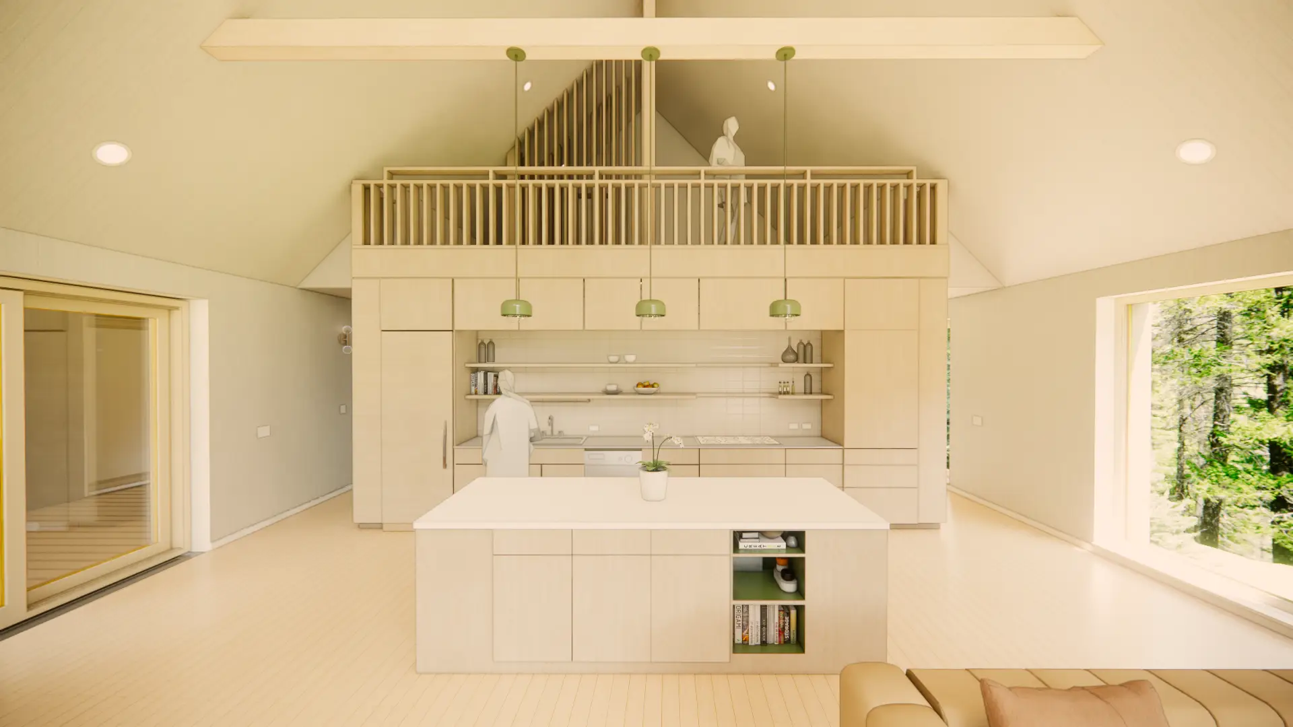
The design concept draws inspiration from the river below. Just as rushing water sculpts basalt and granite, the home features a simple pass-through of conjoining geometries to create a natural division between the primary residence and the guest wing. A central entry and gathering space connects the two living spaces. The resulting layout creates several vantage points from which to appreciate the river, both inside and outside. Every room has been strategically positioned to frame views of the surrounding landscape and provide natural daylight. Circulation pathways are located along the exterior walls, while hidden pocket doors allow seamless flow throughout the residence.
With the help of many partners, including Sustainable Northwest Wood, we sourced a wide range of local, sustainable materials, each with its own story and connection to place.
Given the family’s history as sheep farmers in the area, our clients were supportive of super-insulating their home with Havelock wool insulation. The exterior of the home is wrapped in incense cedar siding harvested by the Cow Creek Band of Umpqua Tribe of Indians from the 2019 Milepost 97 Fire, along with juniper siding and landscape elements as part of restoration efforts in John Day, Oregon.
Inside the home, Zena maple hardwood floors highlight local regenerative forestry practices, while white fir tongue-and-groove cladding (sourced within 20 miles of the site) tells the story of multigenerational land stewardship in the region.
Read this Knowledge Hub article to learn more about our commitment to healthy materials at the Wallowa Retreat.