
This LEED Homes Platinum-certified custom home sets a high bar for sustainable luxury.
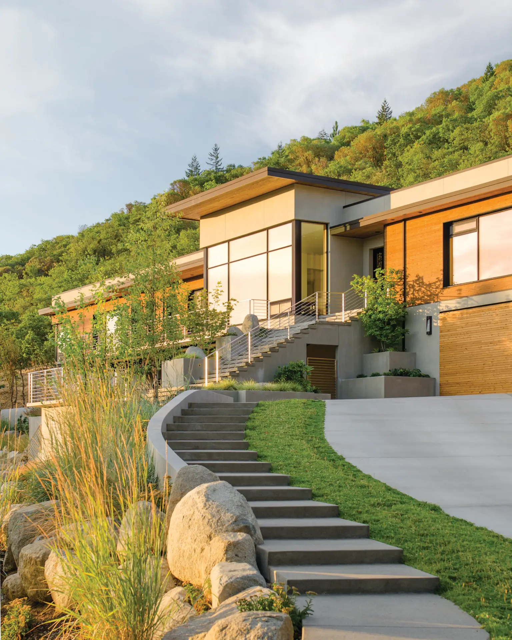
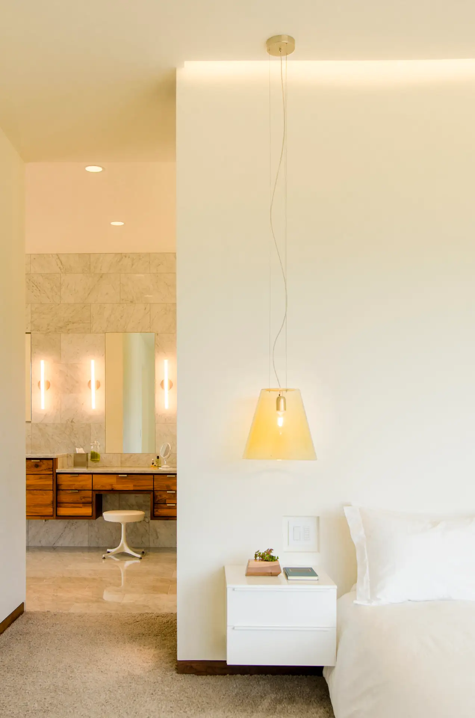
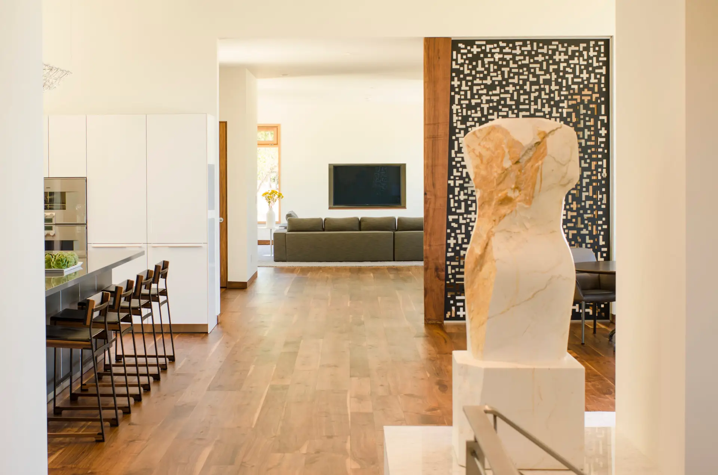
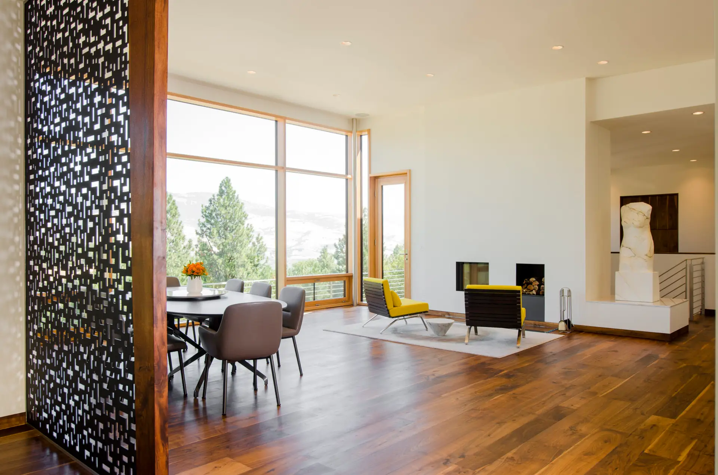
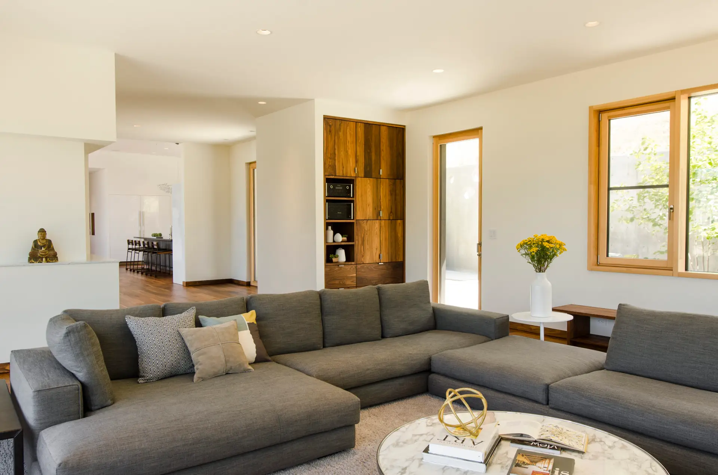
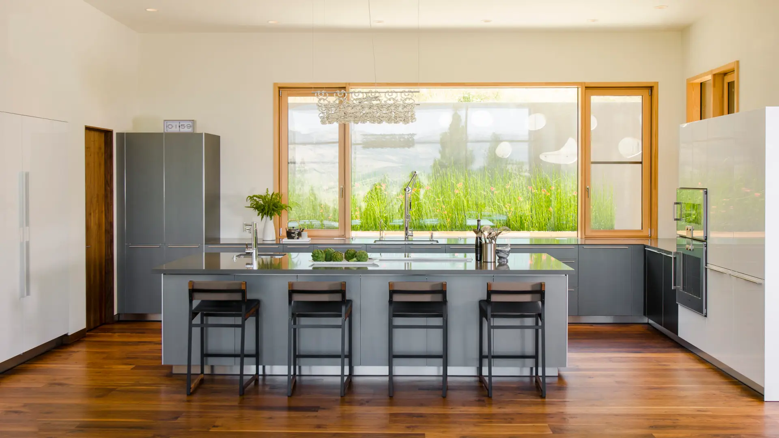
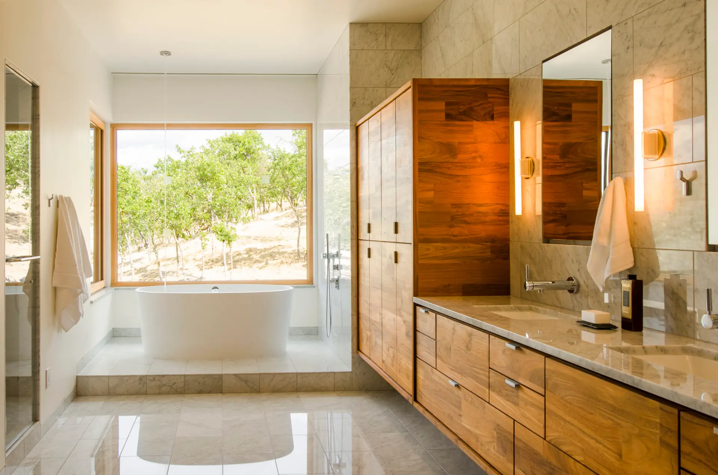
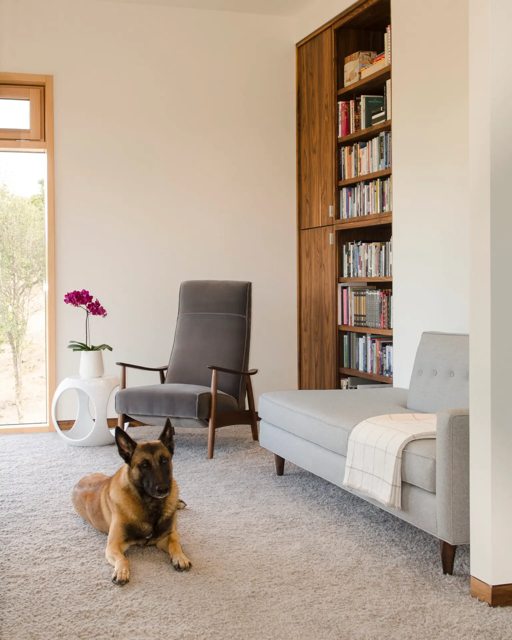
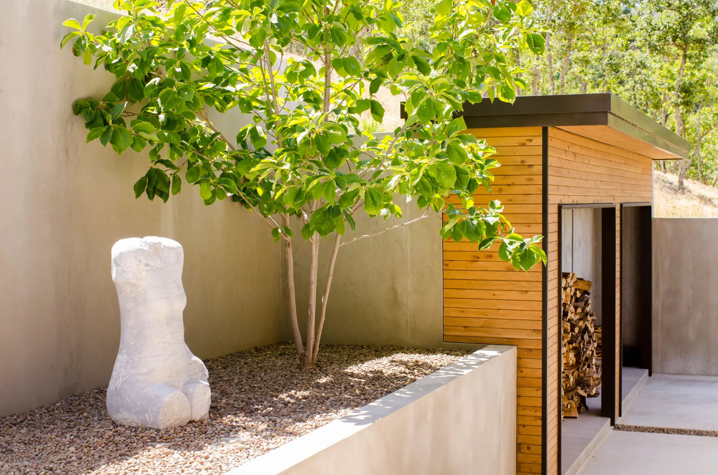
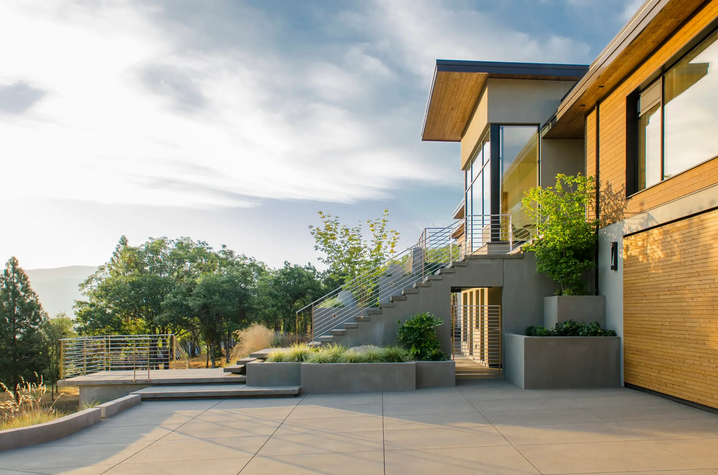
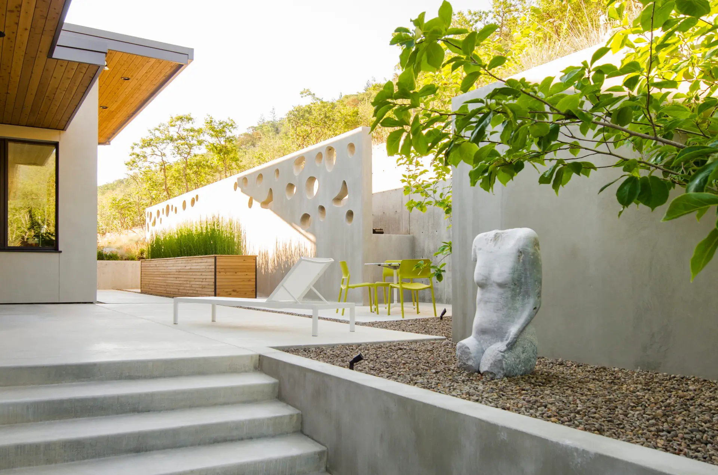
Design: 3 bedrooms, 3.5 bathrooms, garage | 5,000 square feet
Certifications
LEED-Homes Platinum
Forest Stewardship Council (FSC) Chain of Custody certificate
ENERGY STAR-certified residential new construction
Energy, Carbon Emissions and Indoor Air Quality
Passive House design principles: The house is wrapped in structural insulated panels (SIPS), has triple-pane windows, a continuous air barrier, an air source heat pump, an energy recovery ventilator, energy monitoring, and finishes and building materials with low-or no-VOCs.
Green roof and native, drought-resistant landscaping
Healthy Materials
100% FSC-certified framing
Awards
2013 Design and Build with FSC Honorable Mention Award
2014 Earth Advantage LEED® for Homes Builder of the Year
Collaboration
Architect Jan Fillinger, LandCurrent Landscape Architect
This LEED Homes Platinum–certified custom home in Southern Oregon exemplifies a deep commitment to excellence in sustainable design and construction. The Fineline Custom Home was executed with exceptional precision and care.
From state-of-the-art lighting, heating and ventilation systems to thoughtfully selected finishes throughout, the residence reflects the owner’s attention to detail and commitment to environmental stewardship. Notably, 100% of the lumber used for the structure and framing was Forest Stewardship Council (FSC) certification–certified, earning the project a 2013 Design and Build with FSC Honorable Mention Award.