
After a complete renovation, this preschool provides a healthy, regenerative place for kids to learn and grow.

Design: Two school buildings with classrooms and administrative offices | 3,140 square feet
Certifications
Net Zero Energy
Backyard Habitat
Energy, Carbon Emissions and Indoor Air Quality
EUI: 12.9 kBtu/sf/yr, >50% reduction from the existing 25.7 kBtu/sf/yr
Passive House design principles: Super-insulated with wood fiber insulation and recycled cellulose insulation, triple-pane tilt-turn windows, heat recovery ventilation and filtration system, air source heat pumps, low-flow water fixtures
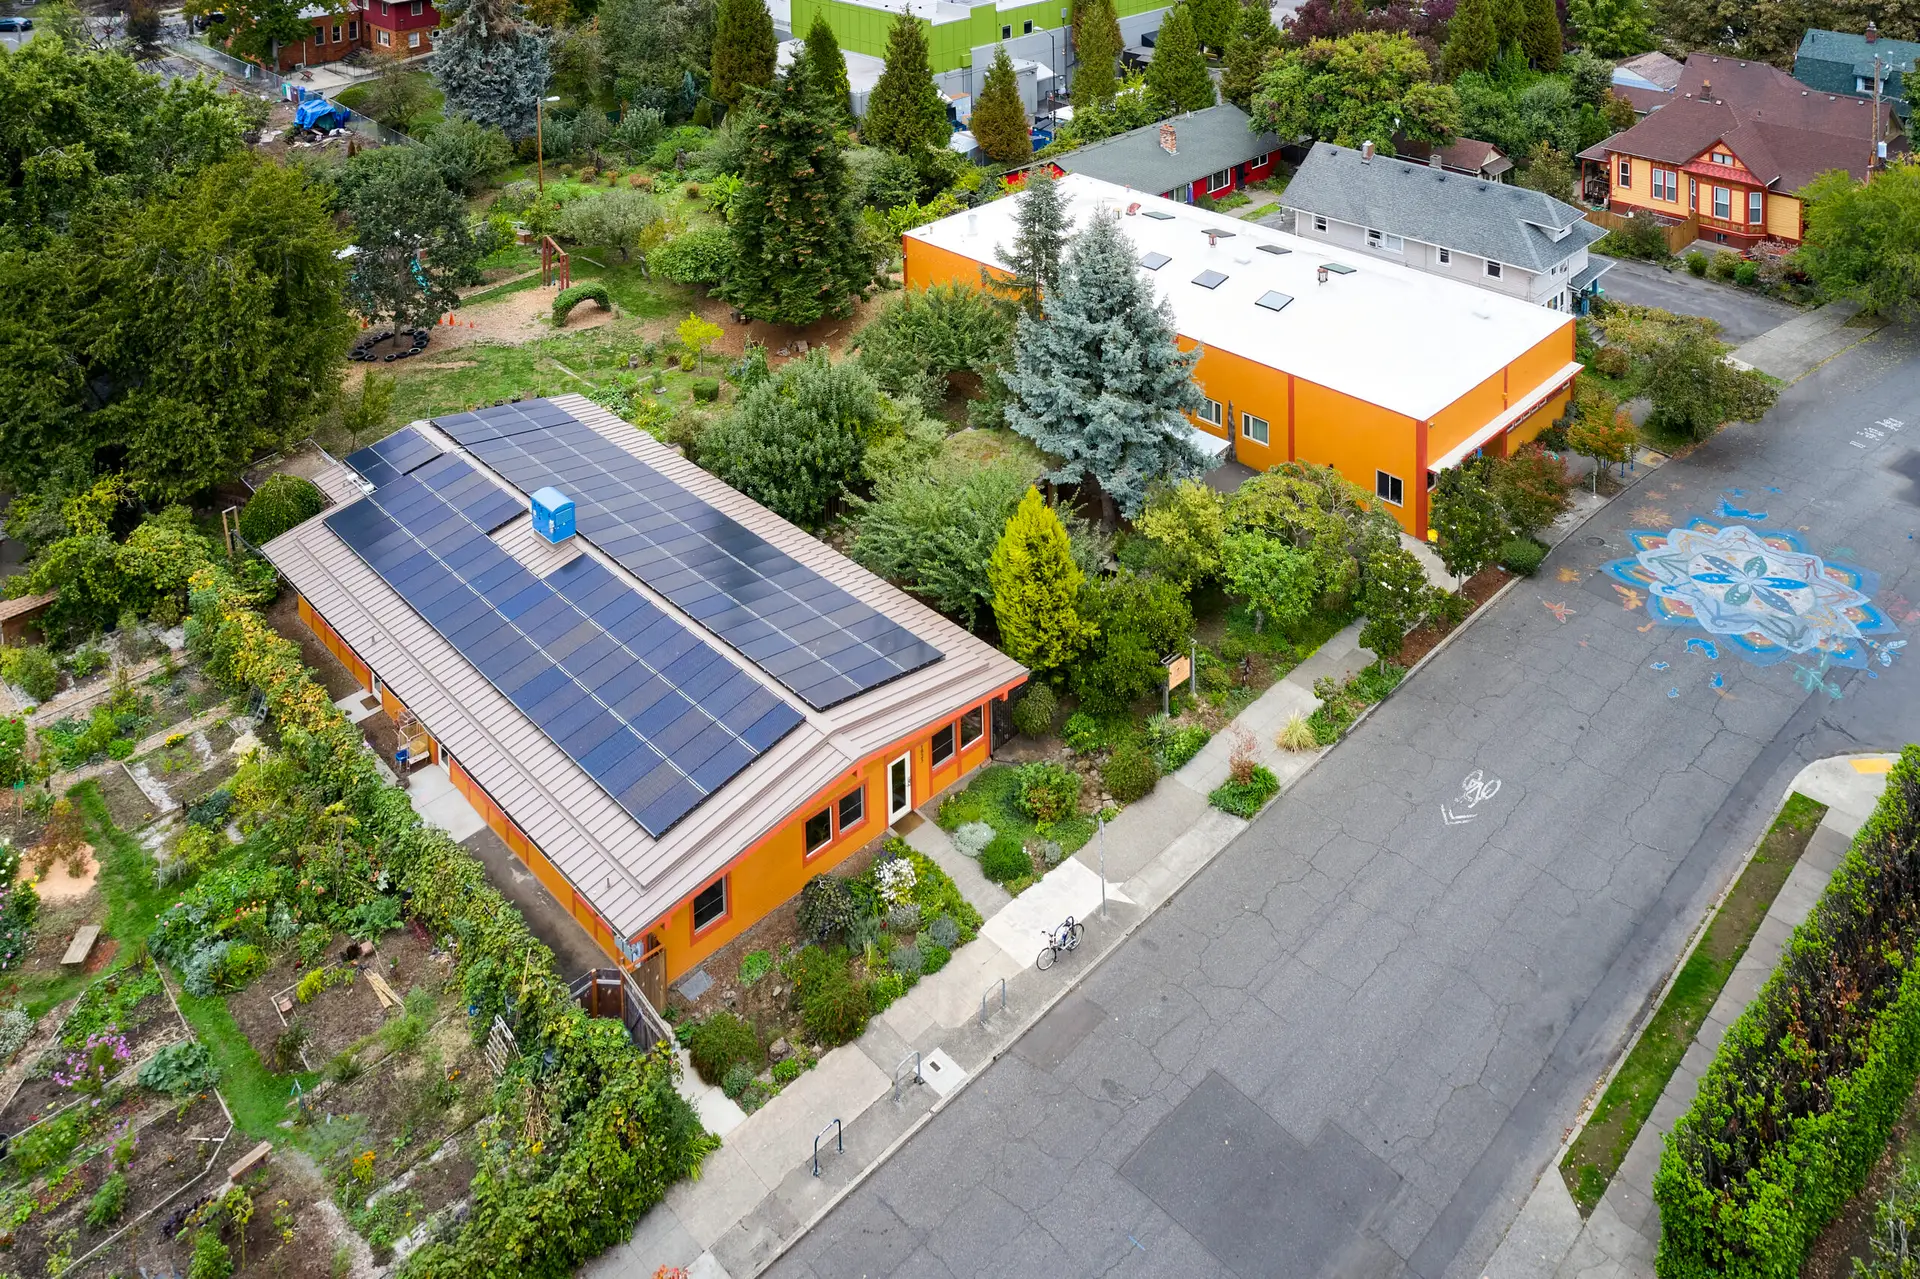
45.5-kilowatt solar photovoltaic (PV) system
Healthy Materials
Recyclable and FSC-certified wood
Press: Featured on KGW8, Passive House Accelerator, and the Oregon Department of Energy’s Grounded podcast
Collaboration: Photos by Bill Purcell Photography
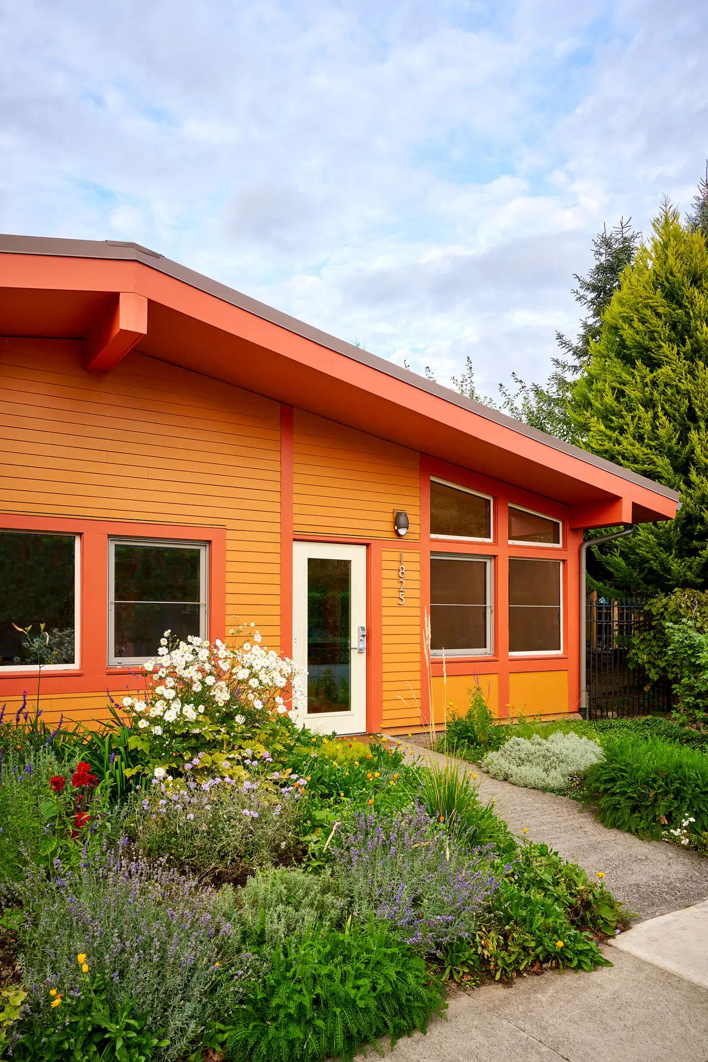
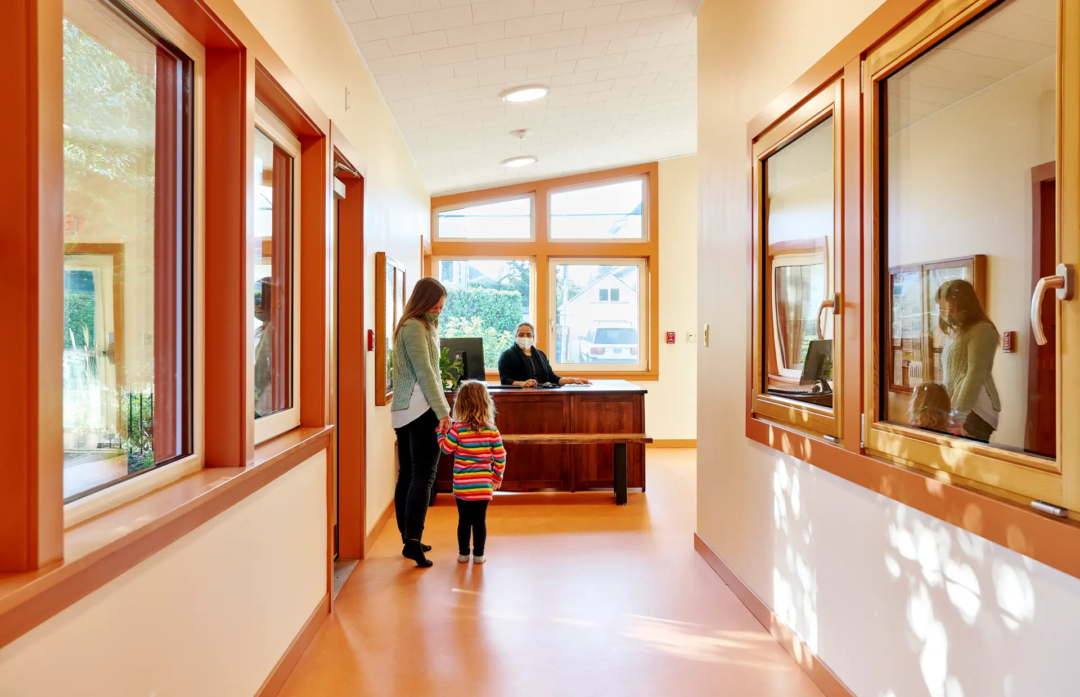
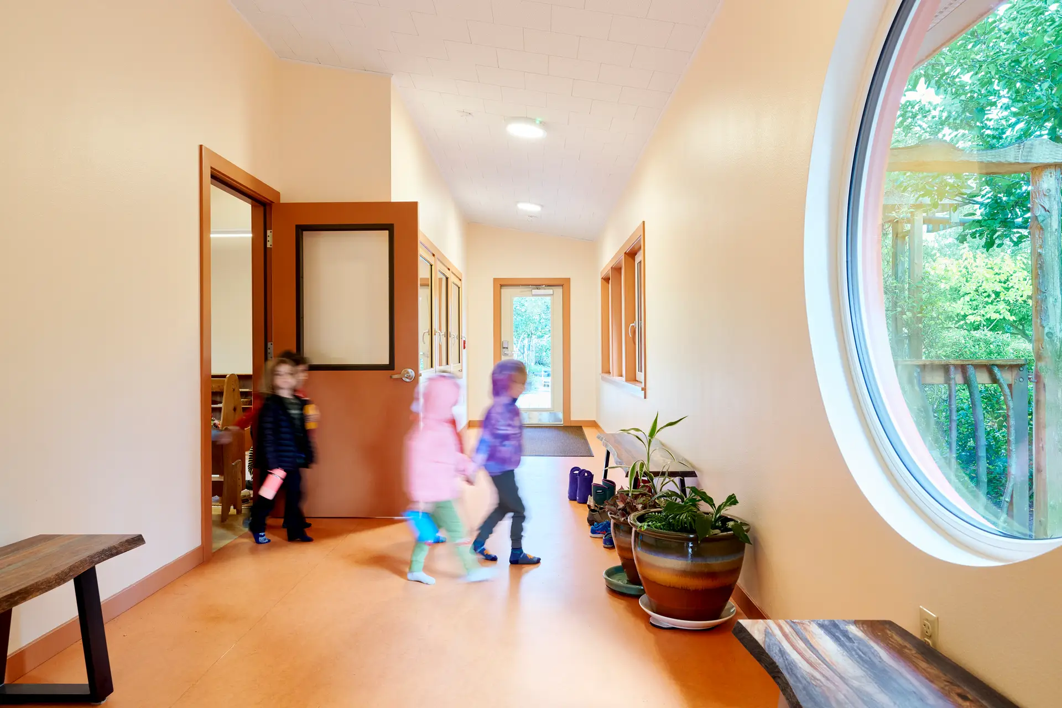
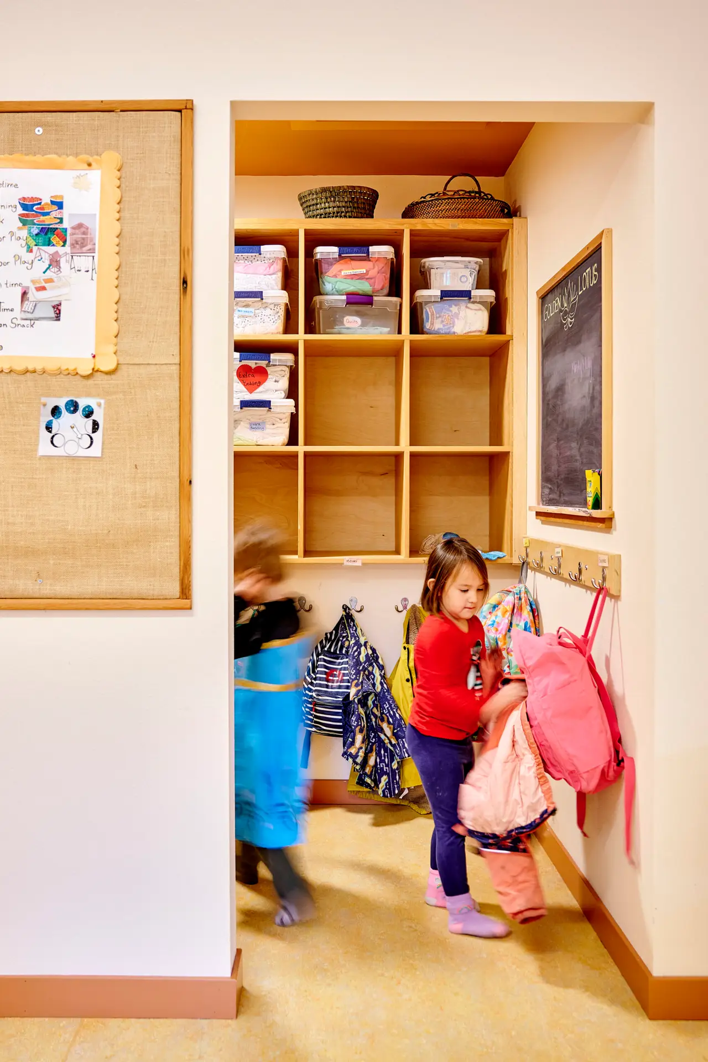
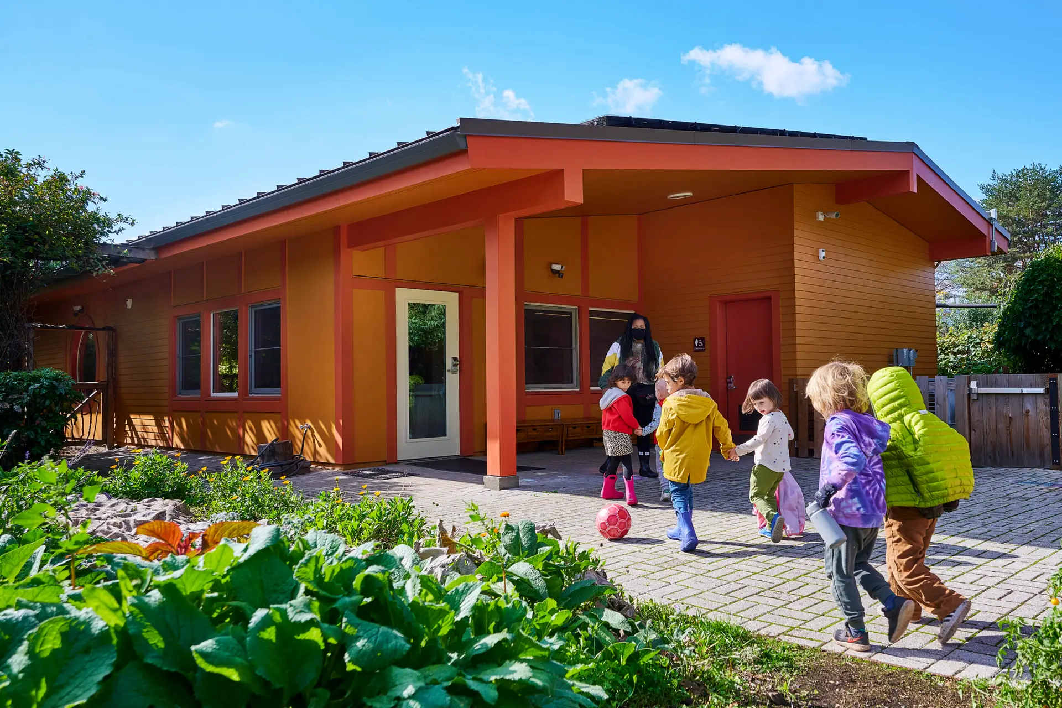
New Day School is a preschool in Southeast Portland grounded in Neohumanist philosophy. We applied Passive House principles to transform two older, inefficient buildings into healthy, high-performance learning environments that support connection to the outdoors, a strong sense of community, and a feeling of tranquility and security.
With the addition of a 45.5-kilowatt rooftop solar PV system, New Day became Oregon’s first Zero Energy-certified preschool.
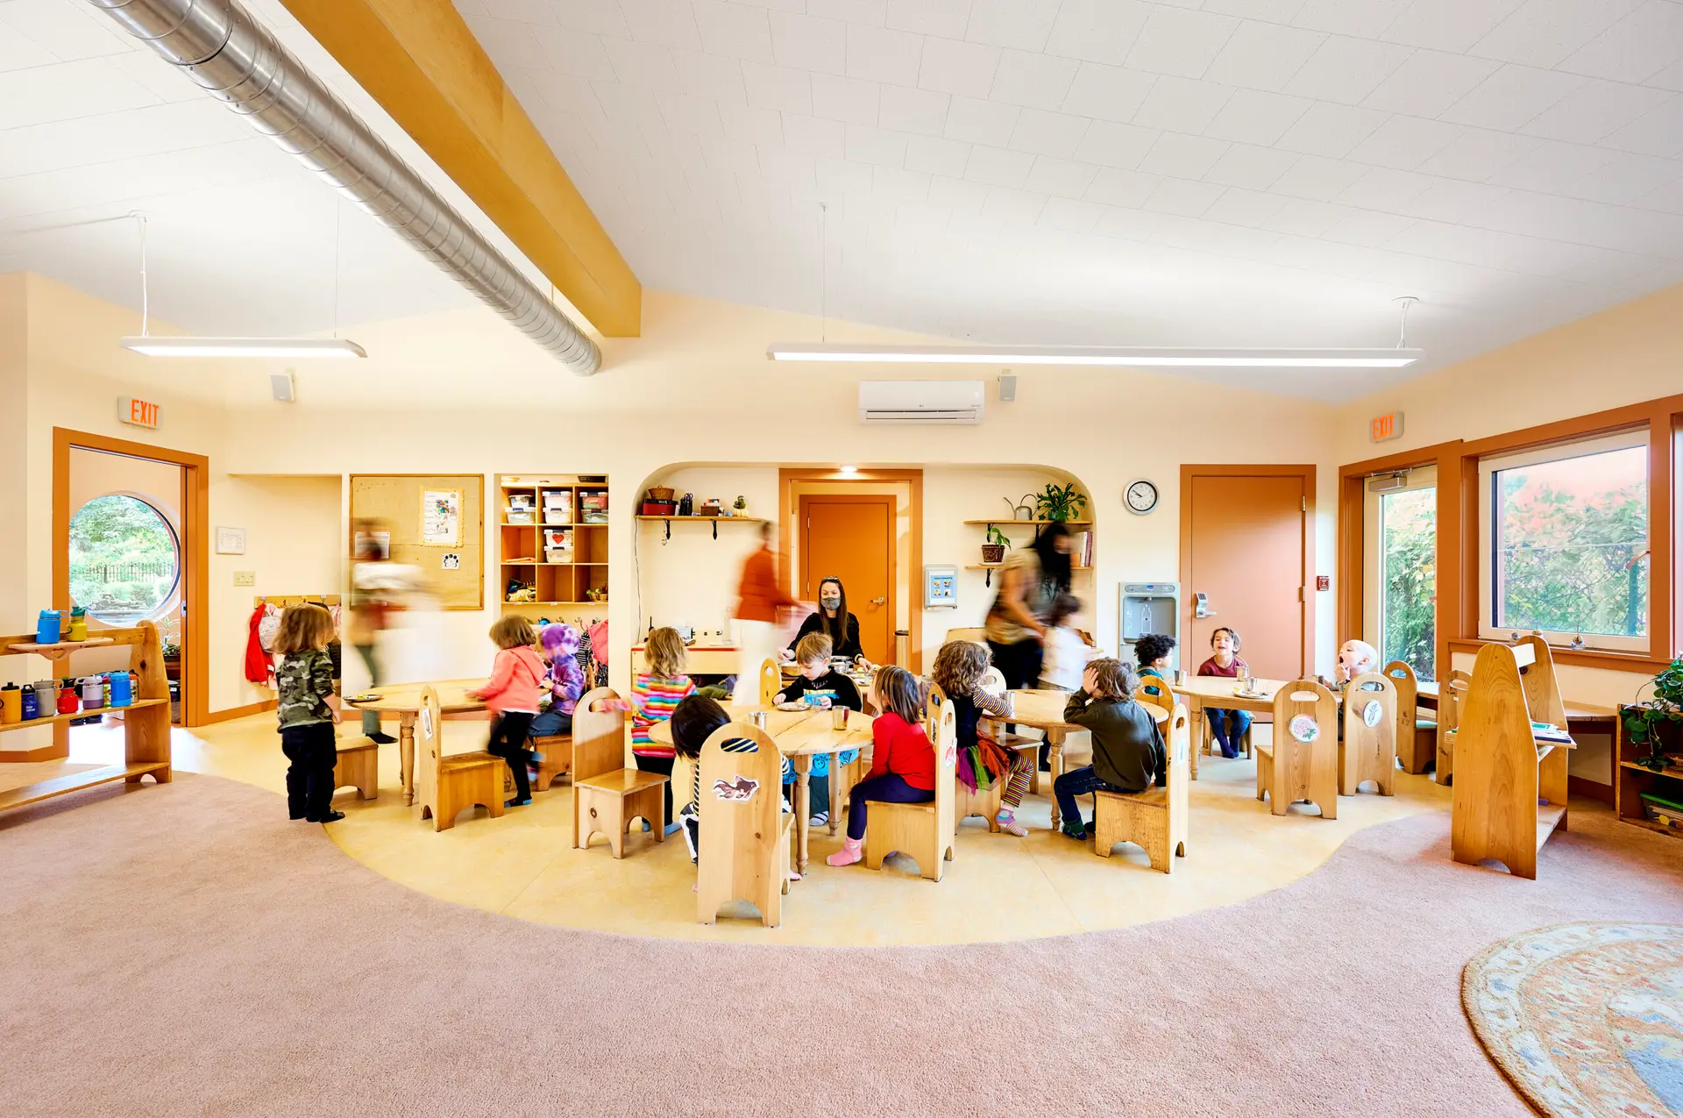
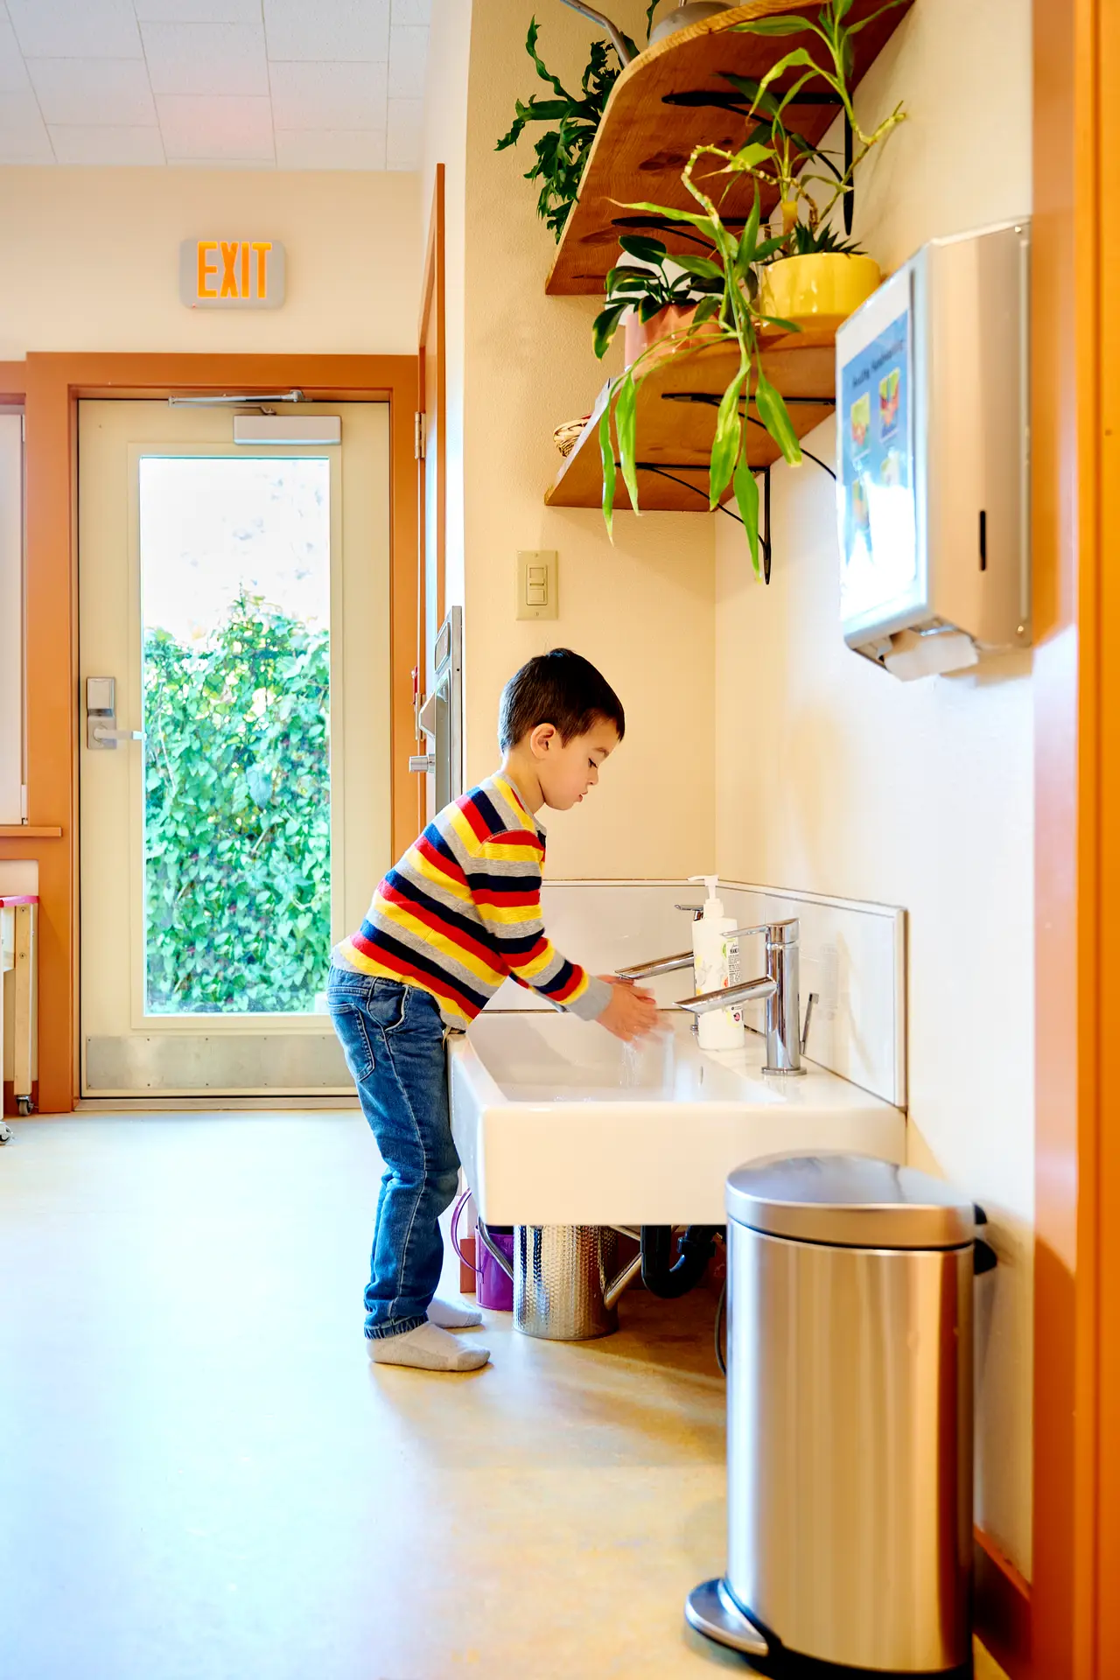
Healthy building materials were thoughtfully selected throughout, including low-VOC paints and finishes. Fixtures were scaled for children, with smaller toilets and sinks that support the school’s needs and philosophy.
In really hot weather, we were able to keep our buildings at the same ambient temperature. When other schools were closing due to smoke problems or extreme heat, we were still able to serve our community.