Irving Street Studio

Located within the LEED-certified Ecotrust Building, this space is designed for gathering and connection.

Project Scope
Architecture, Construction, Tenant Improvement
Project Stats

Design: 7,000 square feet

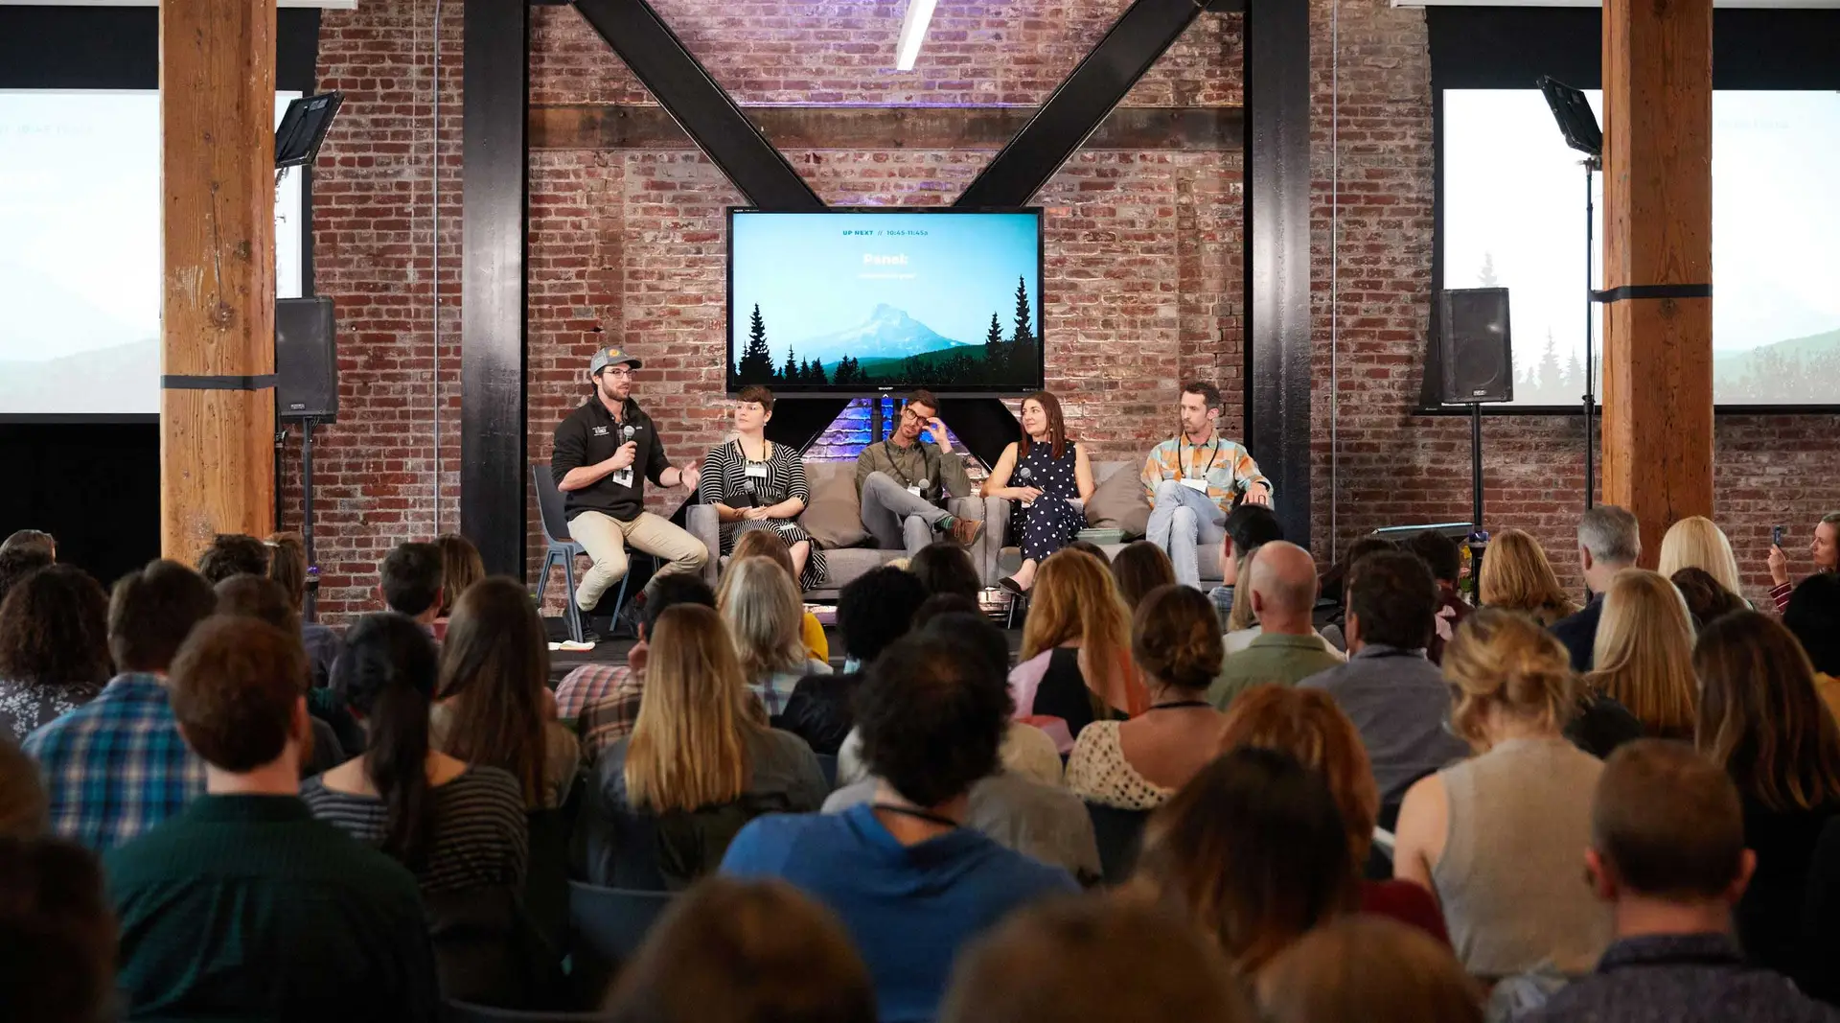
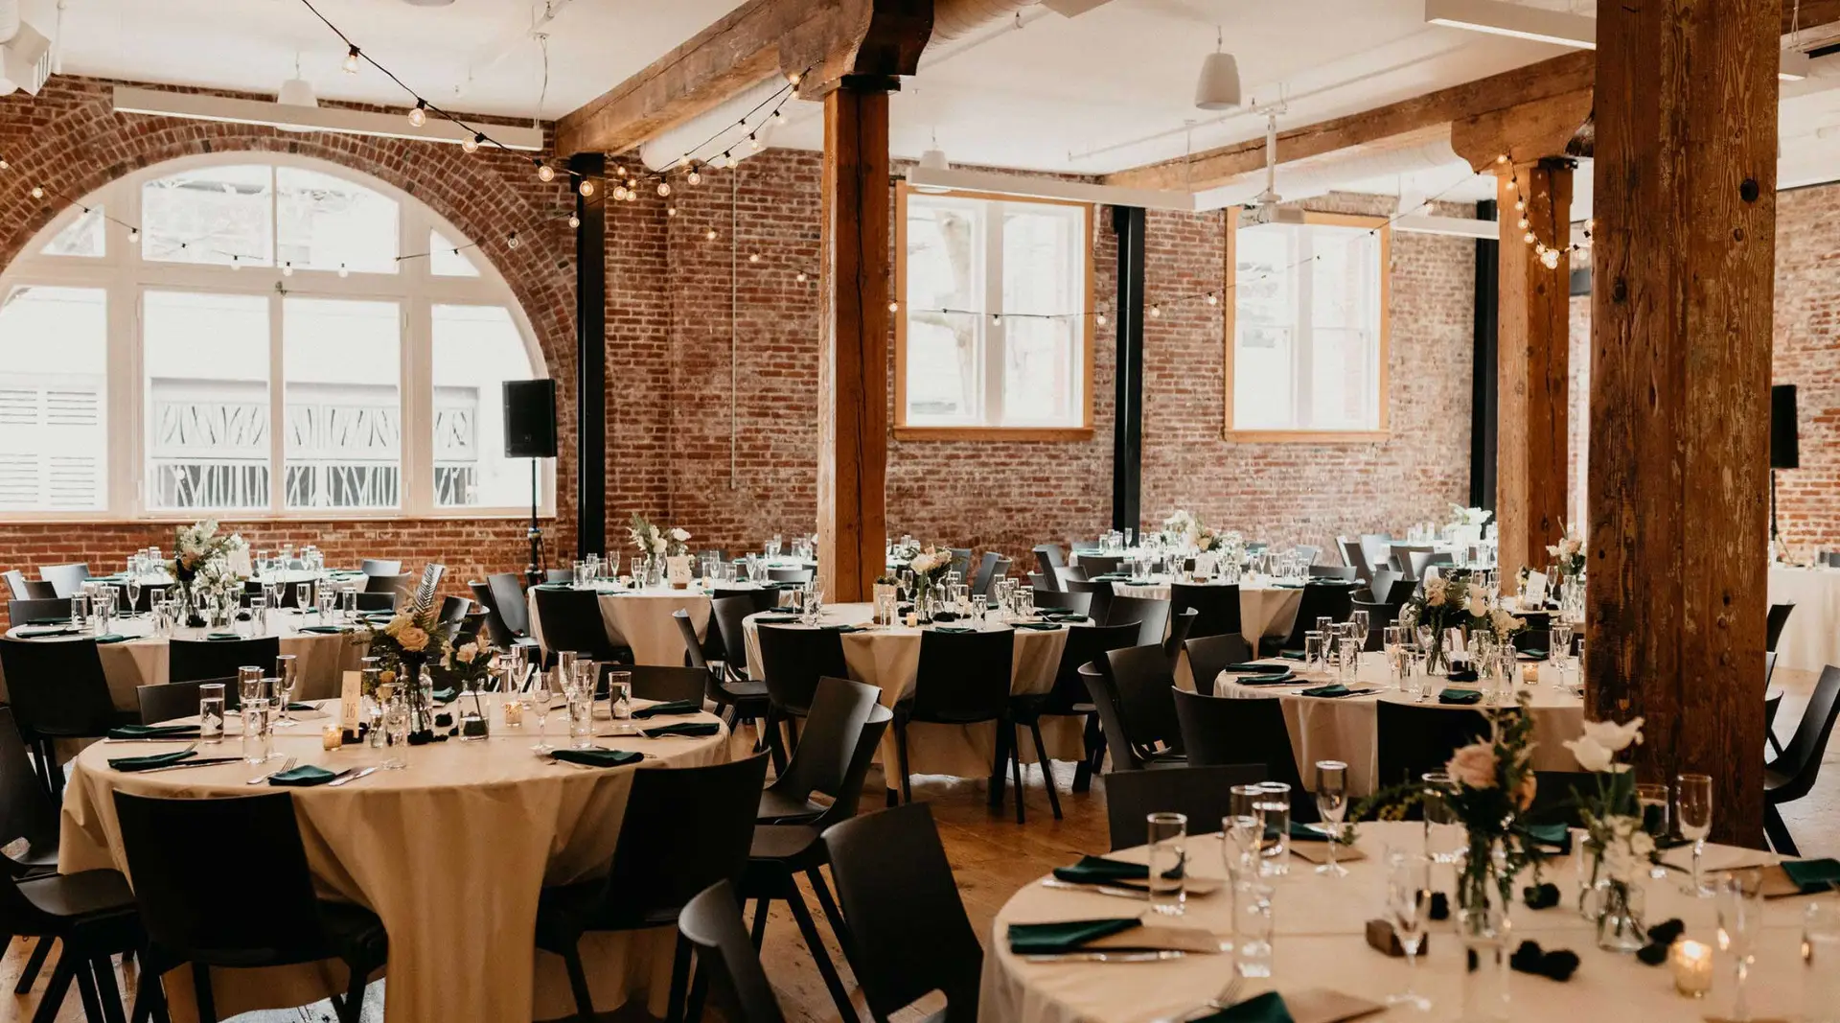
Designed to accommodate 350 people dining, with a catering kitchen and private boardroom

Energy, Carbon Emissions and Indoor Air Quality

Energy-efficient lighting, heating, cooling and ventilation, acoustical improvements

Healthy Materials

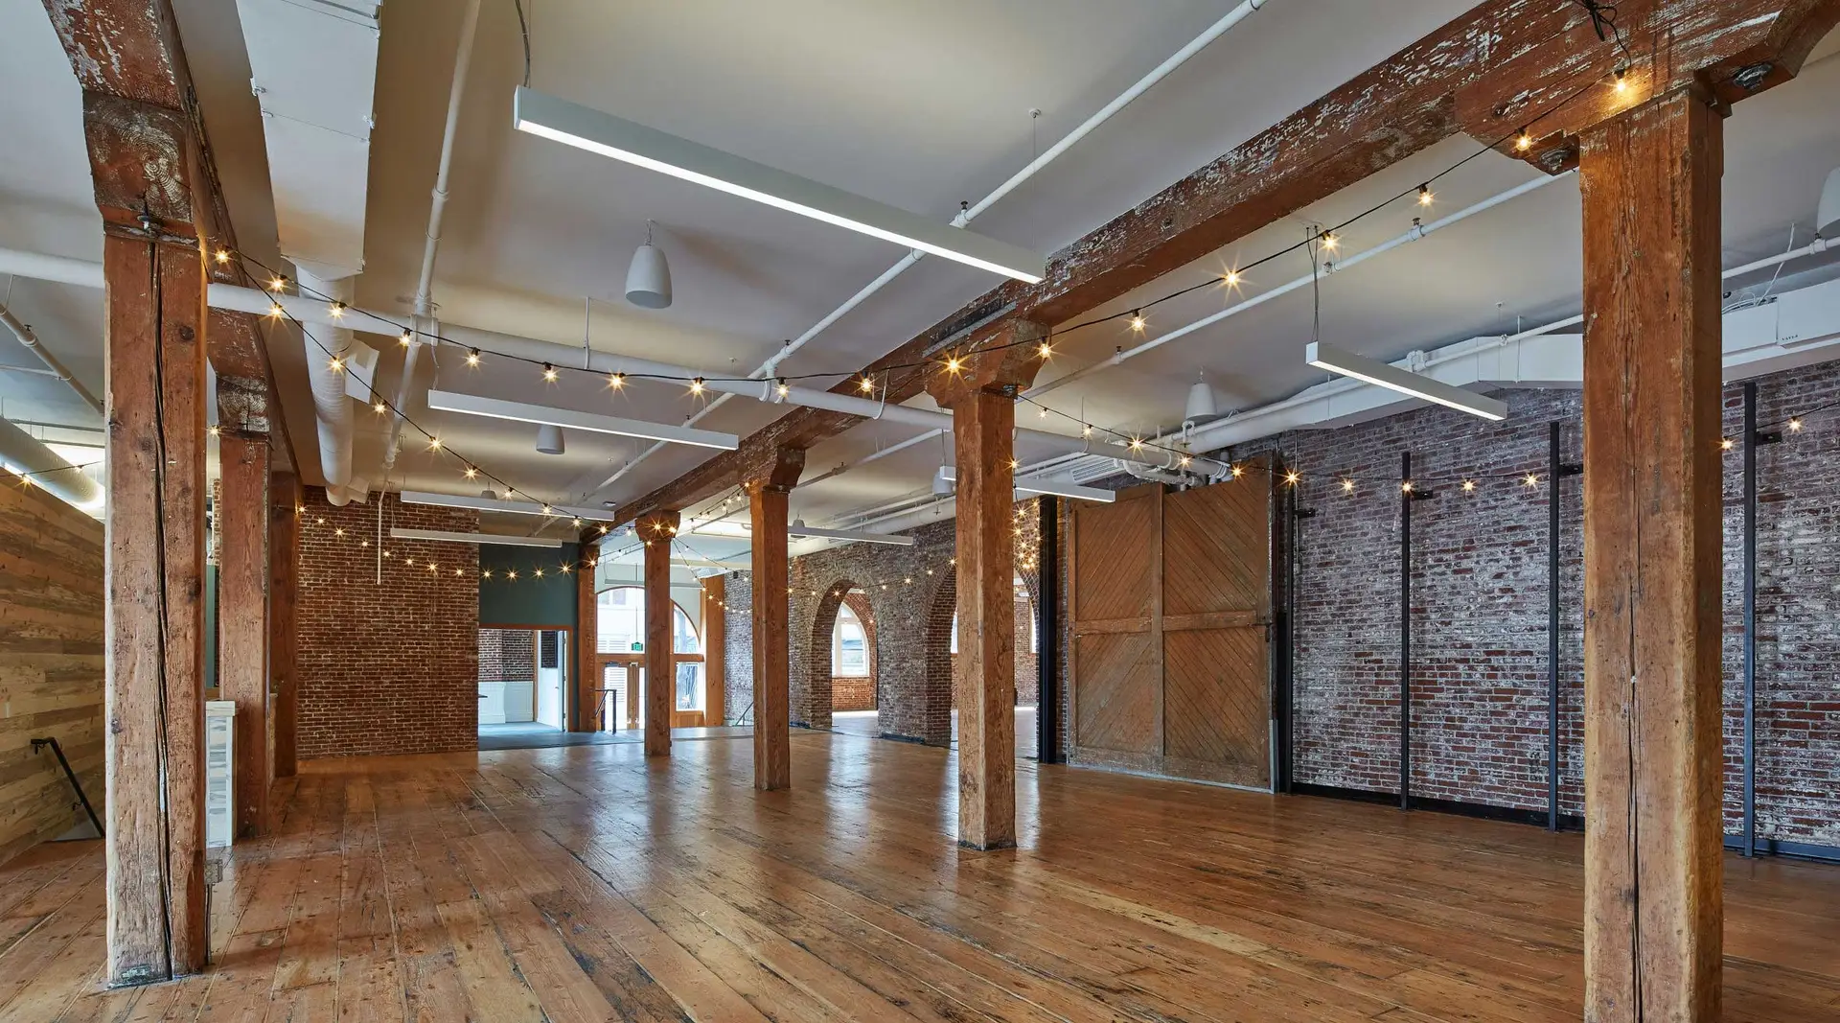
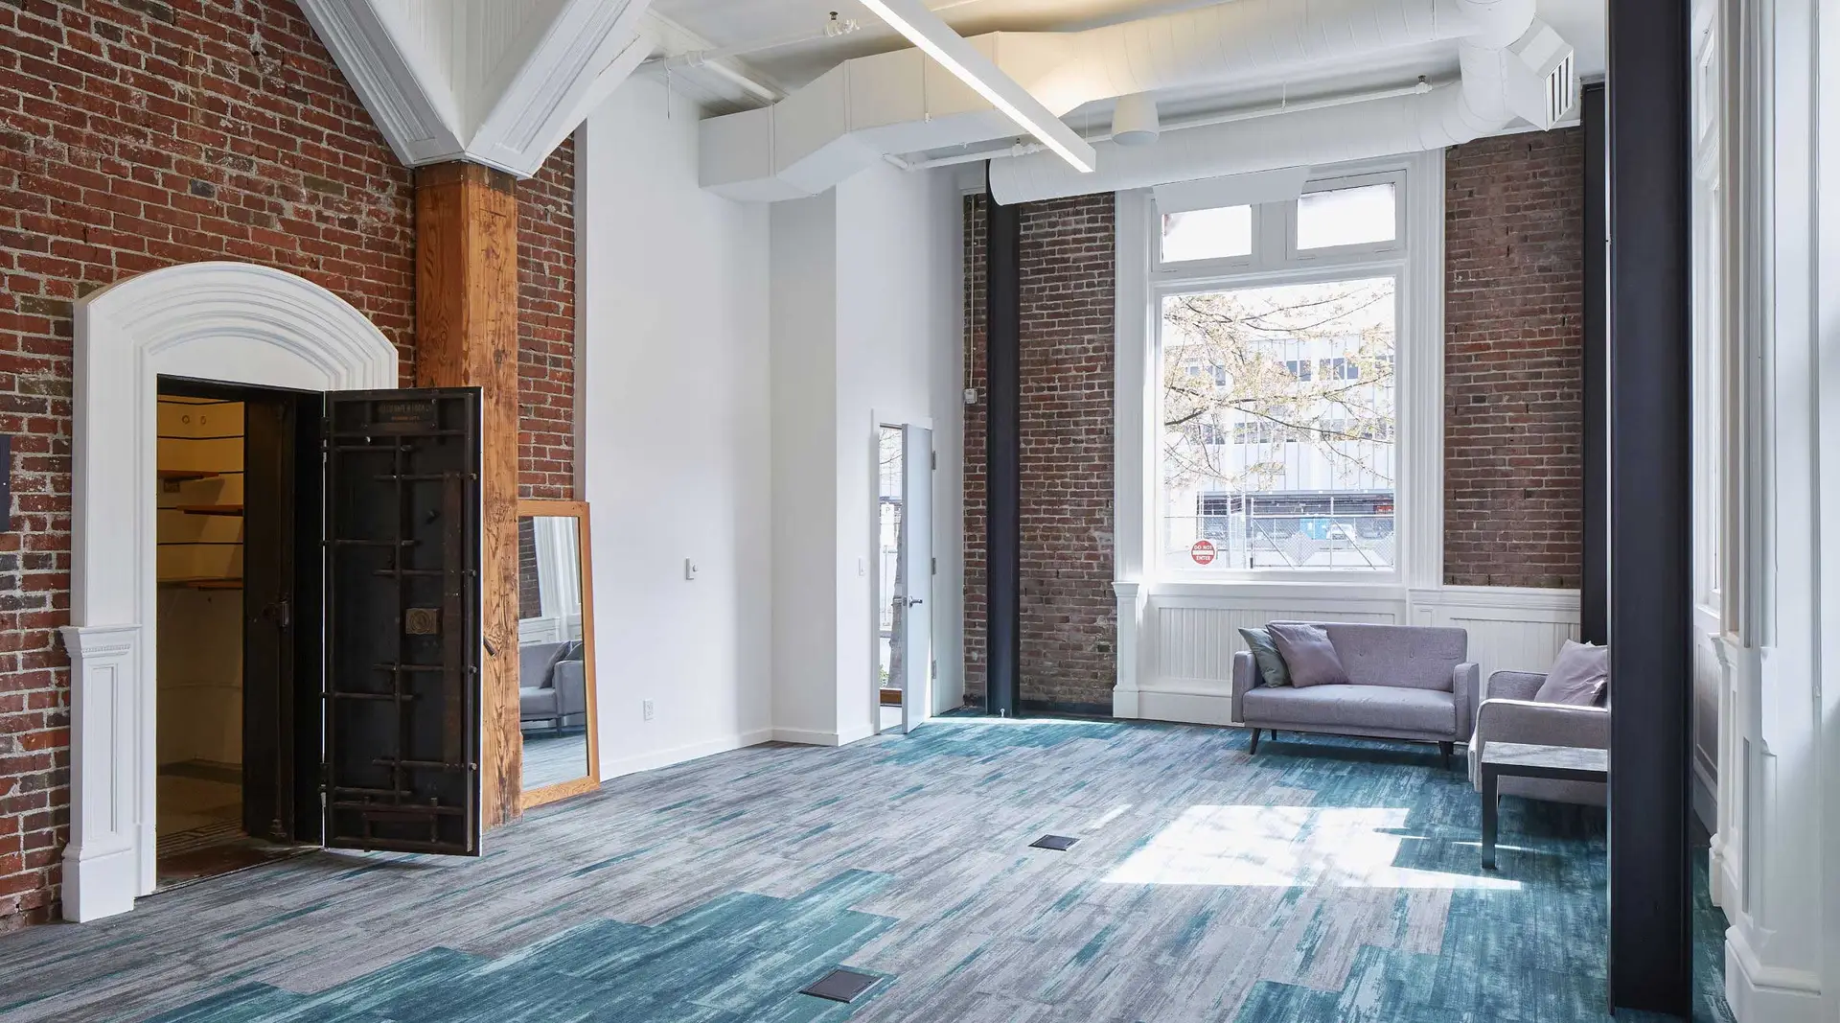
FSC-certified blue pine cladding and trim, refinished the original wood floors, timber posts and beams, brick walls 

Collaboration: Photos by Sally Painter, Paul Riedmiller and Lauren Miles

Project Description

We led the renovation of Irving Street Studios, an event venue on the ground floor of Ecotrust’s Natural Capital Center in Portland, Oregon. 

As certified B Corps, we share common values—and it shows in the carpentry details, energy-saving upgrades and attention to indoor air quality at Irving Street Studio. 

We integrated Forest Stewardship Council-certified trim and cabinetry throughout the space, installed new energy-efficient lighting, and upgraded the heating, cooling and ventilation system, which improved the indoor air quality and efficiency of the venue while soundproofing it from the rest of the building tenants.