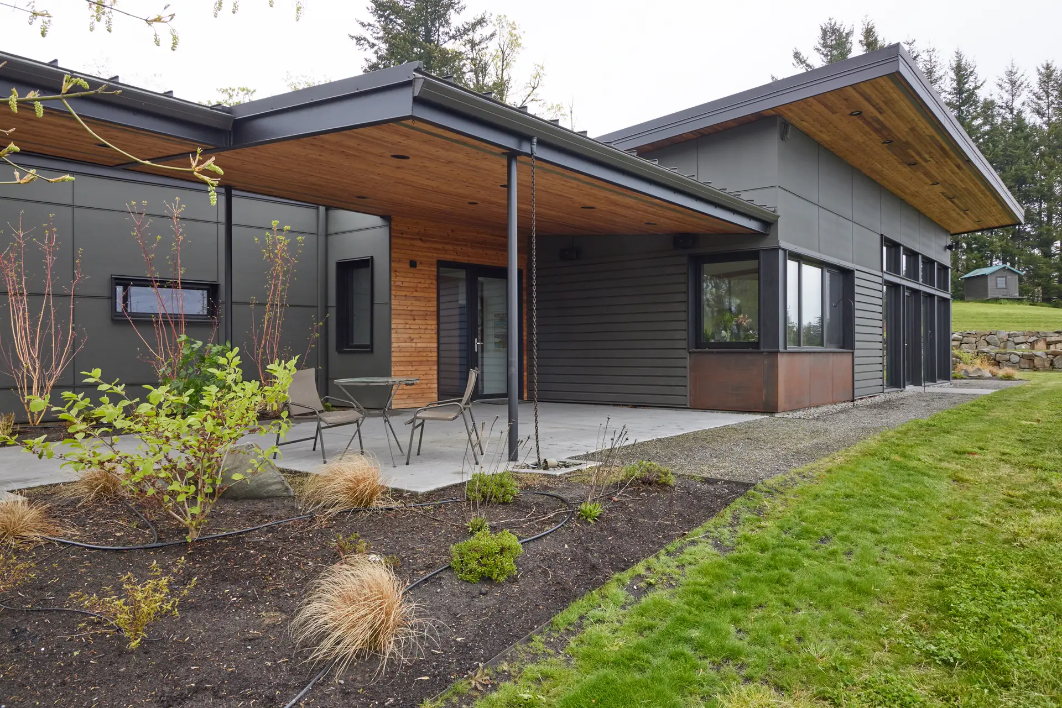
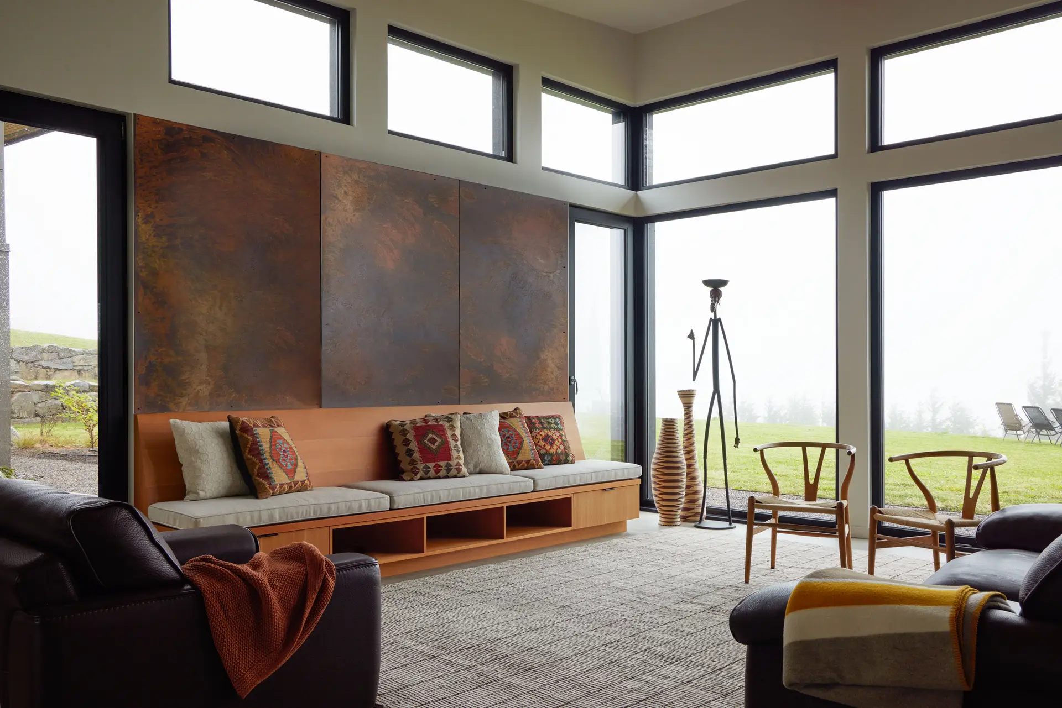
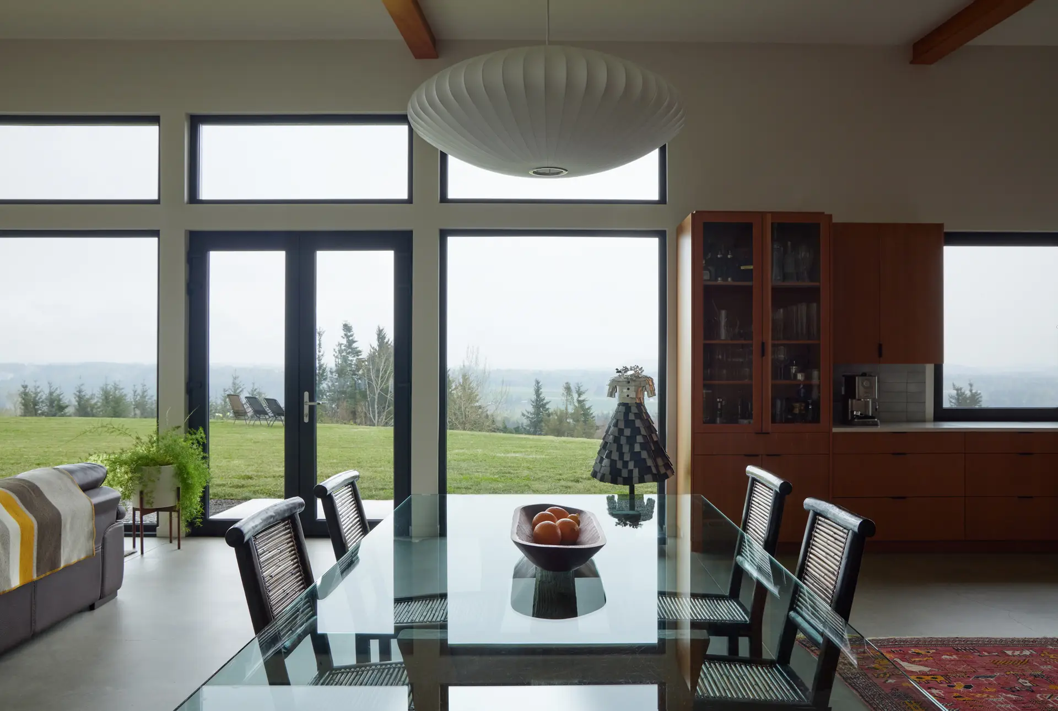
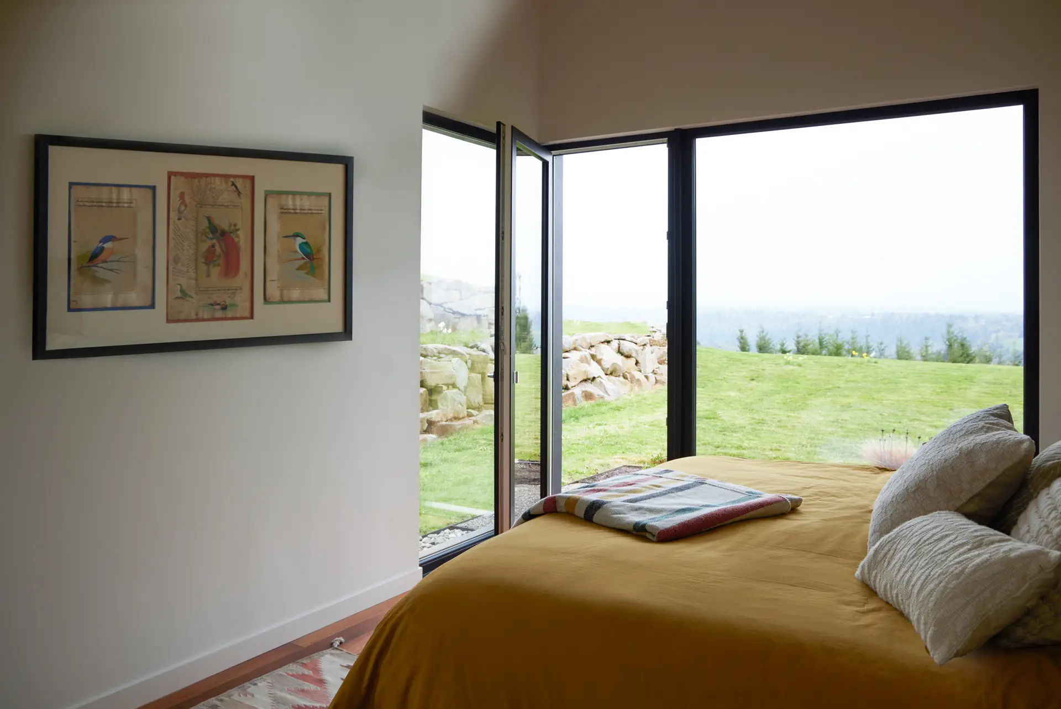
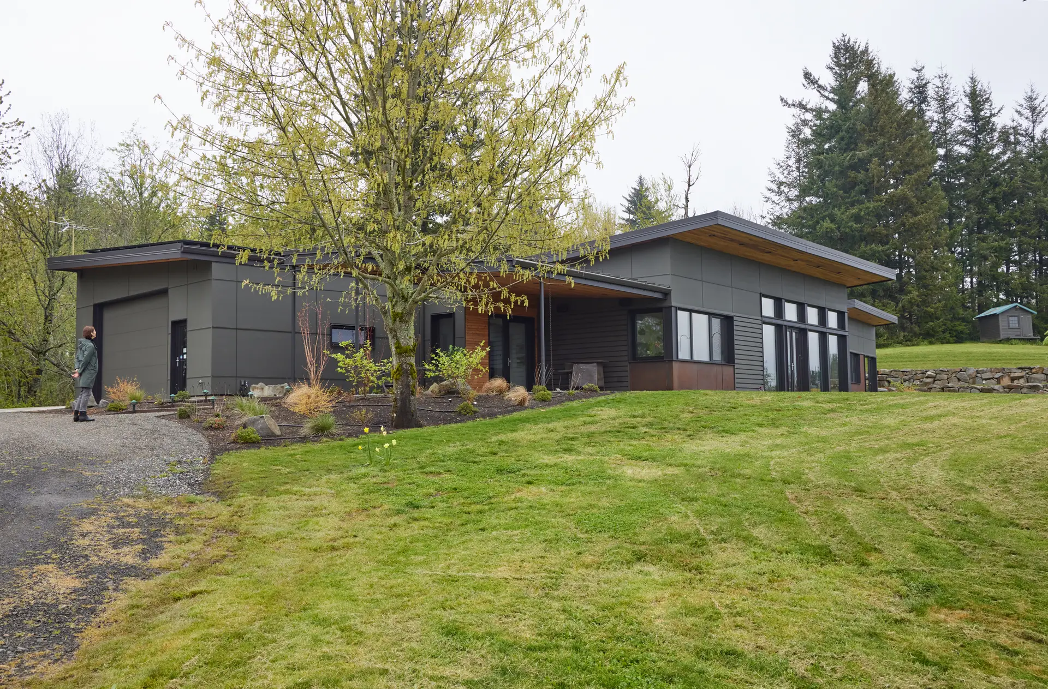
Located on a hilltop overlooking the Sandy River Valley with views to Mount Hood and Mount Jefferson, this high-performance home blends modern and organic textures. We designed this custom home to maximize views of the mountains and maintain a connection to the outdoor gatherings spaces.
A central spine beginning at the front entry and extending through the house to the primary bedroom provides a view of the natural dry-stacked rock wall beyond. Midway through the house, the spine shifts to align with Mount Jefferson.
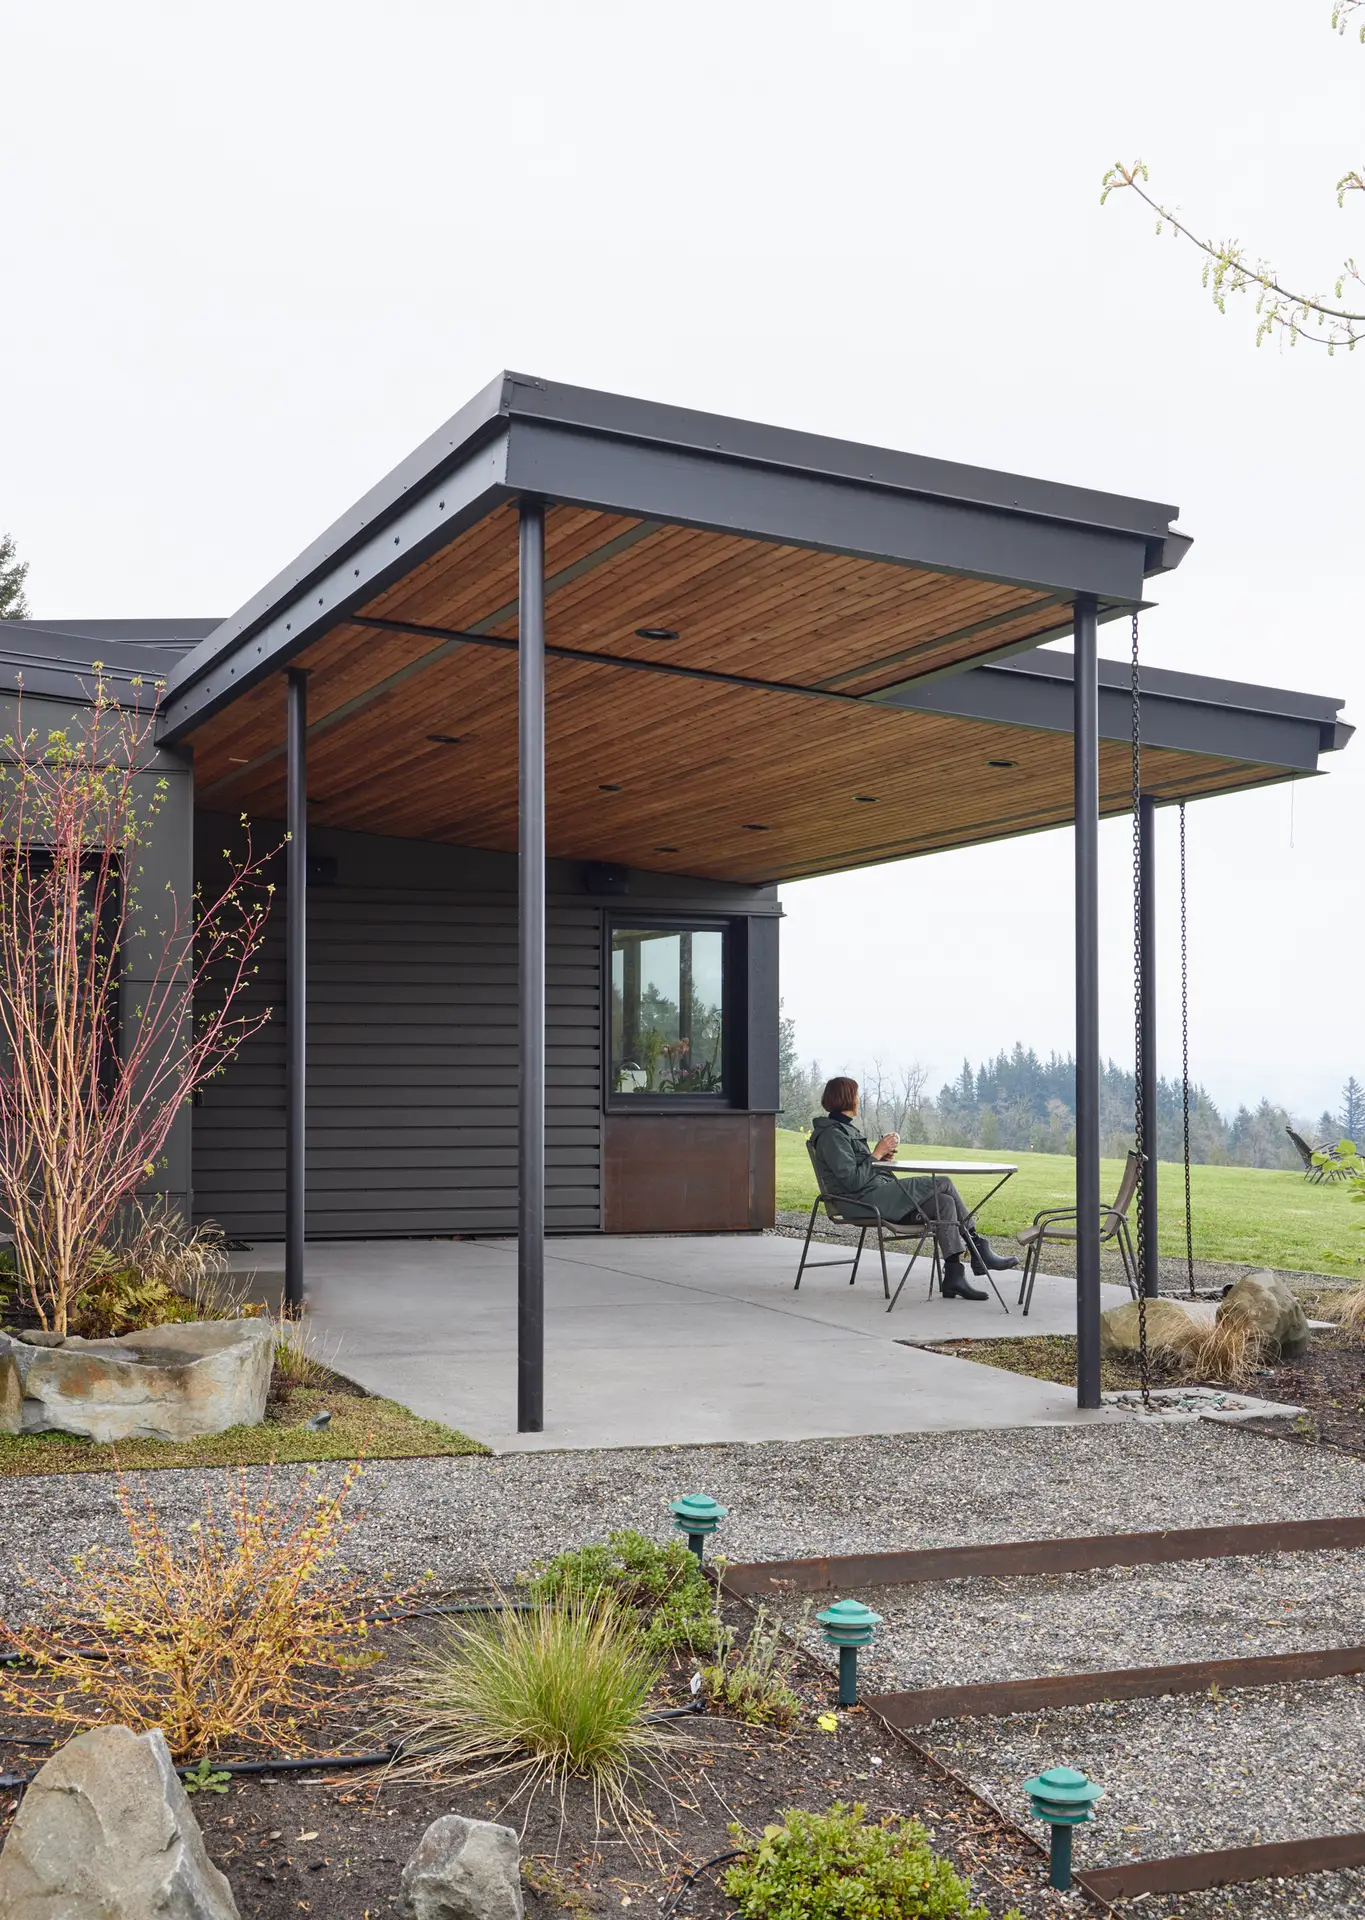
Laid out along the spine, the more public spaces face south, taking advantage of the expansive views of the valley. The private spaces, such as the guest room and the yoga room, enjoy intimate views of the woods behind the home. Intentional gaps between the rooms create outdoor courtyards for entertaining.
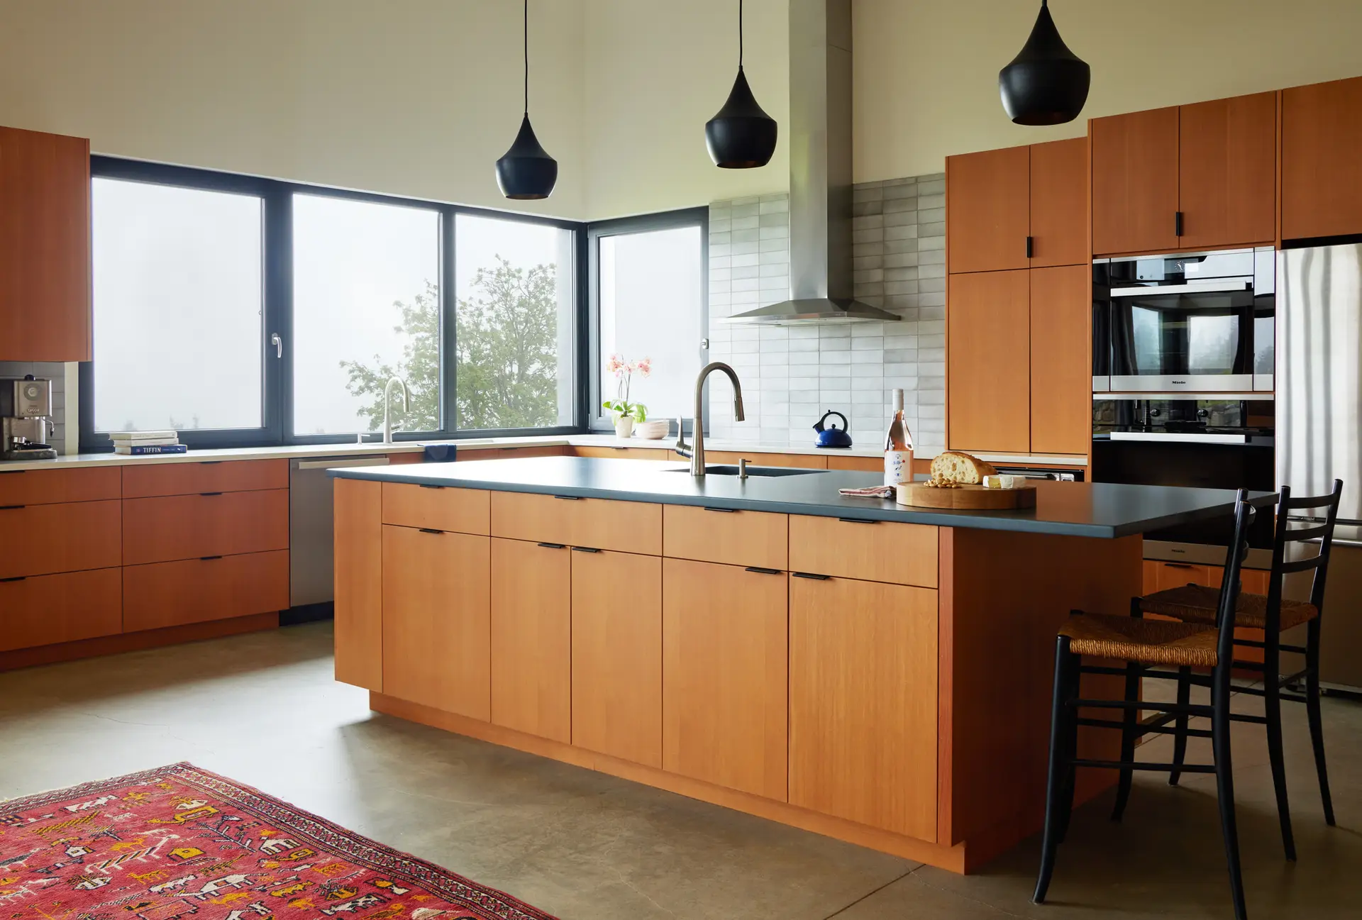
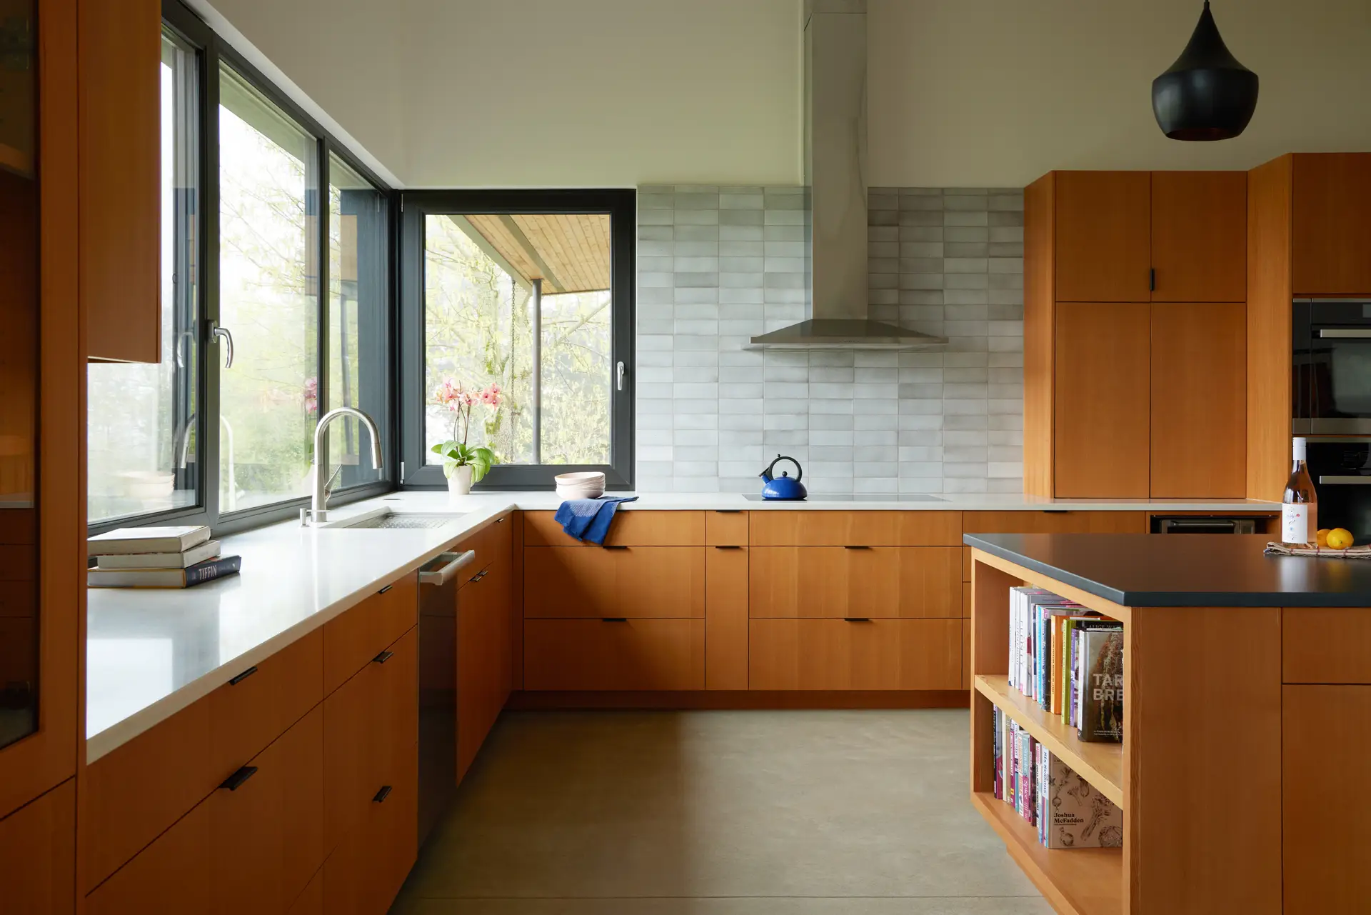
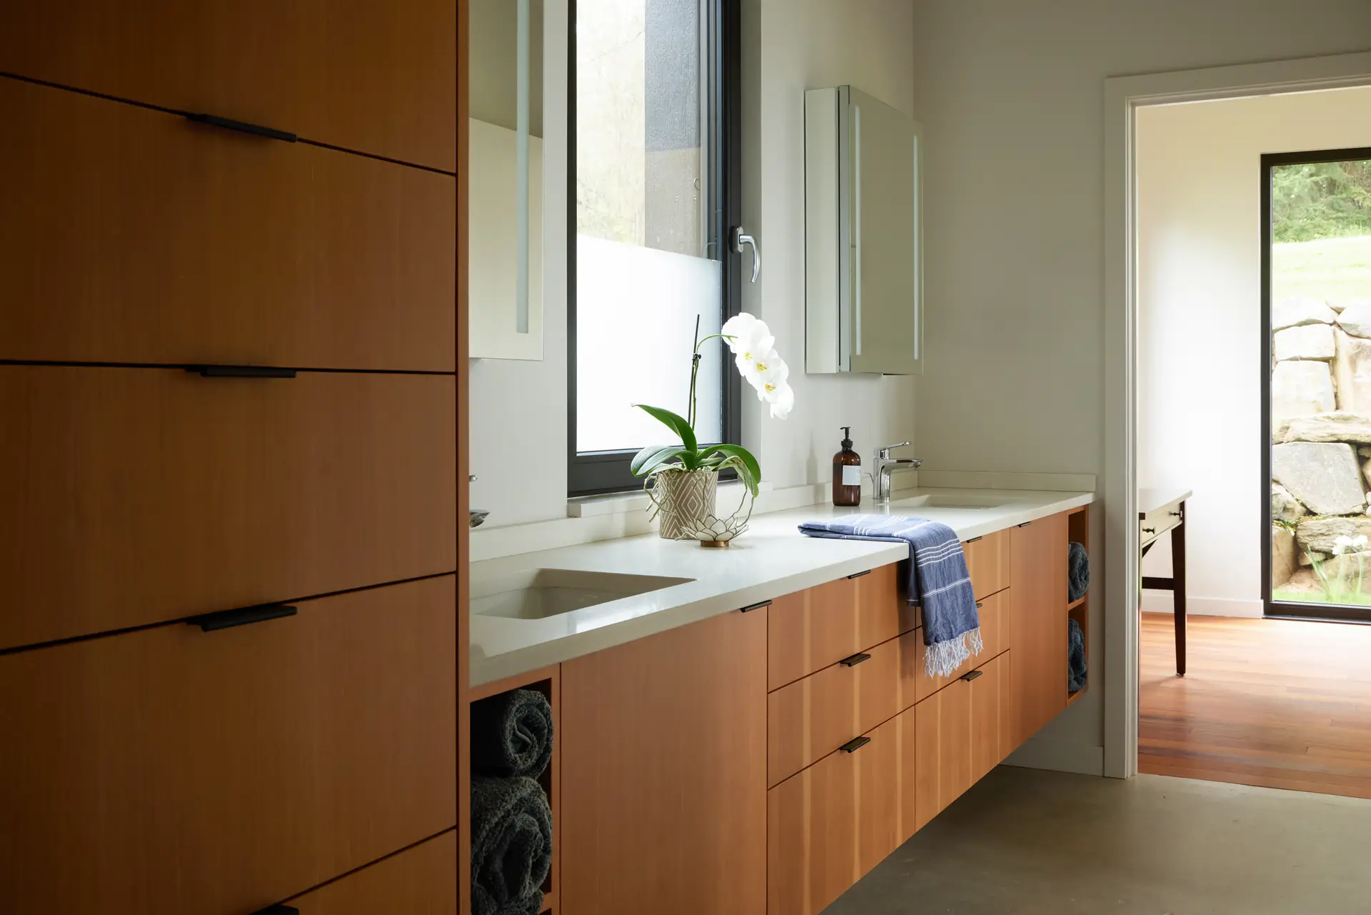
Inside the home, the spine is articulated with built-in cabinetry that morphs from an entry coat closet to the kitchen pantry, craft storage and then a floating vanity in the primary bathroom.
Concrete floors, COR-TEN steel panels, fir cabinets and reclaimed wood floors create a modern yet warm aesthetic.