
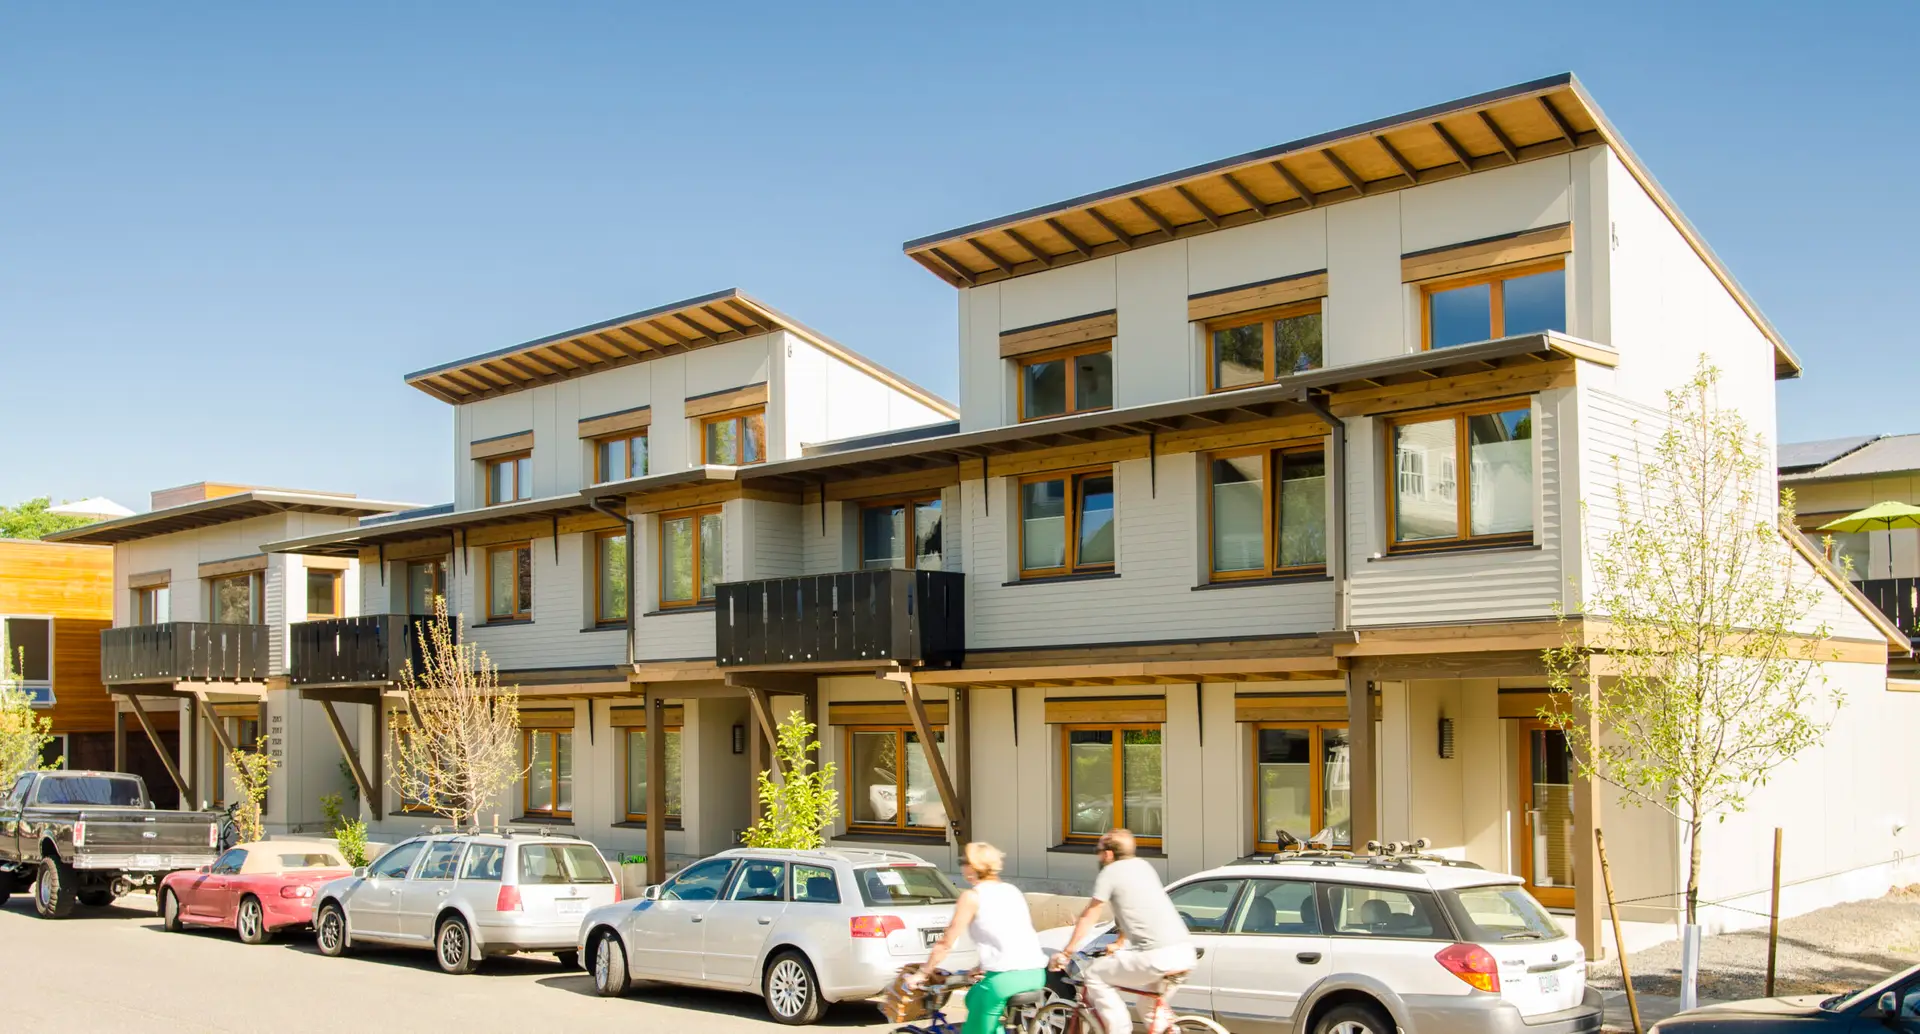
Designed for aging in place, this modern rowhouse community is a model of sustainable cohousing.
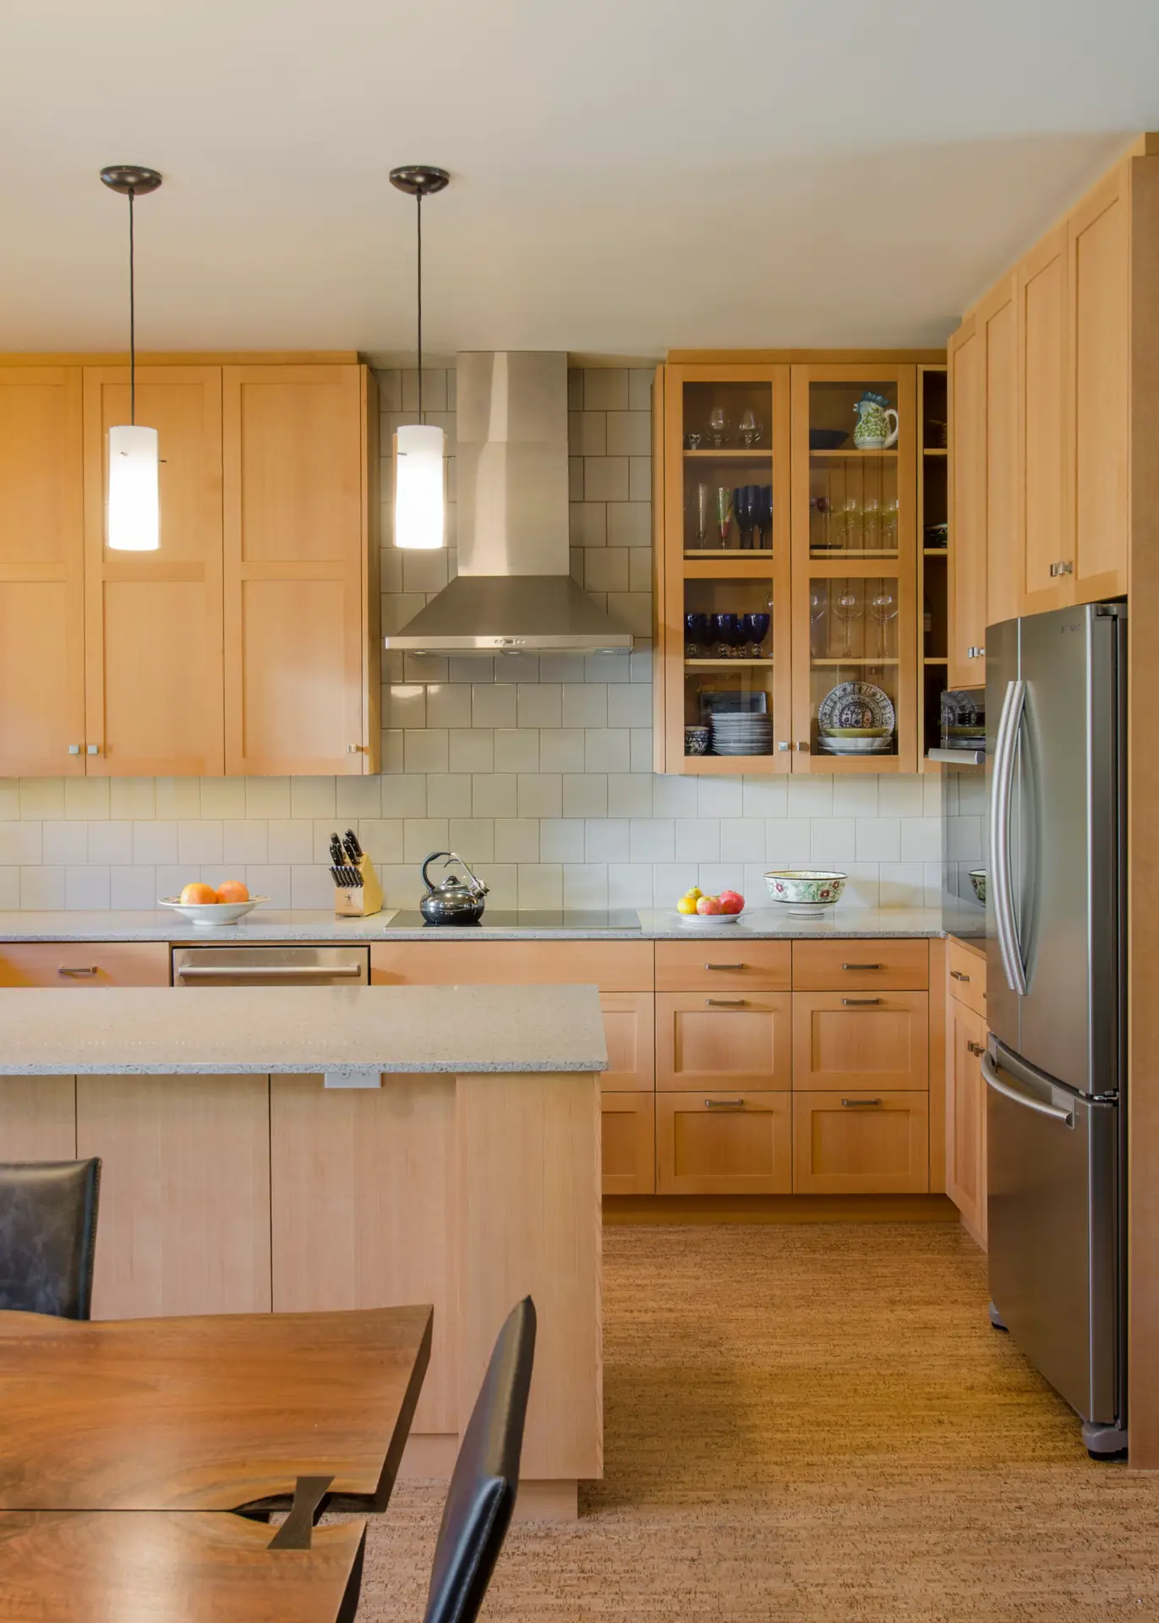
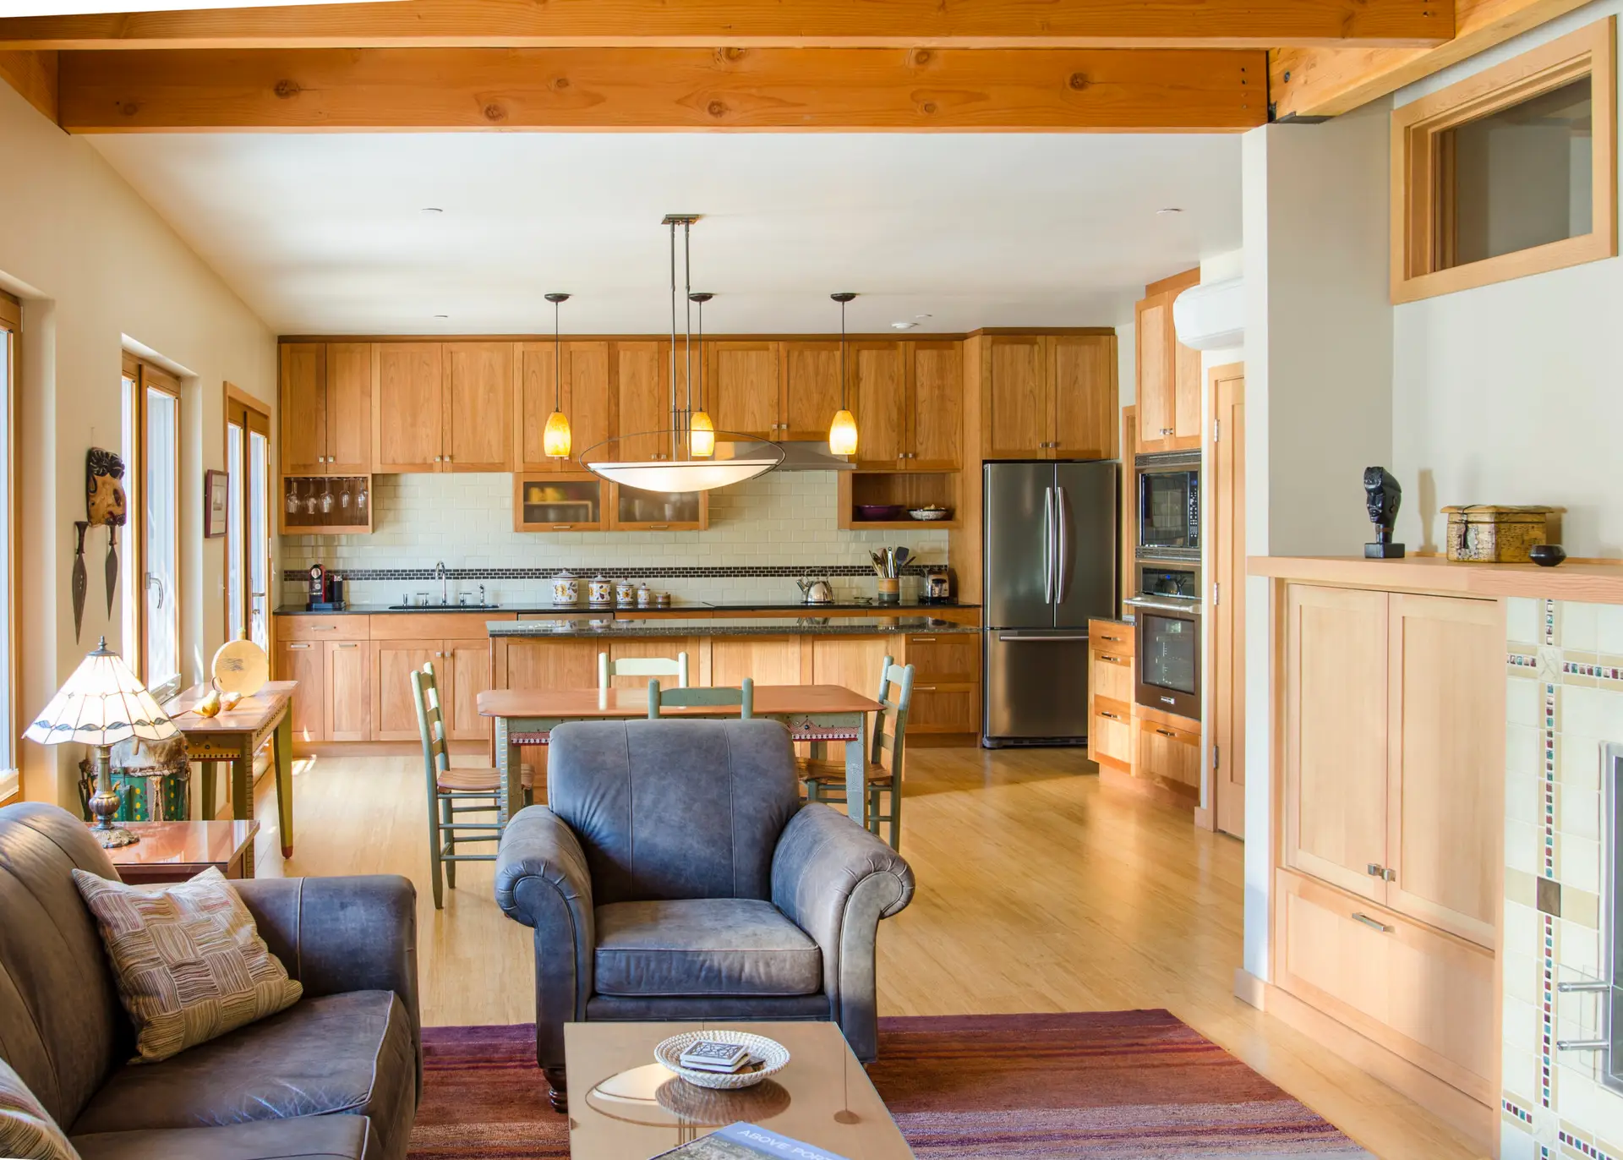
Design: Six residences, each with 2 bedrooms and 1.5 bathrooms | 1,400 square feet
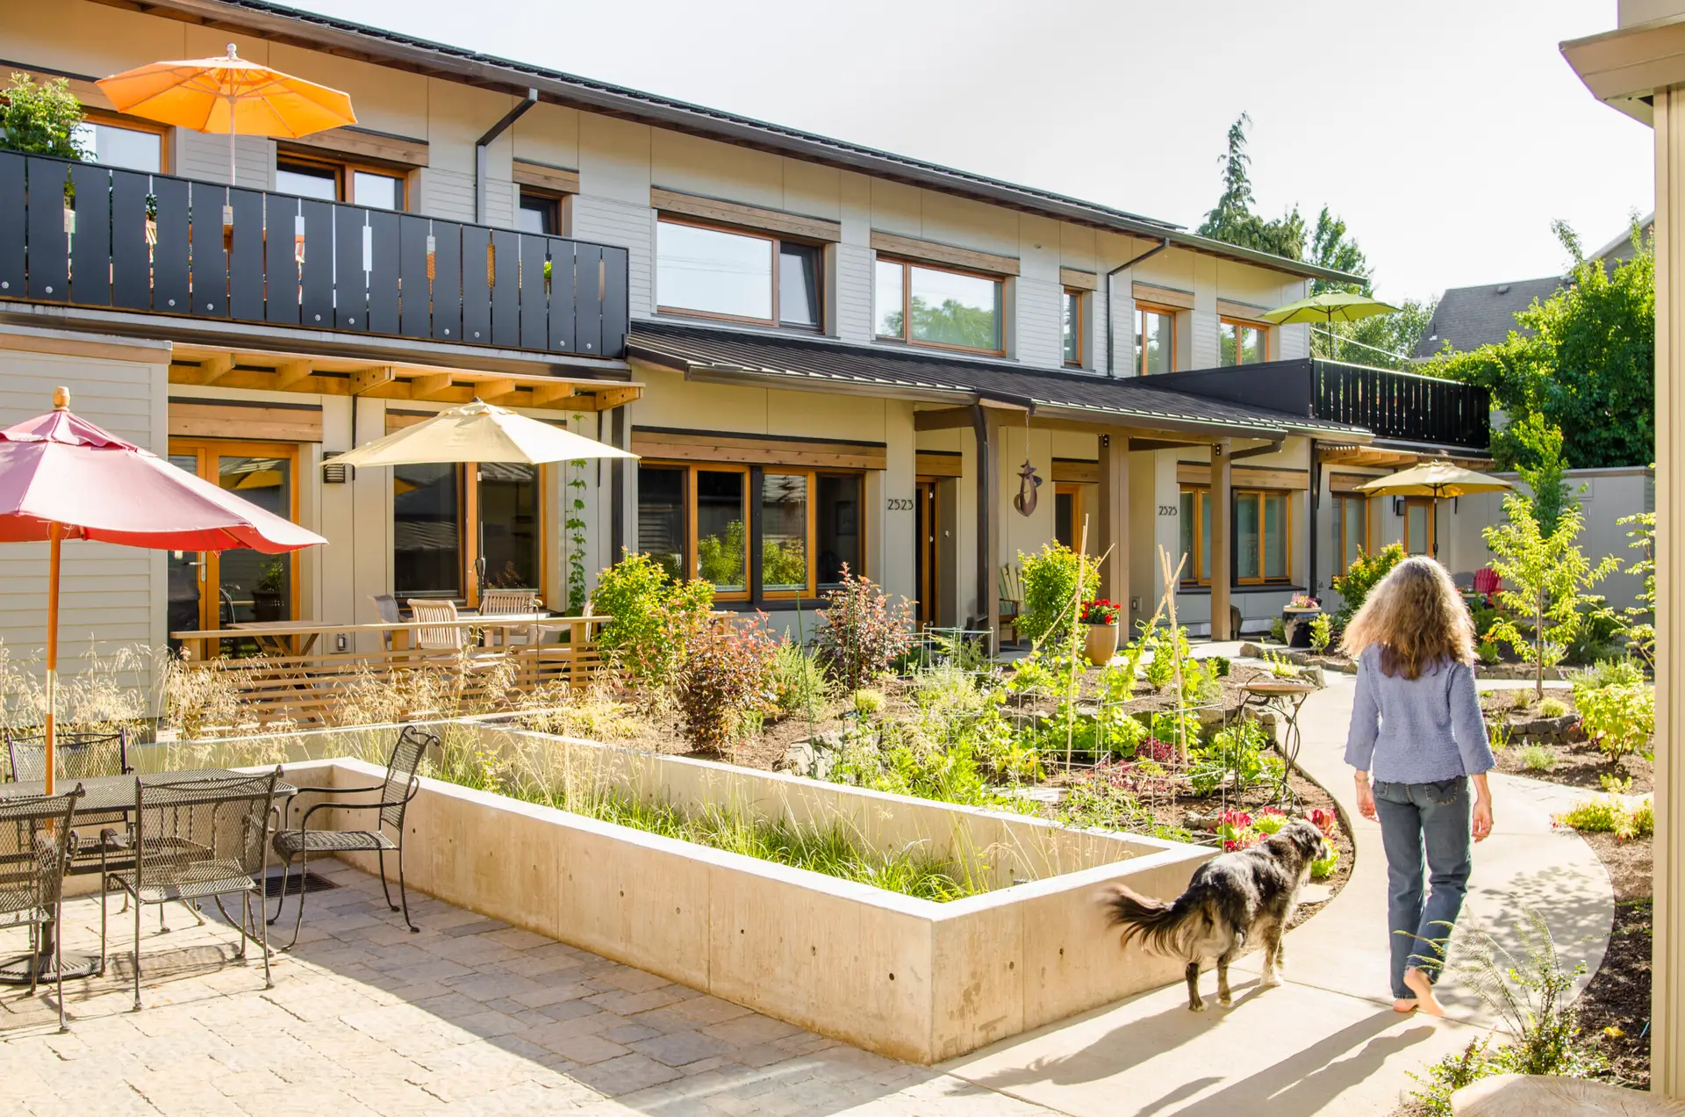
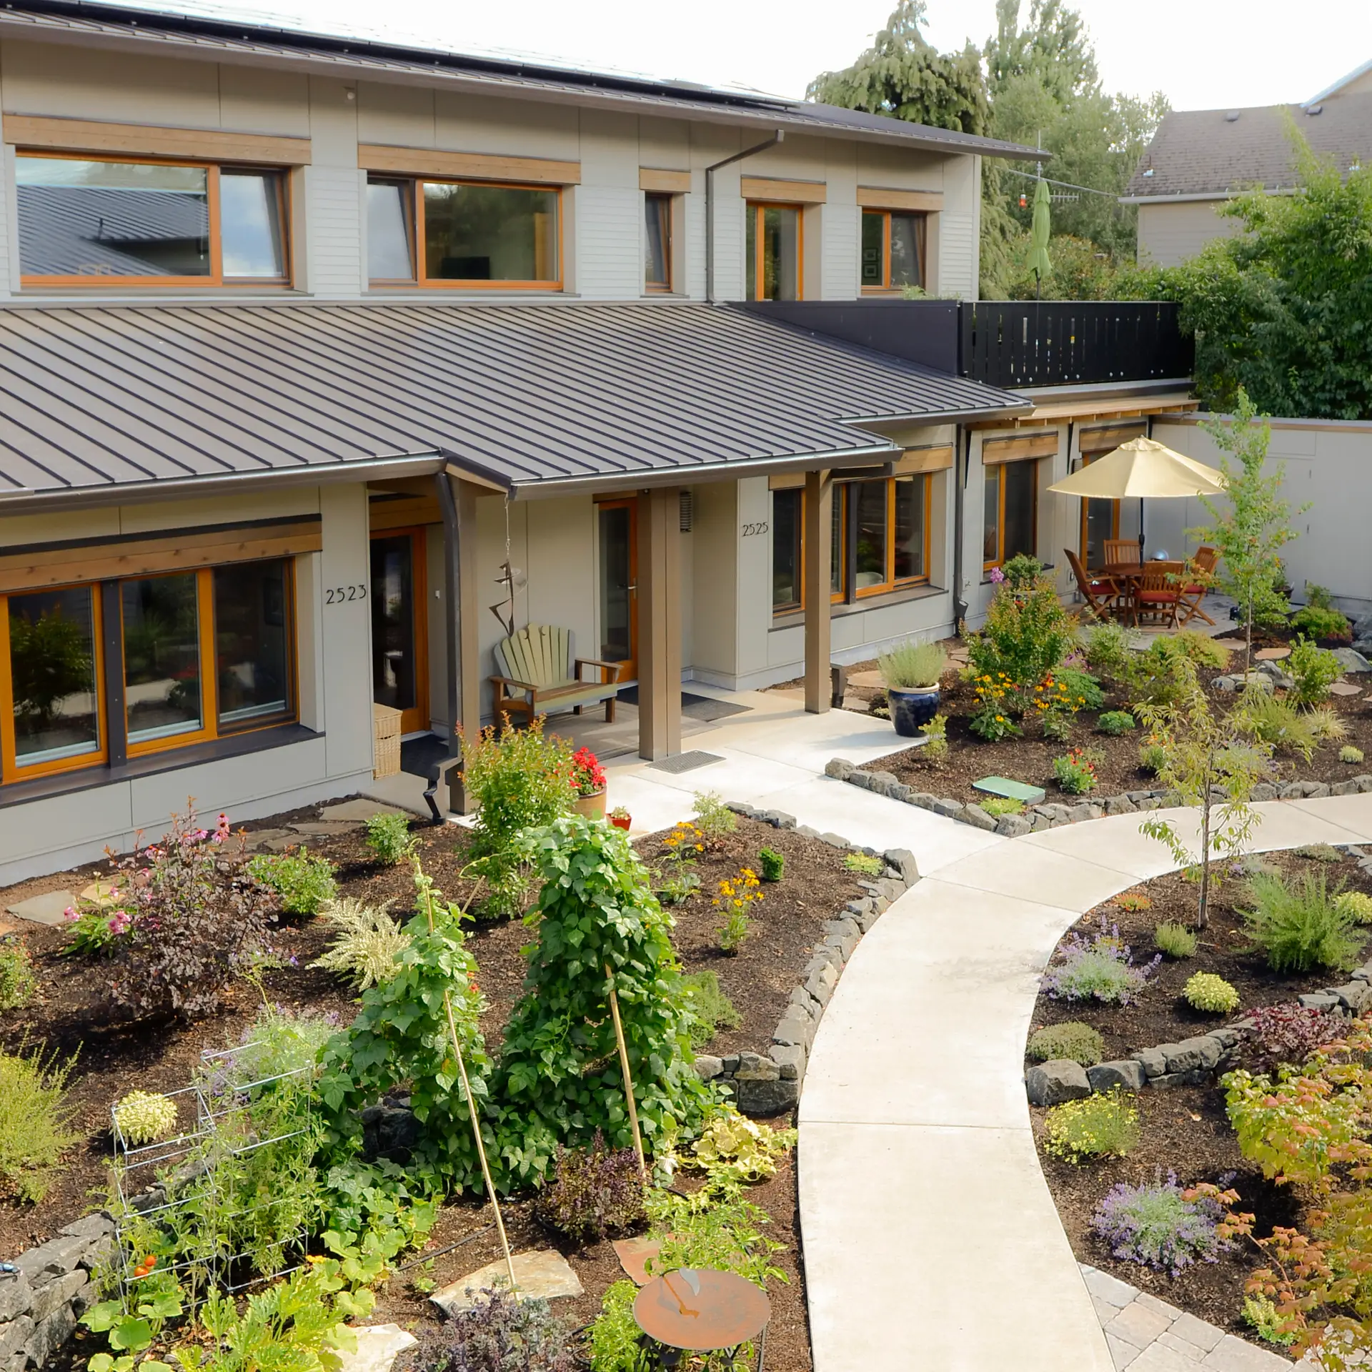
Residents share a common house, bike storage, courtyard gardens
Certifications
Earth Advantage Zero Energy
Earth Advantage Platinum
Energy, Carbon Emissions and Indoor Air Quality
Predicted annual energy savings (pEUI): 121%
EUI: -11.7 kBtu/sf/yr
25-kilowatt solar photovoltaic (PV) system
Passive House design principles: Super-insulated, triple-pane windows, a continuous air barrier, heat recovery ventilation and filtration, mini-split heat pumps, all-electric energy-efficient systems and appliances, low-flow water fixtures, low-VOC paints and finishes
Healthy Materials
FSC-certified Meranti wood tilt-turn windows
FSC-certified framing
Press: Featured in Portland Monthly, October 2015
Collaboration: Interior design by 2Yoke Design
Ankeny Row is a modern rowhouse community in Southeast Portland that demonstrates how thoughtful design can foster connection and enhance livability. A group of retiring couples set out to create a co-housing community on a quarter-acre brownfield site in Portland’s Buckman neighborhood—one that supports aging in place while reducing costs and environmental impact. Green Hammer was selected through a competitive process to provide integrated design-build services.
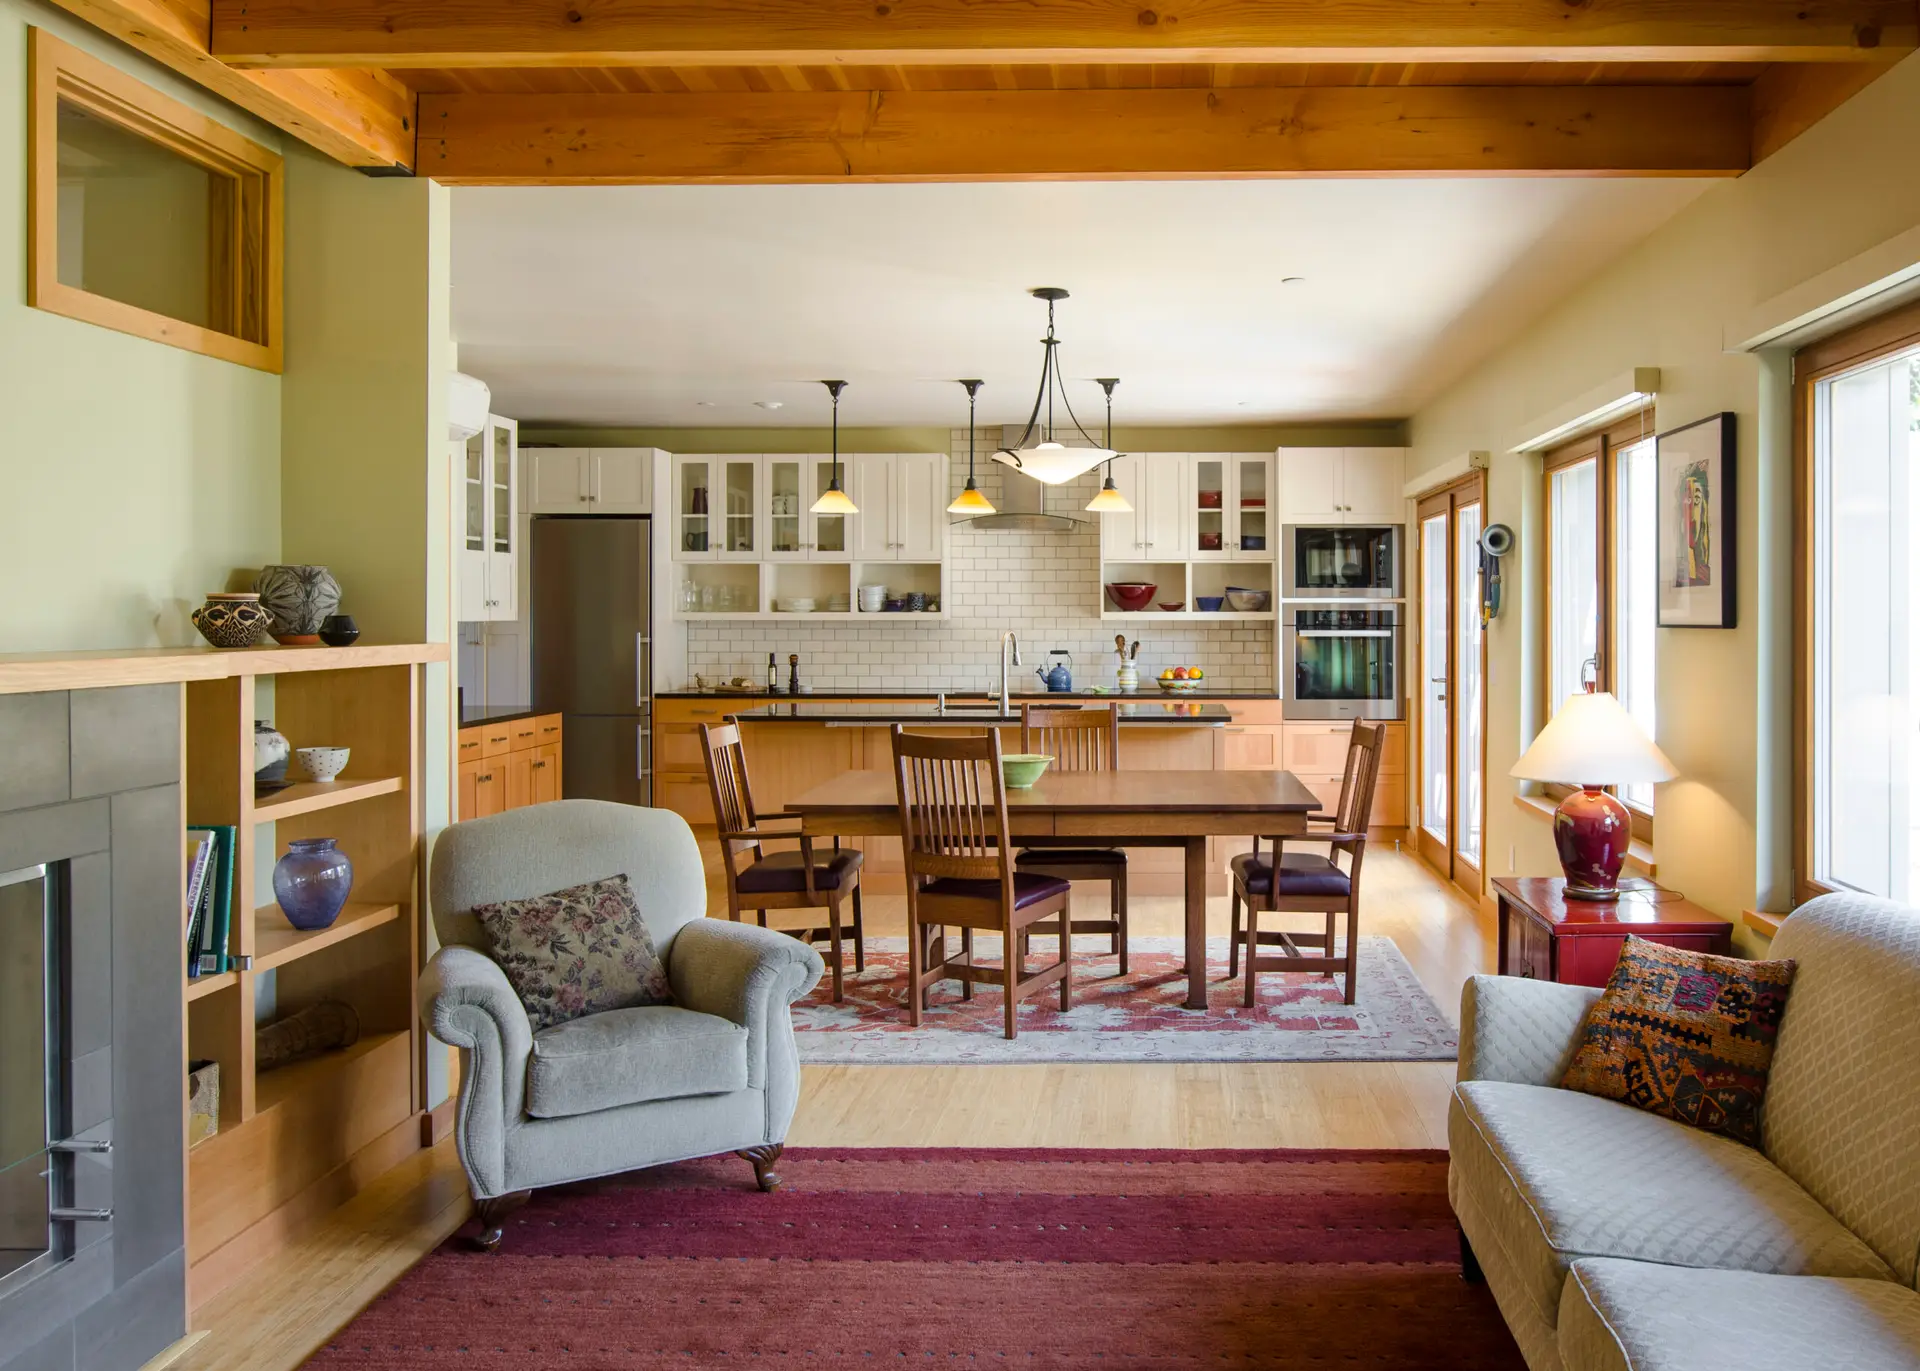
The community includes six townhomes, a shared studio for guests and gatherings, and a common courtyard that encourages connection. Each home incorporates Universal Design principles, with primary living spaces on the first floor to support aging in place.
Completed in March 2015, Ankeny Row is designed to achieve zero energy. Year after year, it generates more energy than the community uses over the course of the year.