Skip to content
New Info!!
Who We Are
Our Company
Our Team
Press
Accomplishments
Design Build
Overview
Design
Craftsmanship
Portfolio
Homes
Communities
Commercial
All
Expertise
Knowledge Hub
Contact us
Who We Are
Our Company
Our Team
Press
Accomplishments
Design Build
Overview
Design
Craftsmanship
Portfolio
Homes
Communities
Commercial
All
Expertise
Knowledge Hub
Who We Are
Our Company
Our Team
Press
Accomplishments
Design Build
Overview
Design
Craftsmanship
Portfolio
Homes
Communities
Commercial
All
Expertise
Knowledge Hub
Contact us
Net Zero
Search
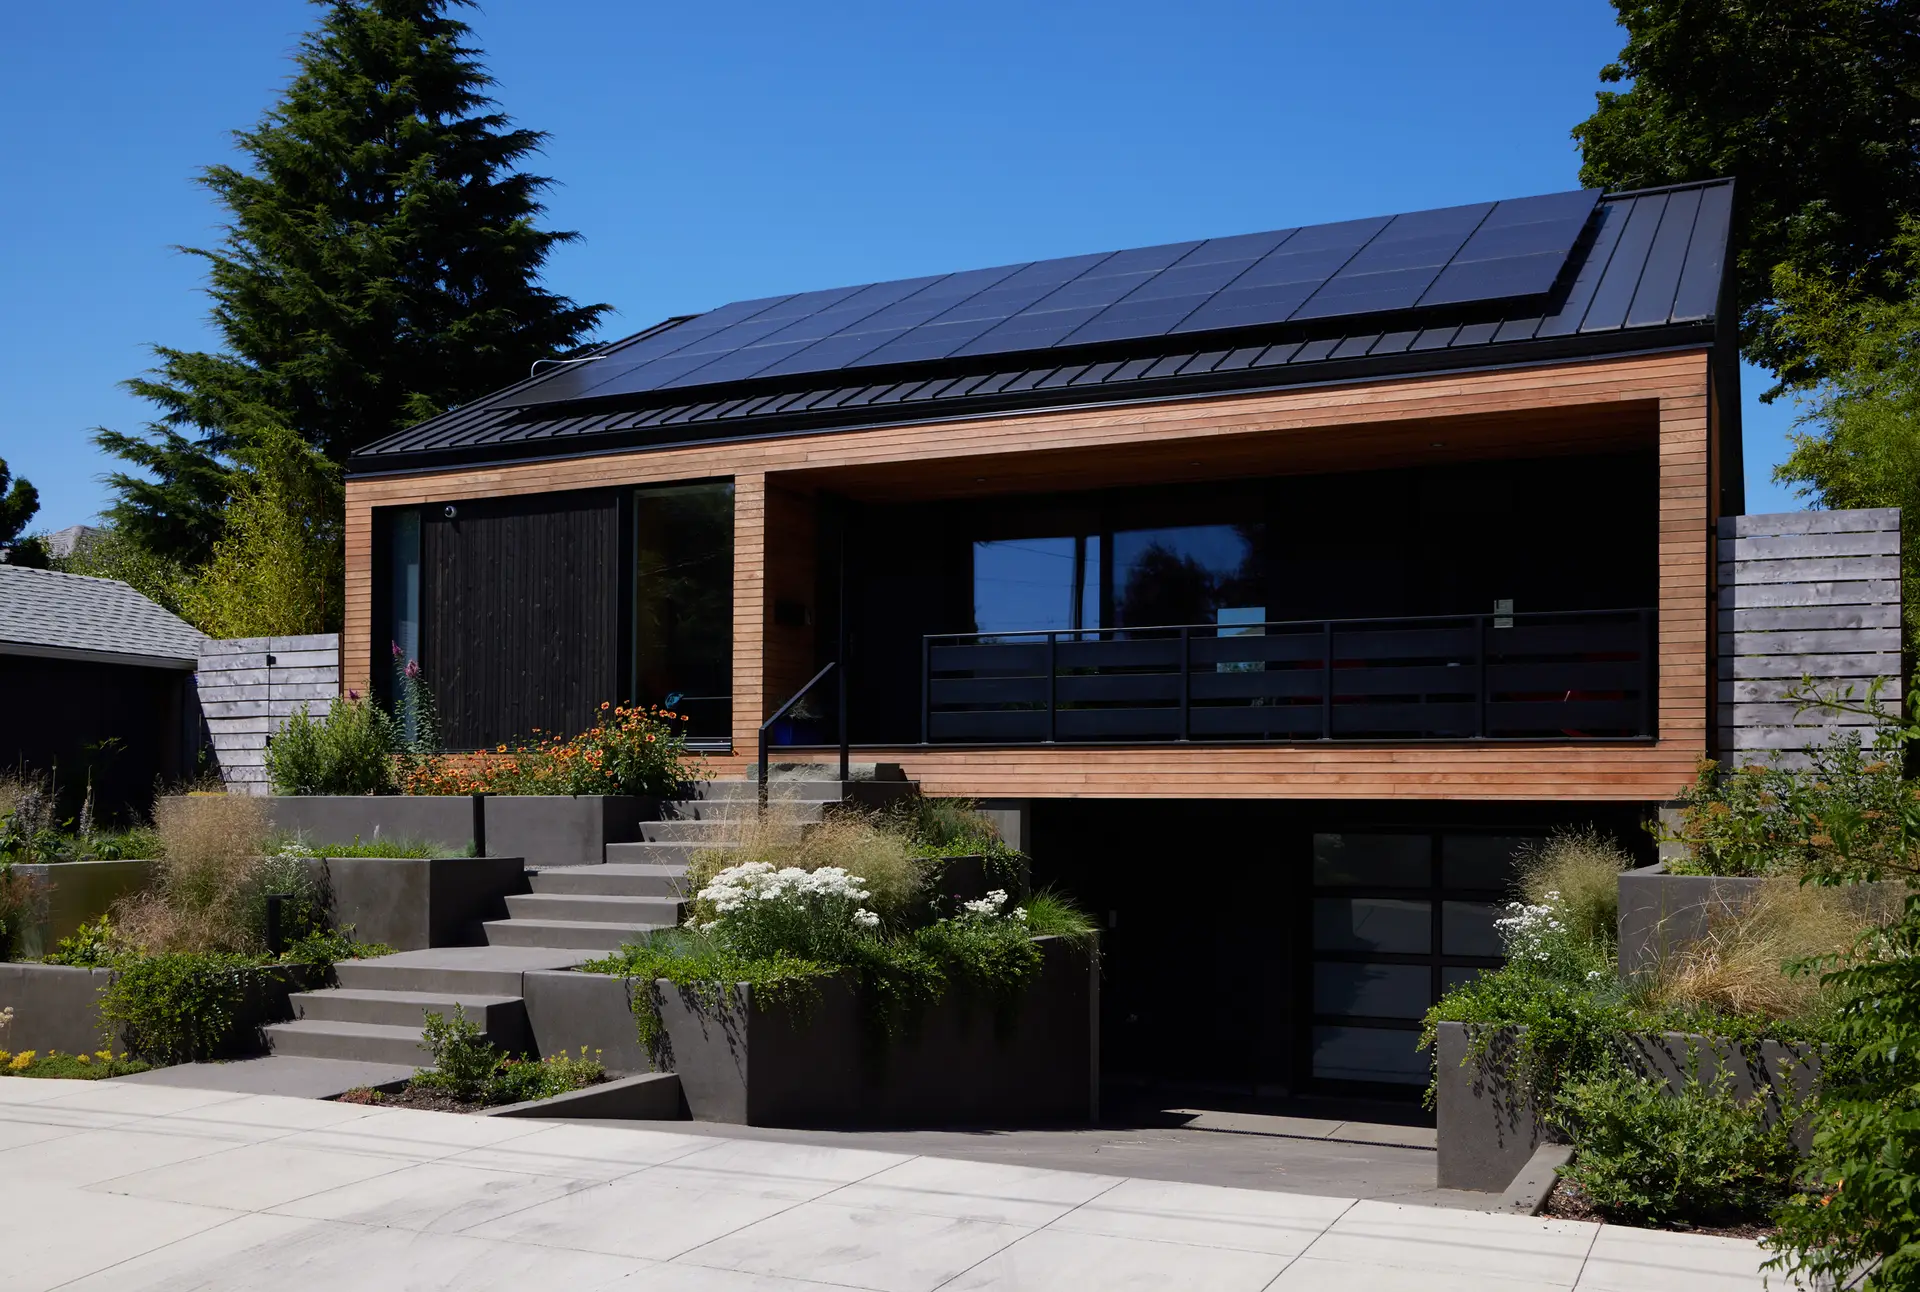
Richmond Residence
Homes
Net Zero
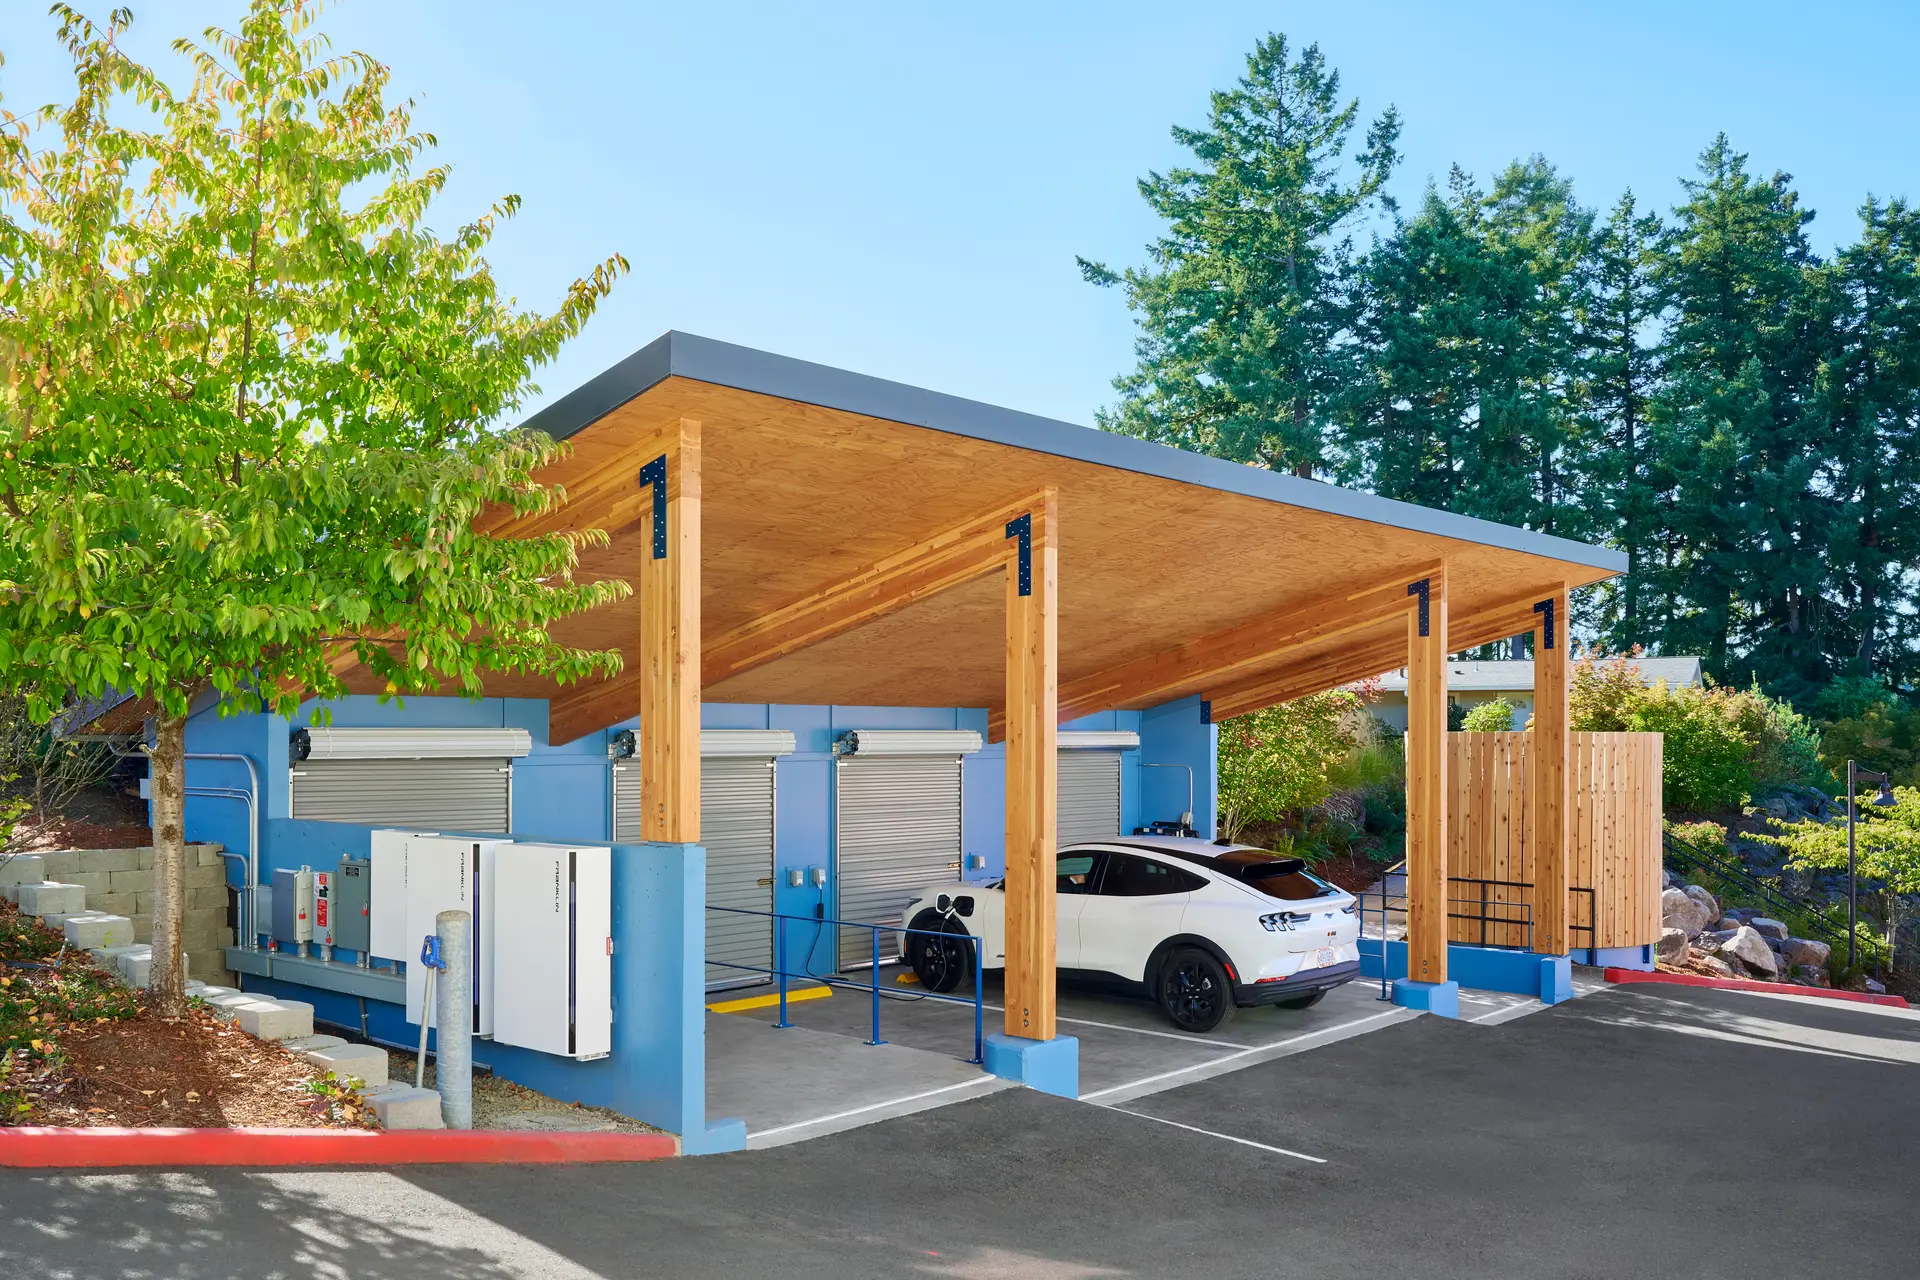
ROSE Port
Commercial
Net Zero
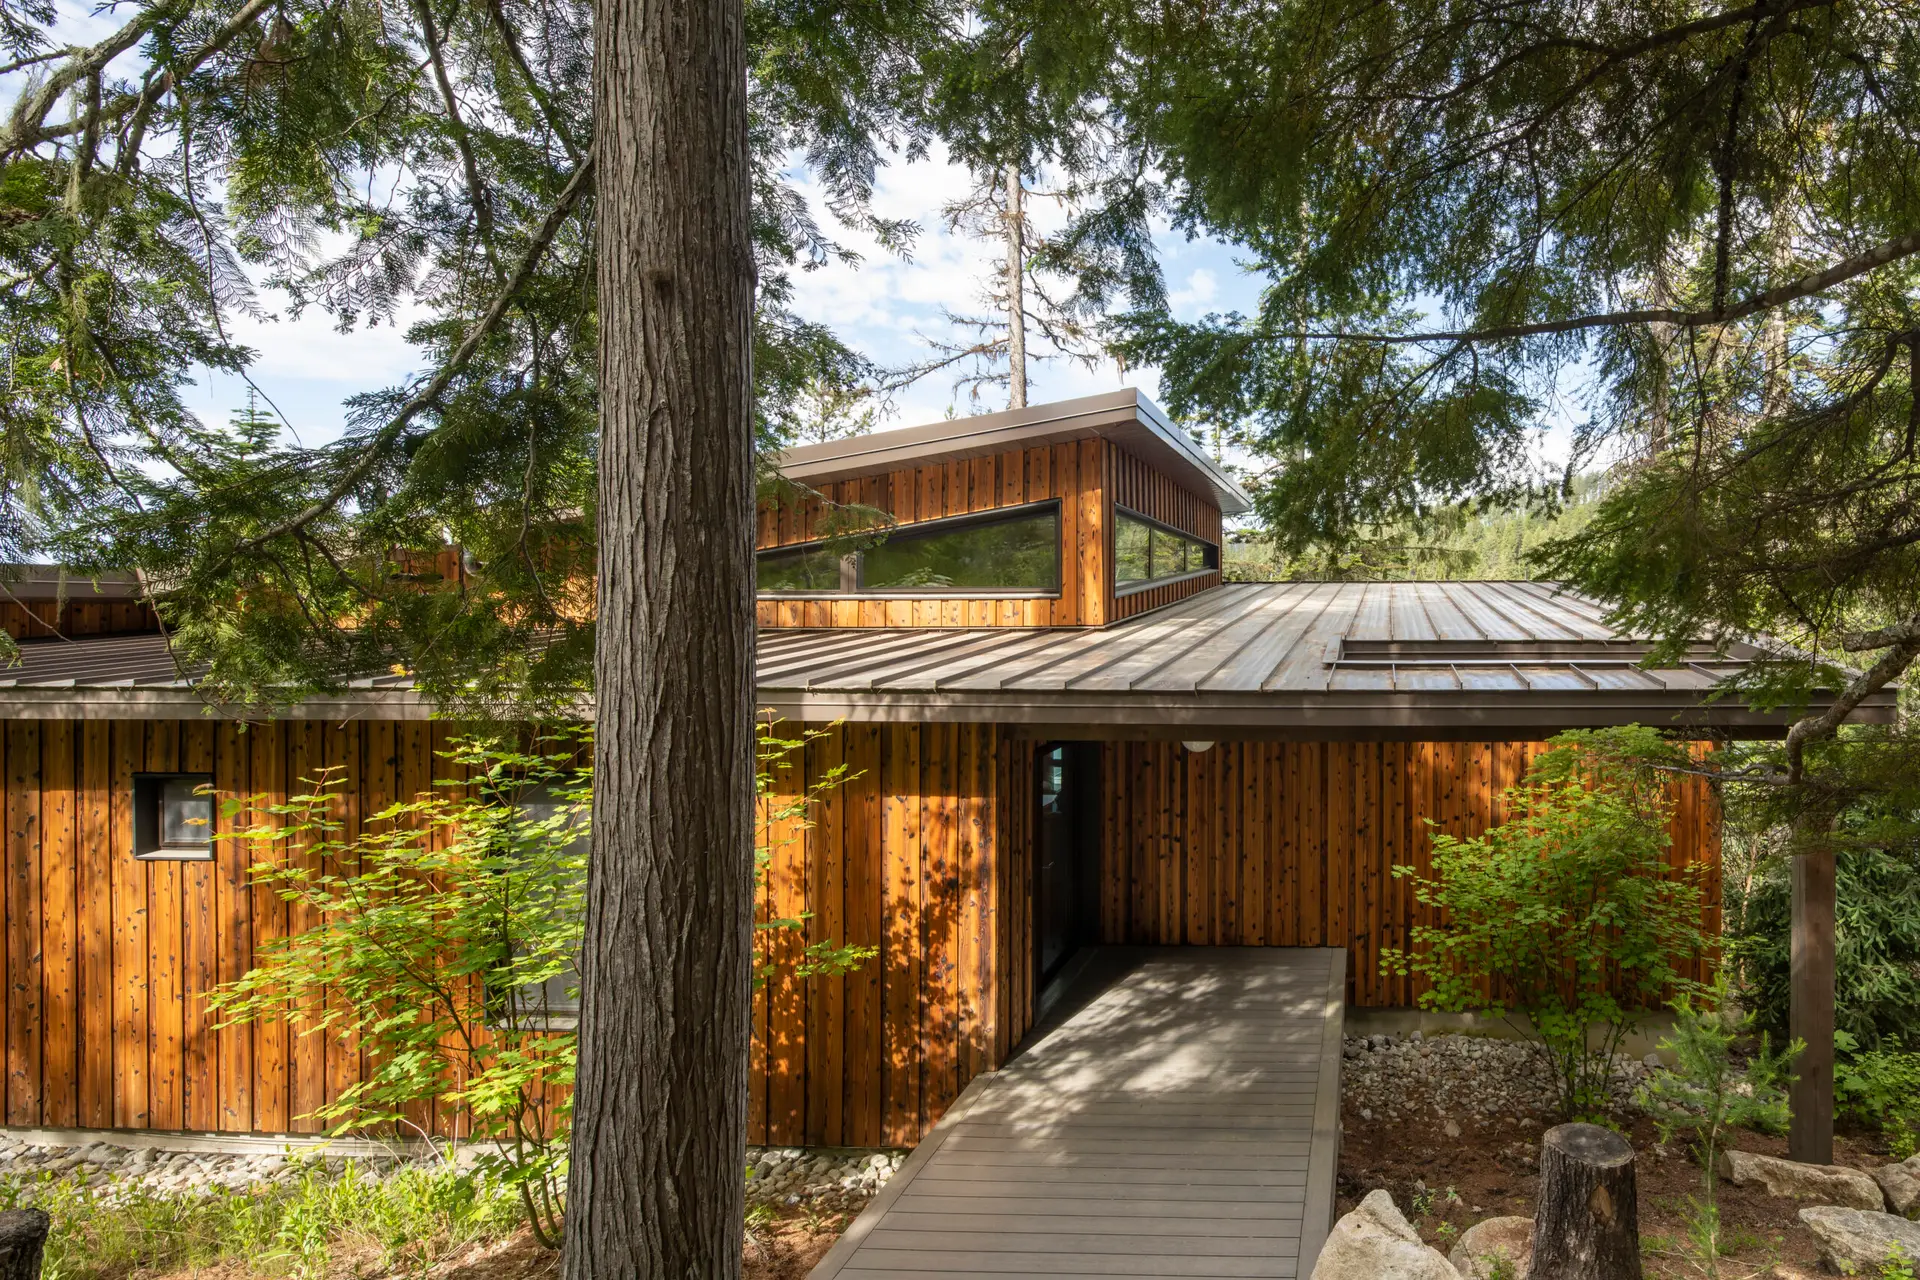
Priest Lake Cabin
Homes
Net Zero
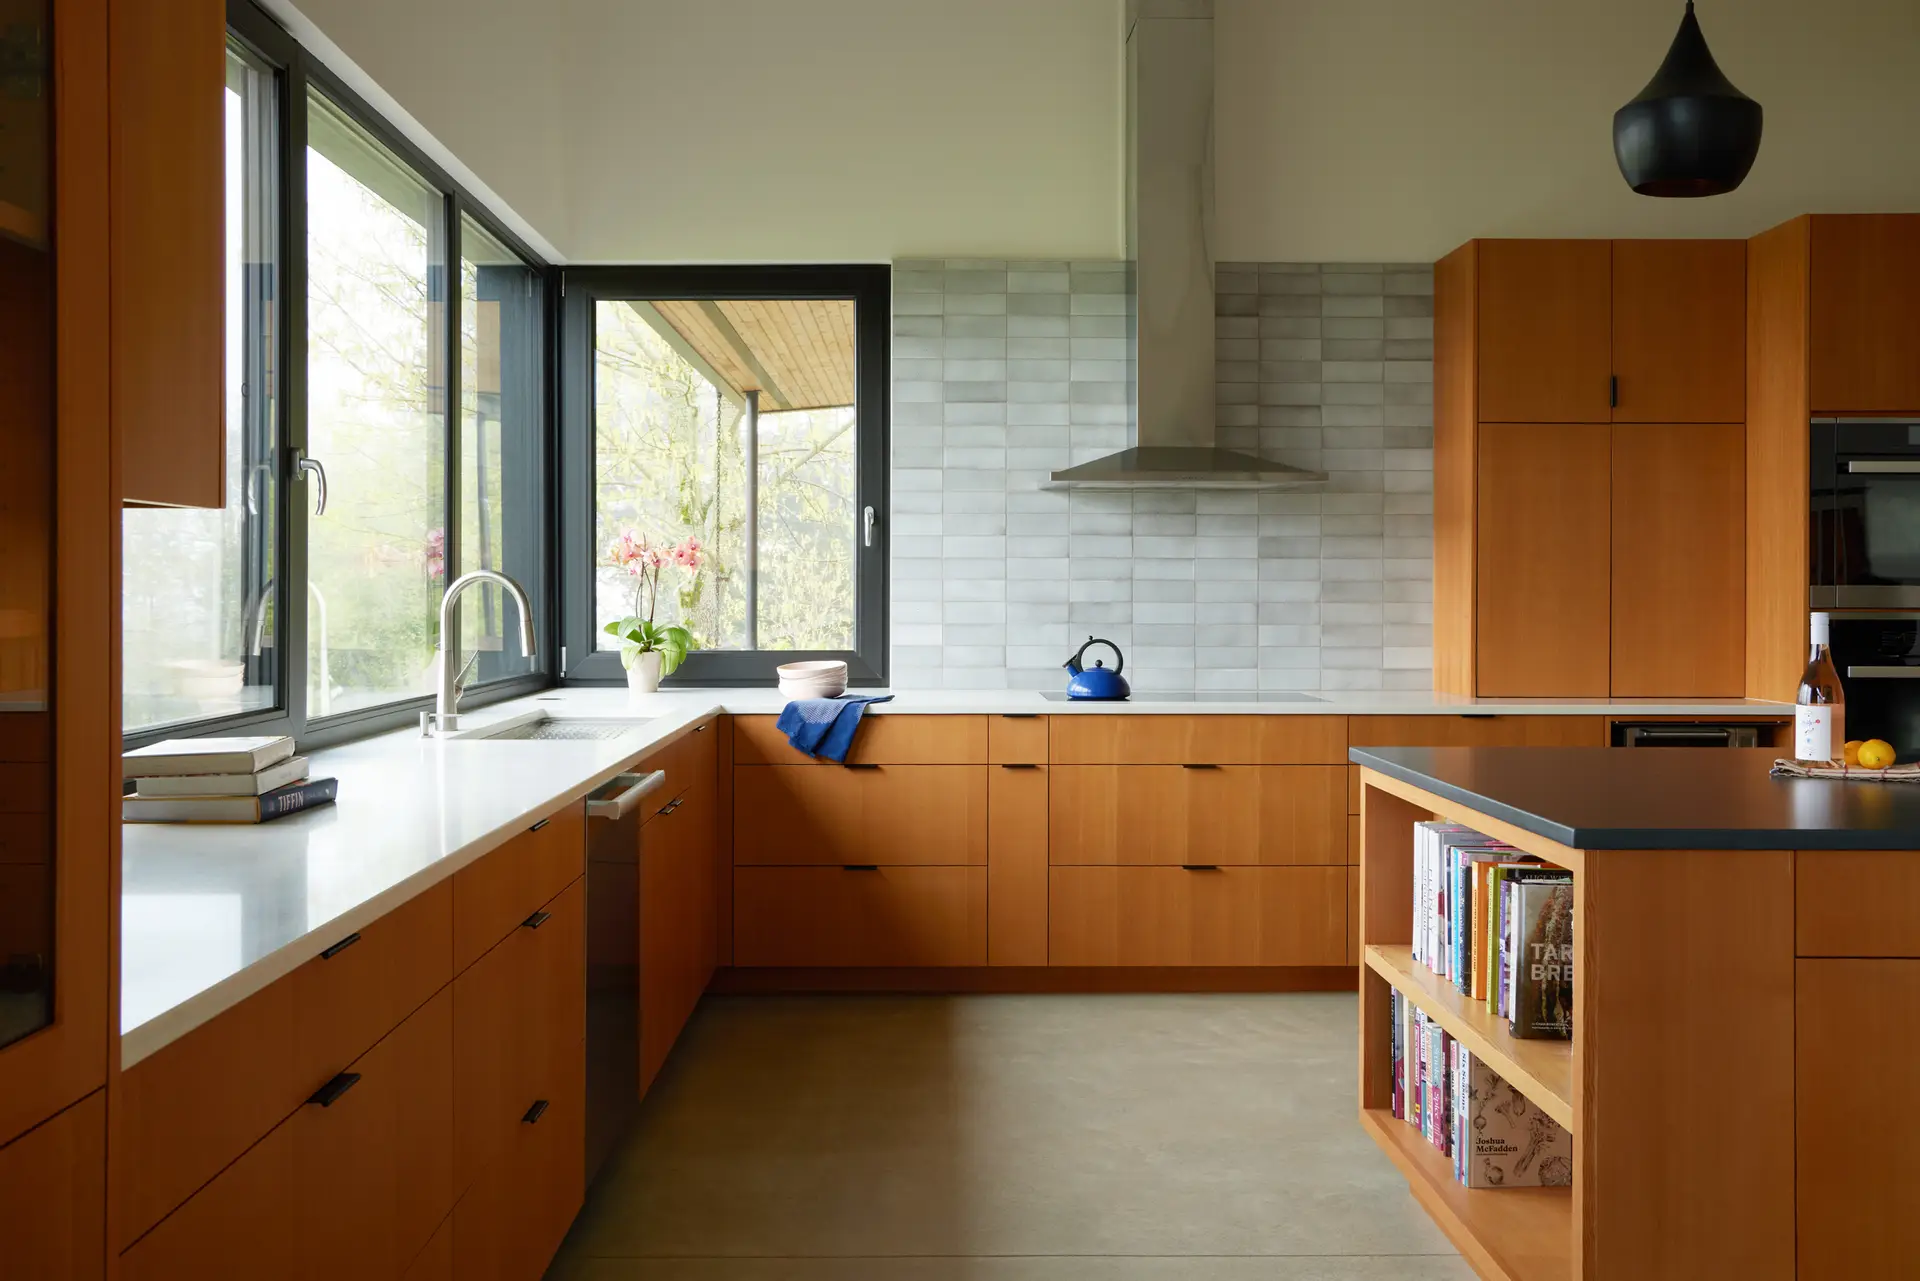
Corbett Residence
Homes
Net Zero
New Day School
Commercial
Net Zero
Let's talk about your project
Contact Us