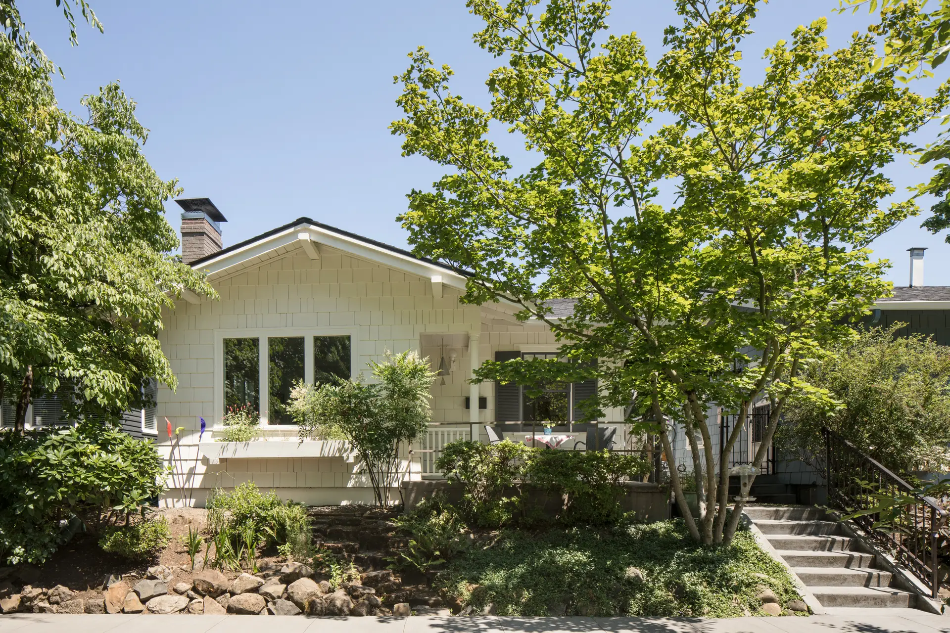
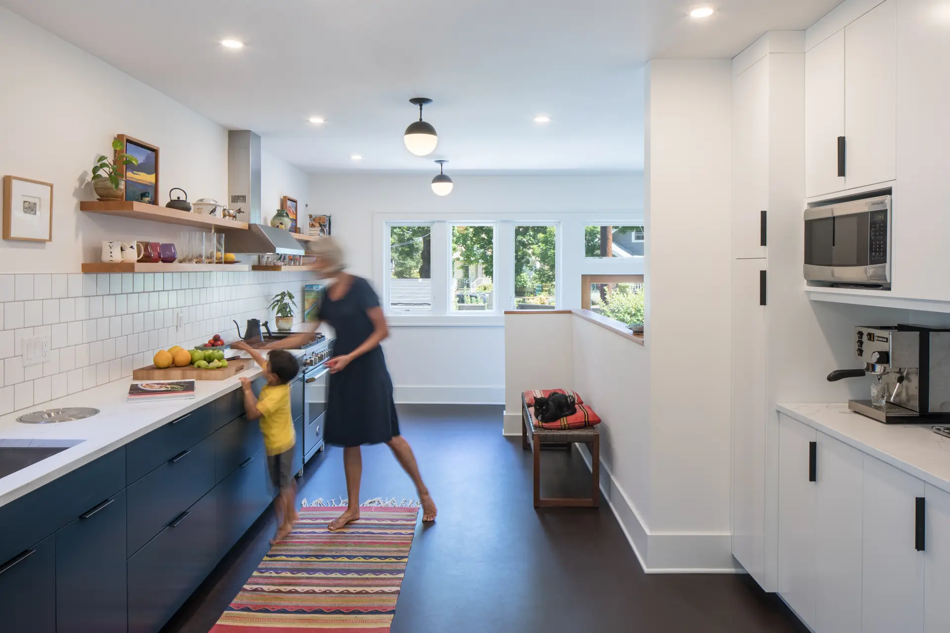
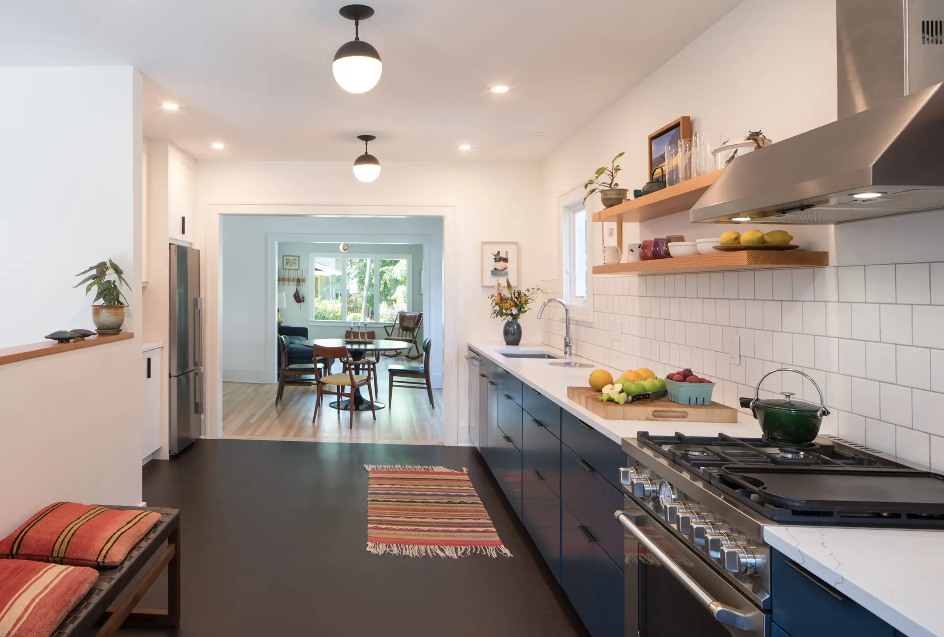
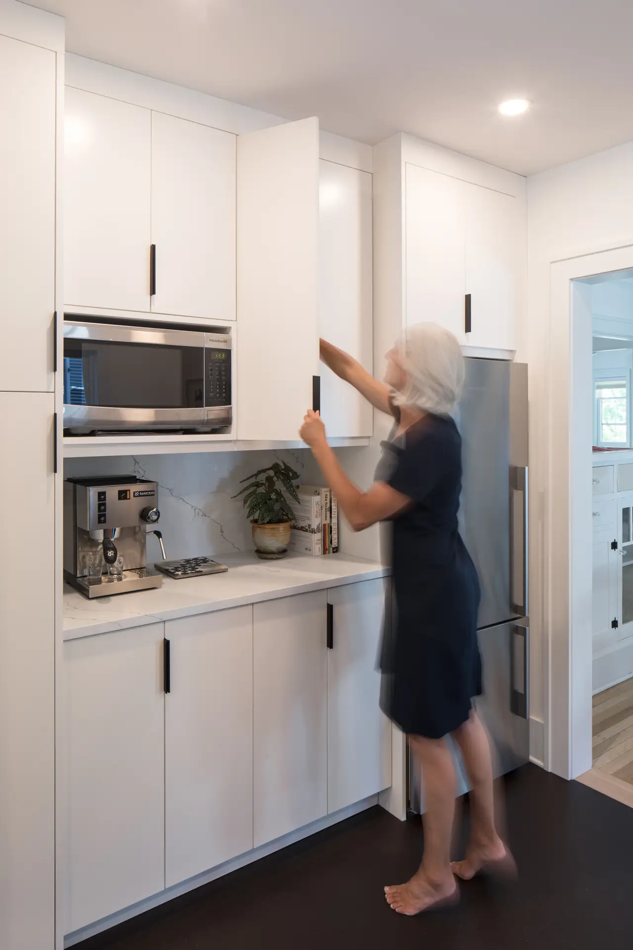
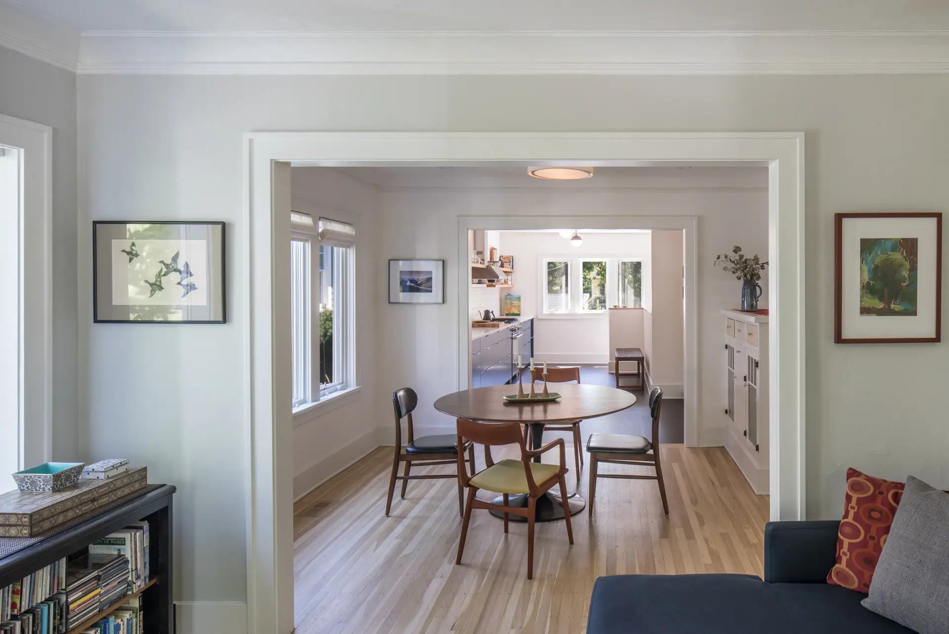
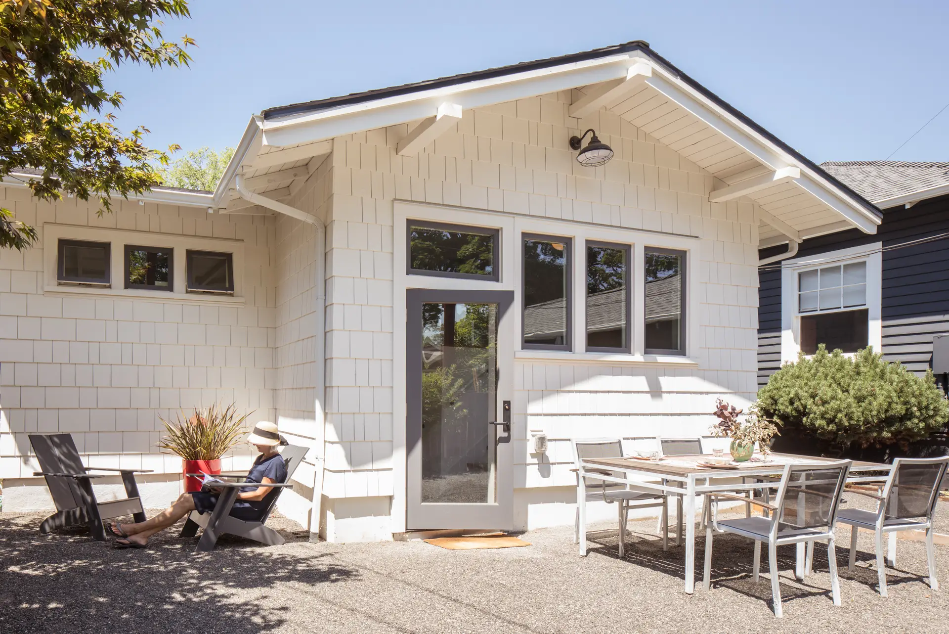
Guided by a deep respect for the home’s history, we renovated this classic bungalow in Portland’s historic Ladd’s Addition to preserve its original character while enhancing its livability. A more open floor plan, light-filled kitchen, modernized bathroom, and thoughtfully integrated storage bring the home comfortably into the present.
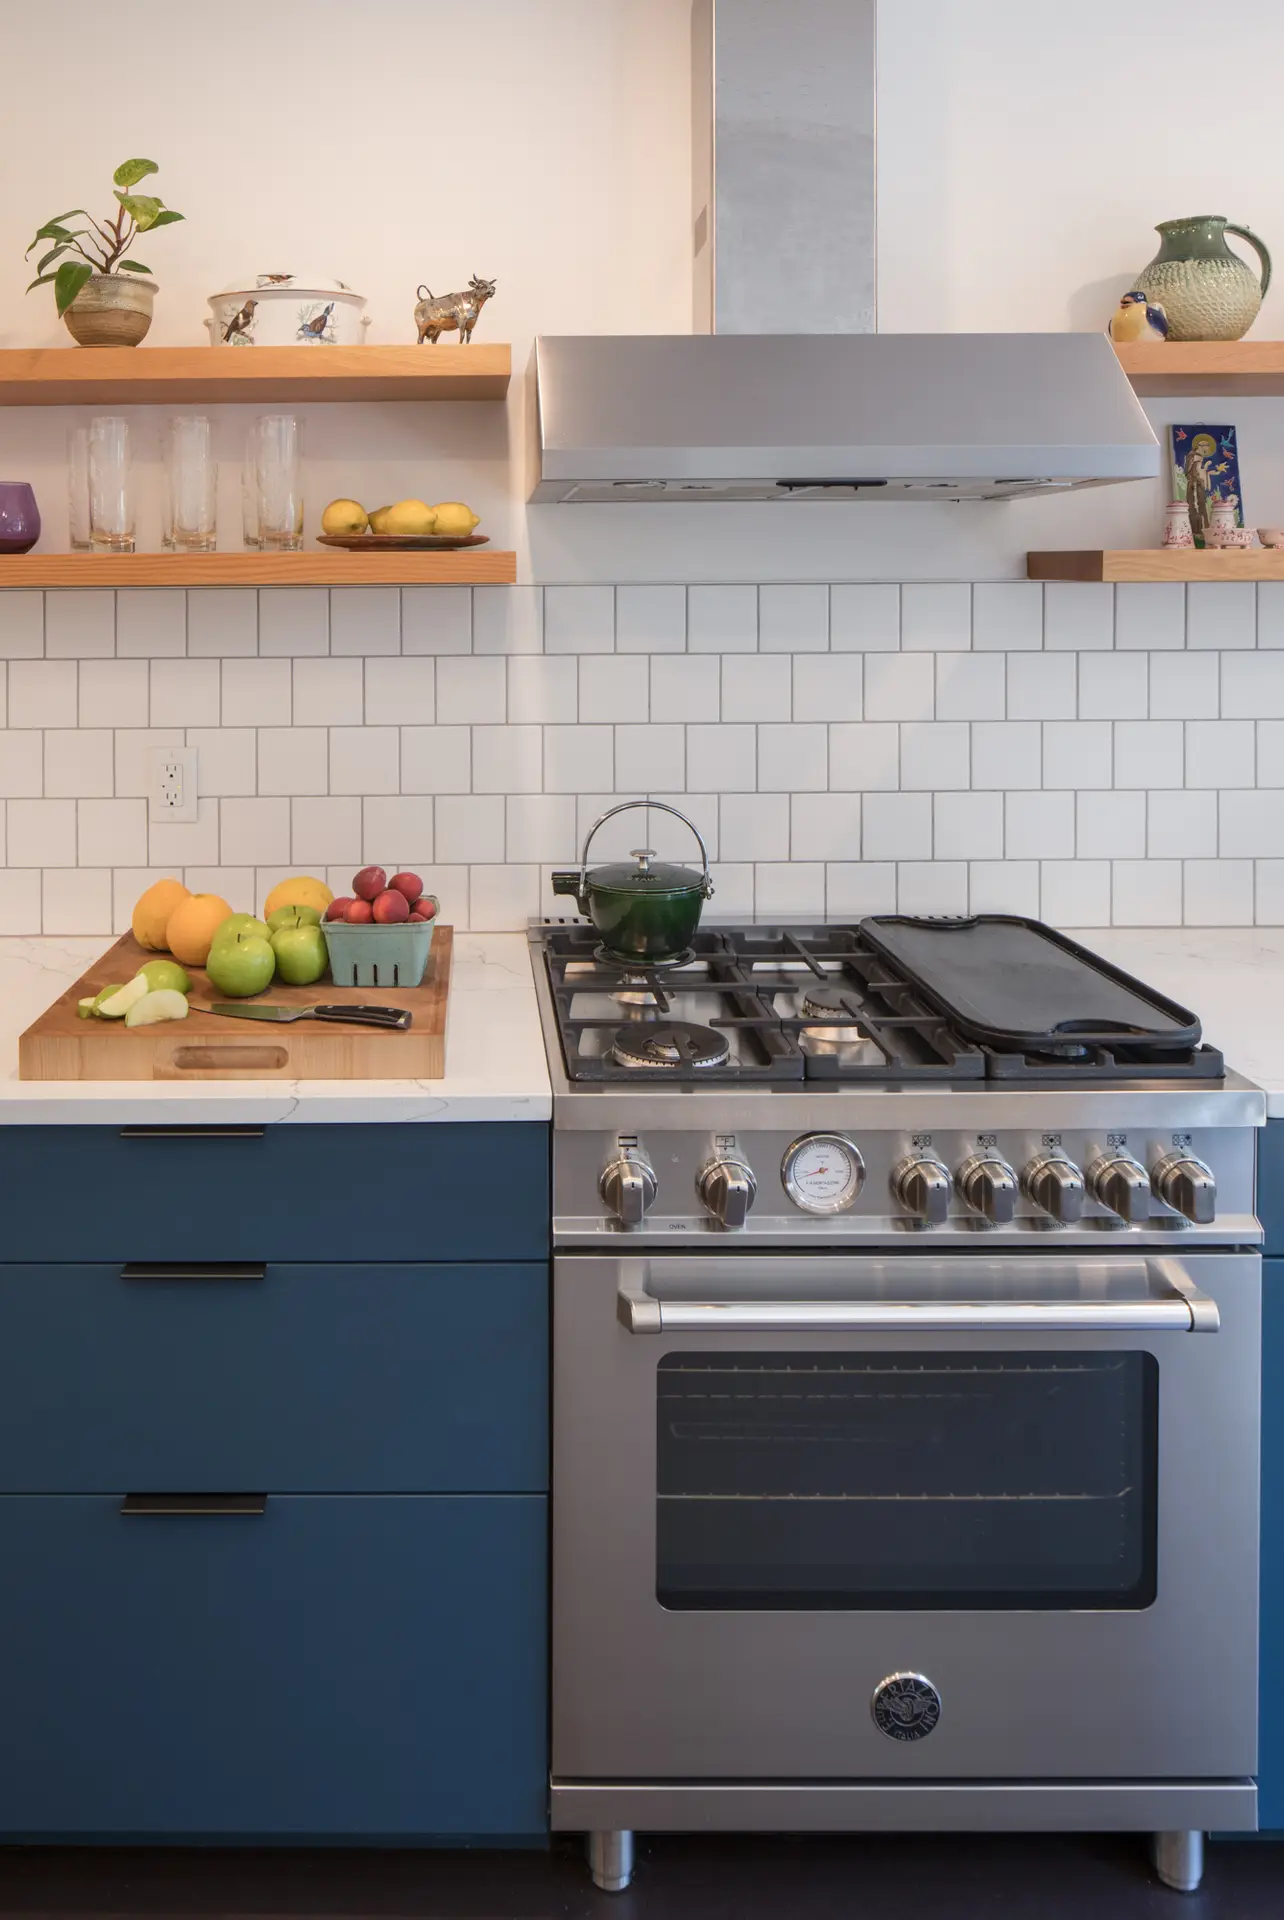
The biggest transformation came in the kitchen. Once dark and isolated, it now anchors the home with natural light and a seamless connection to the surrounding living spaces and backyard, supporting the way the homeowners live and entertain today.
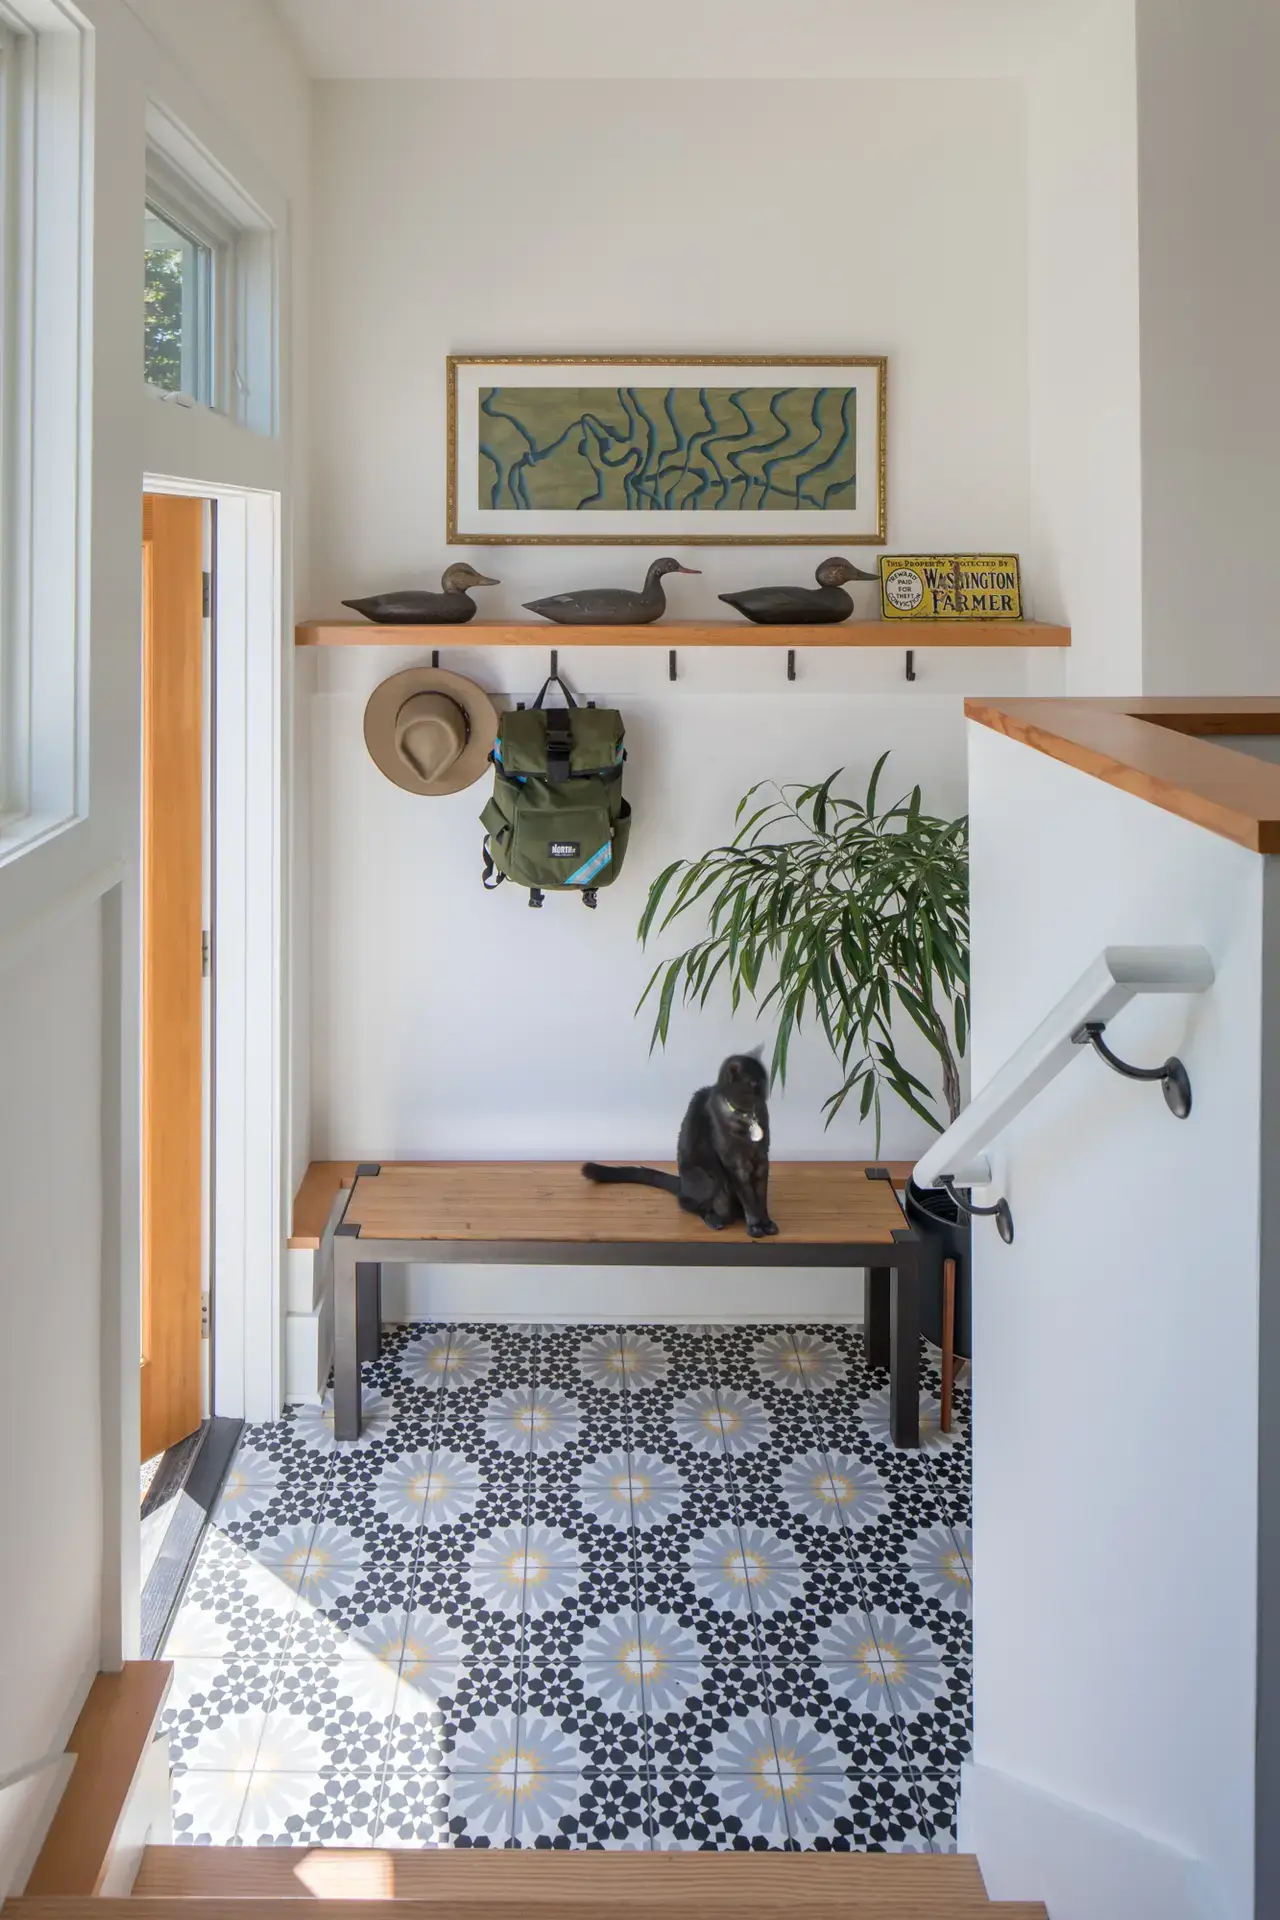
The material selections, including Marmoleum floors and Mission Tile West tiles, bring warmth, color and a sense of playfulness while harmonizing with the home’s enduring historic character.