
This community of modern, high-performance residences fosters multi-generational living.
Design
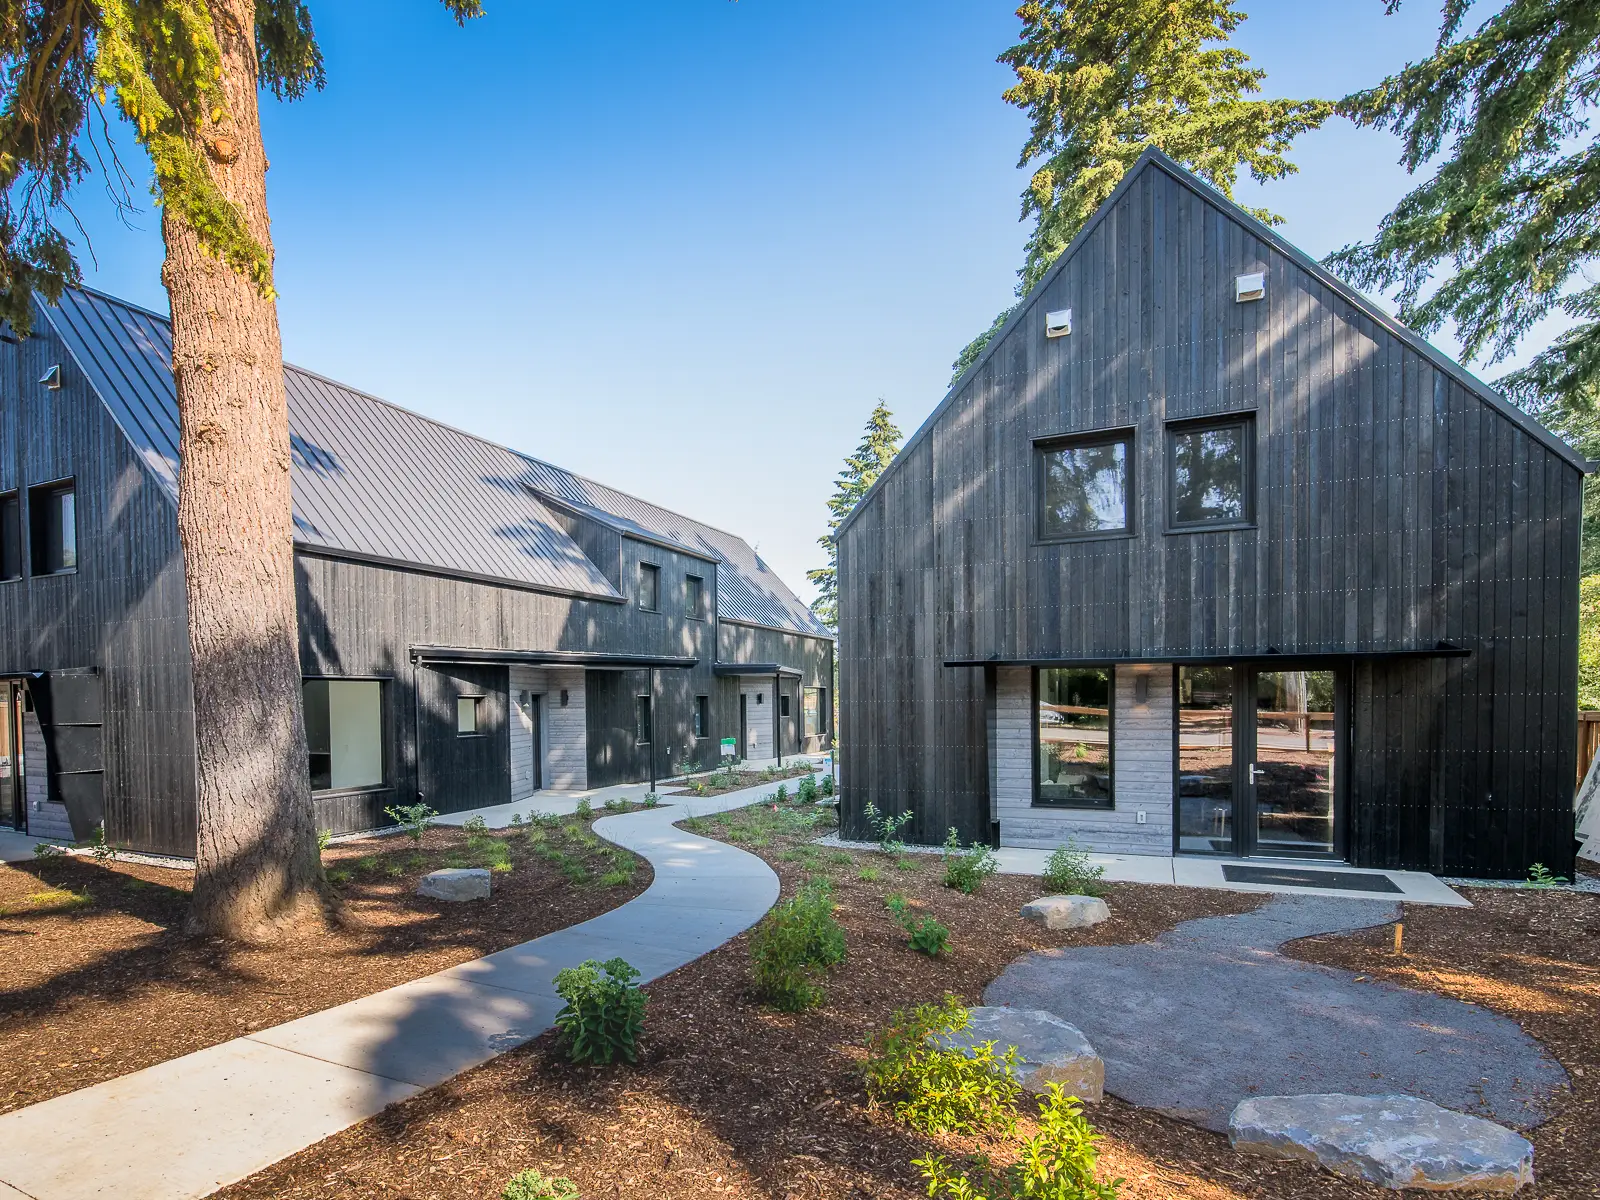
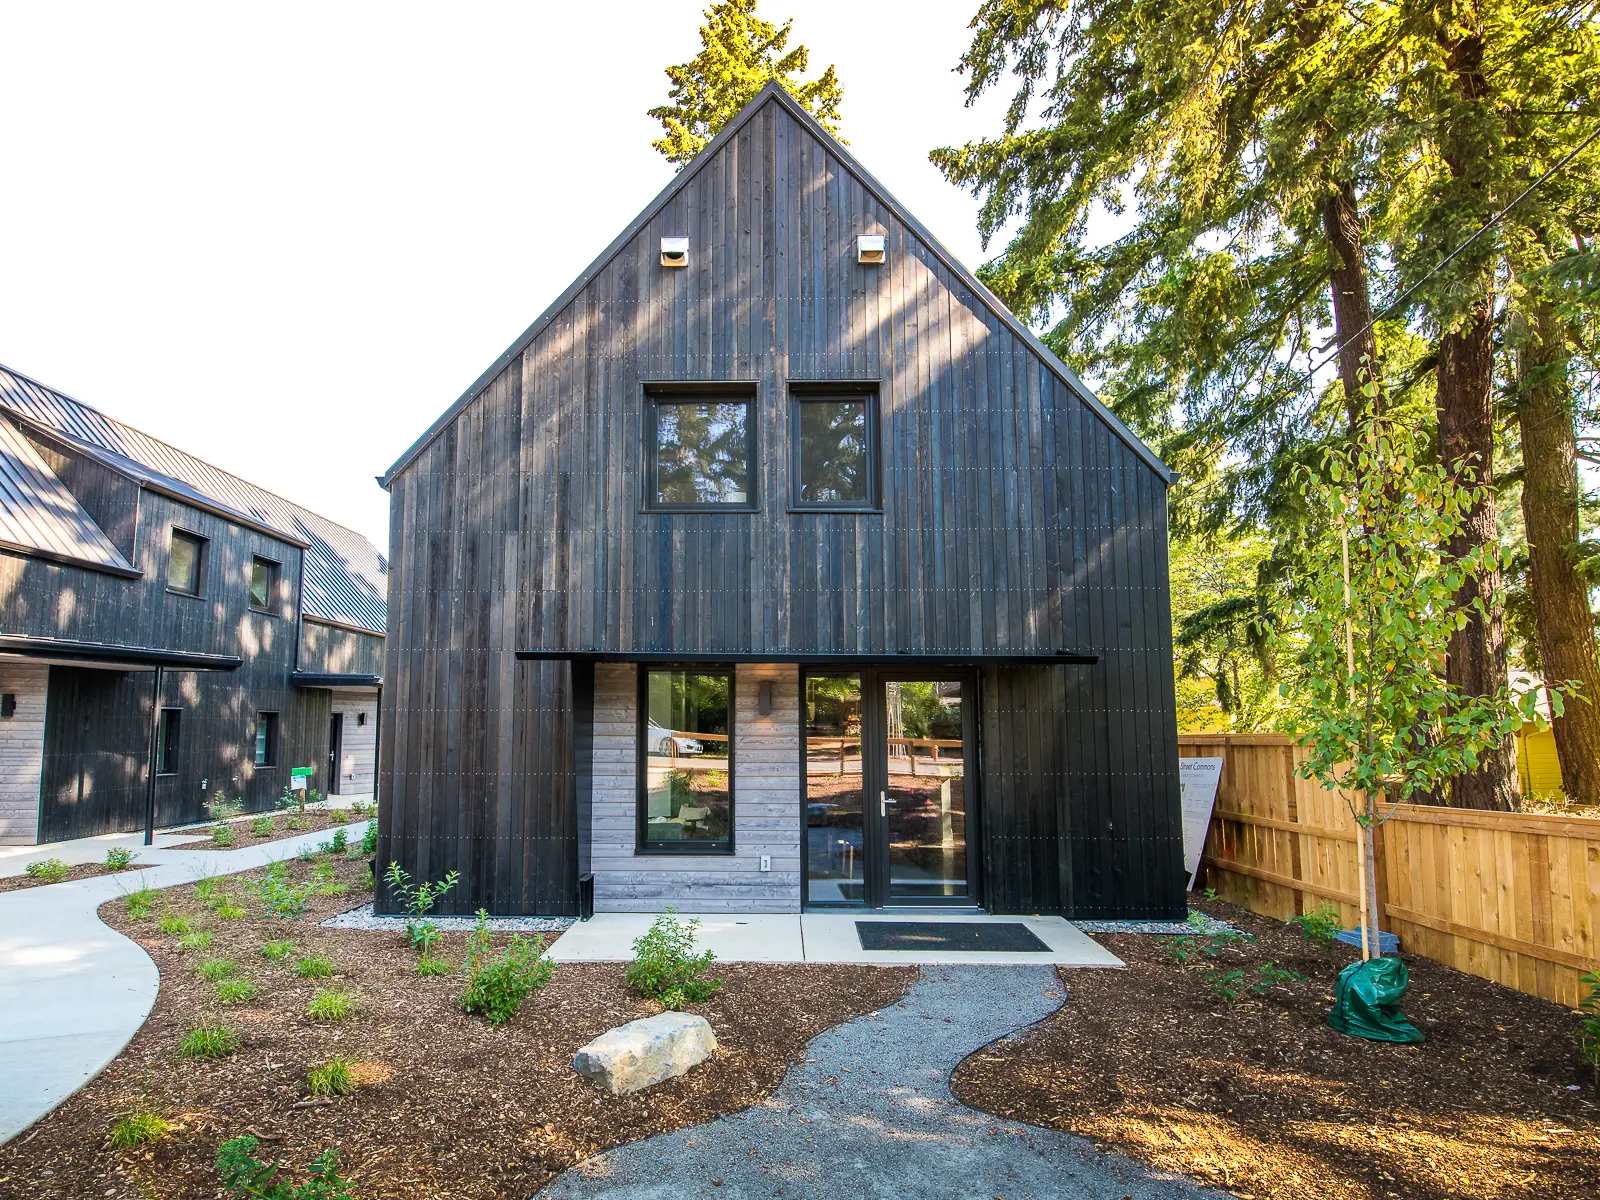
Community with 11 two-story homes with a common garden and gathering spaces
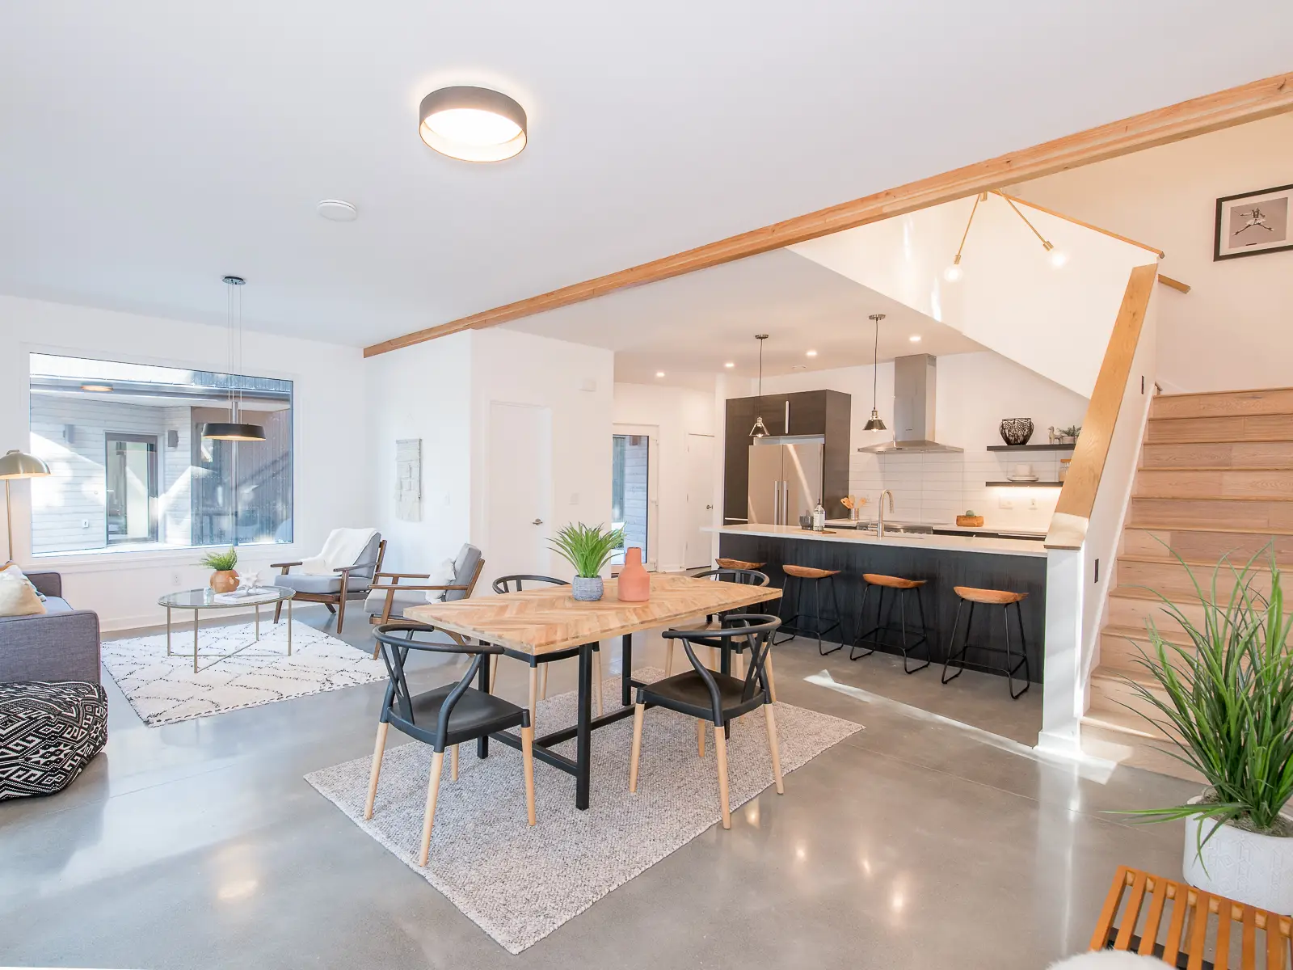
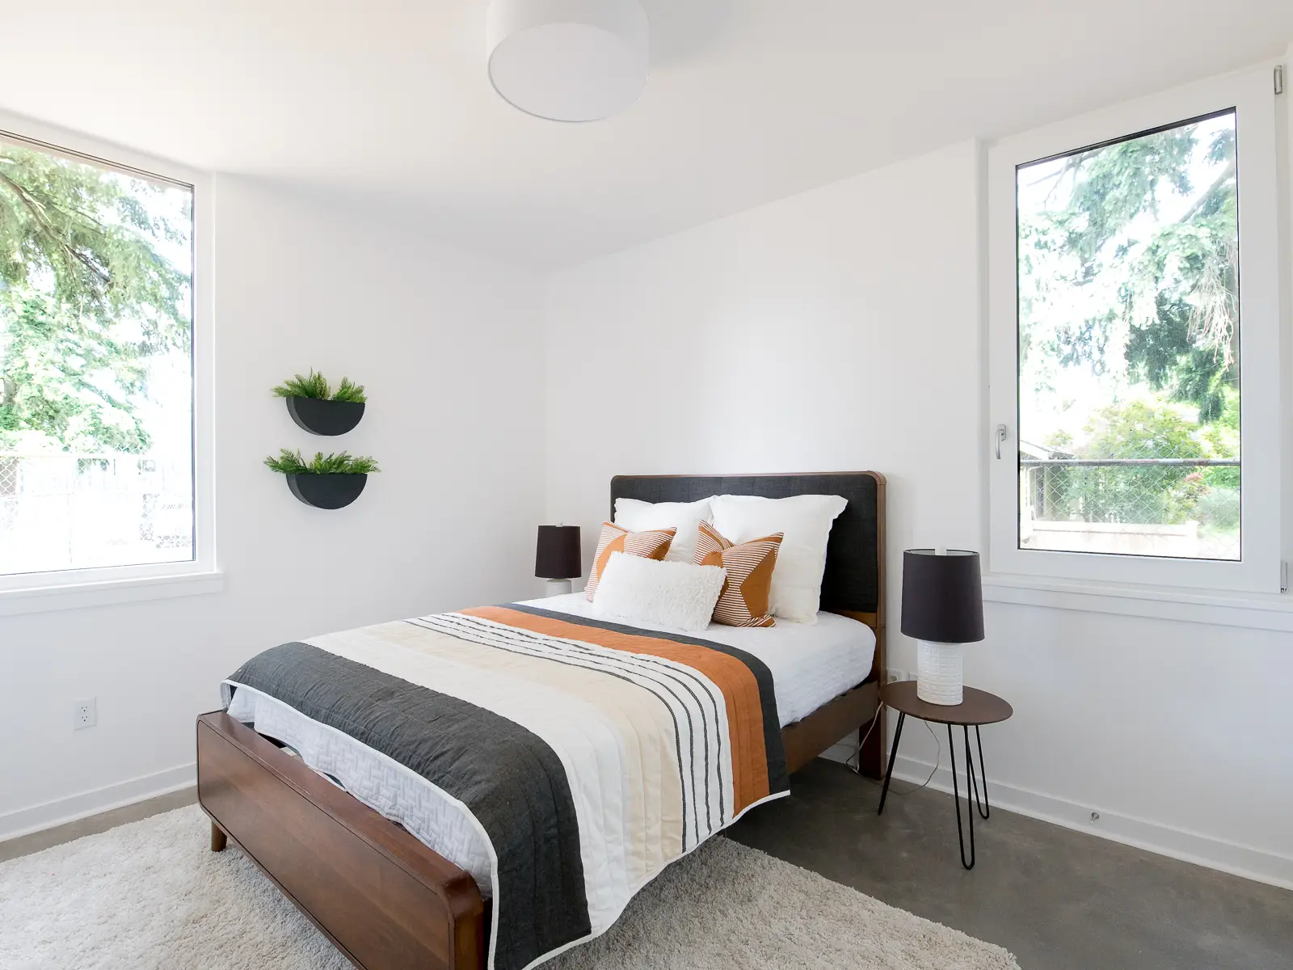
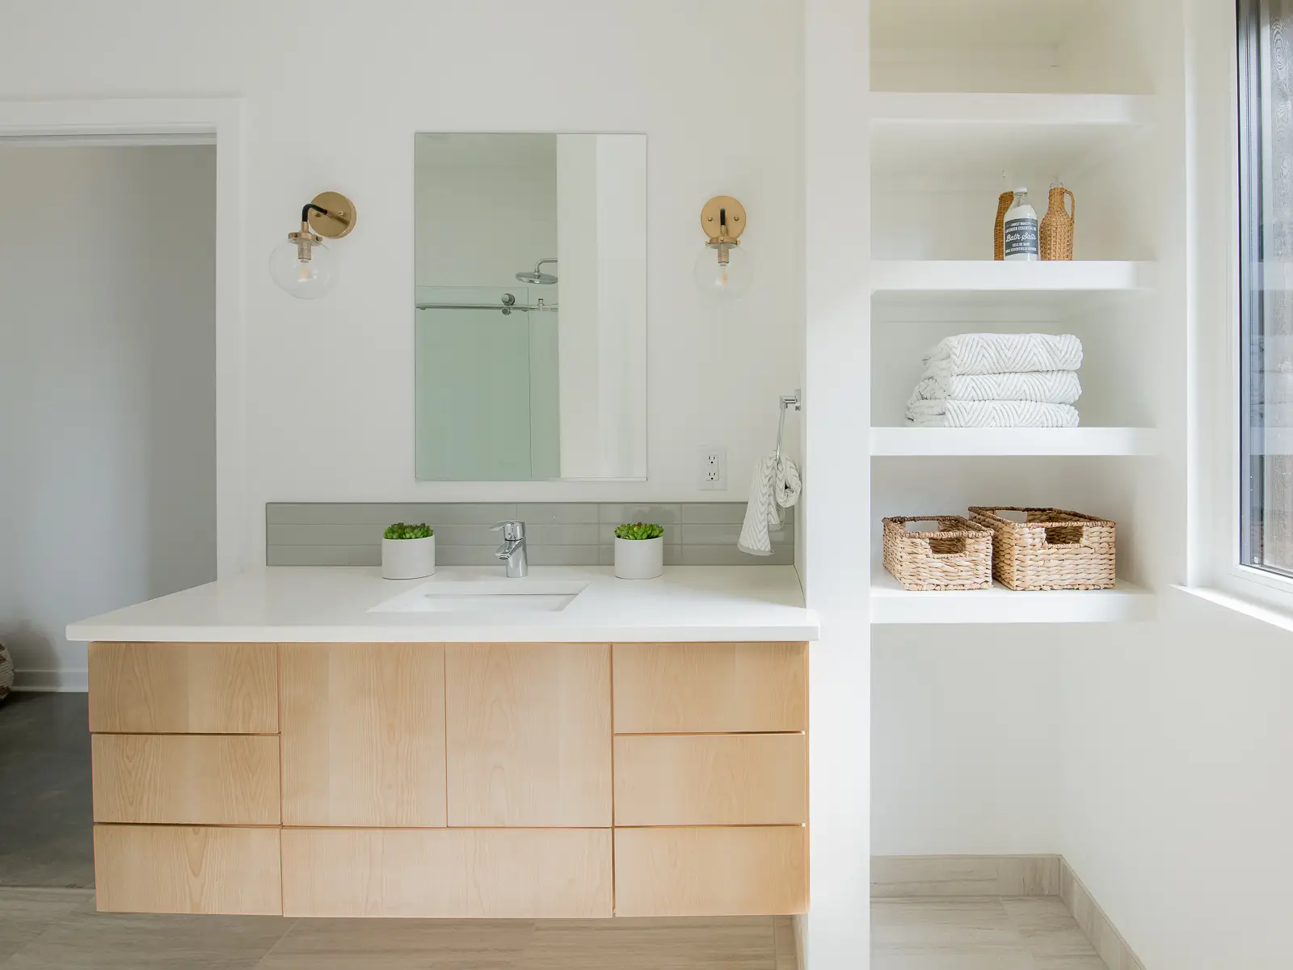
Each residence includes 3 bedrooms and 2.5 bathrooms | 1,758 to 1,839 square feet
Certifications
Earth Advantage Platinum
Earth Advantage Zero Energy Ready
Energy, Carbon Emissions and Indoor Air Quality
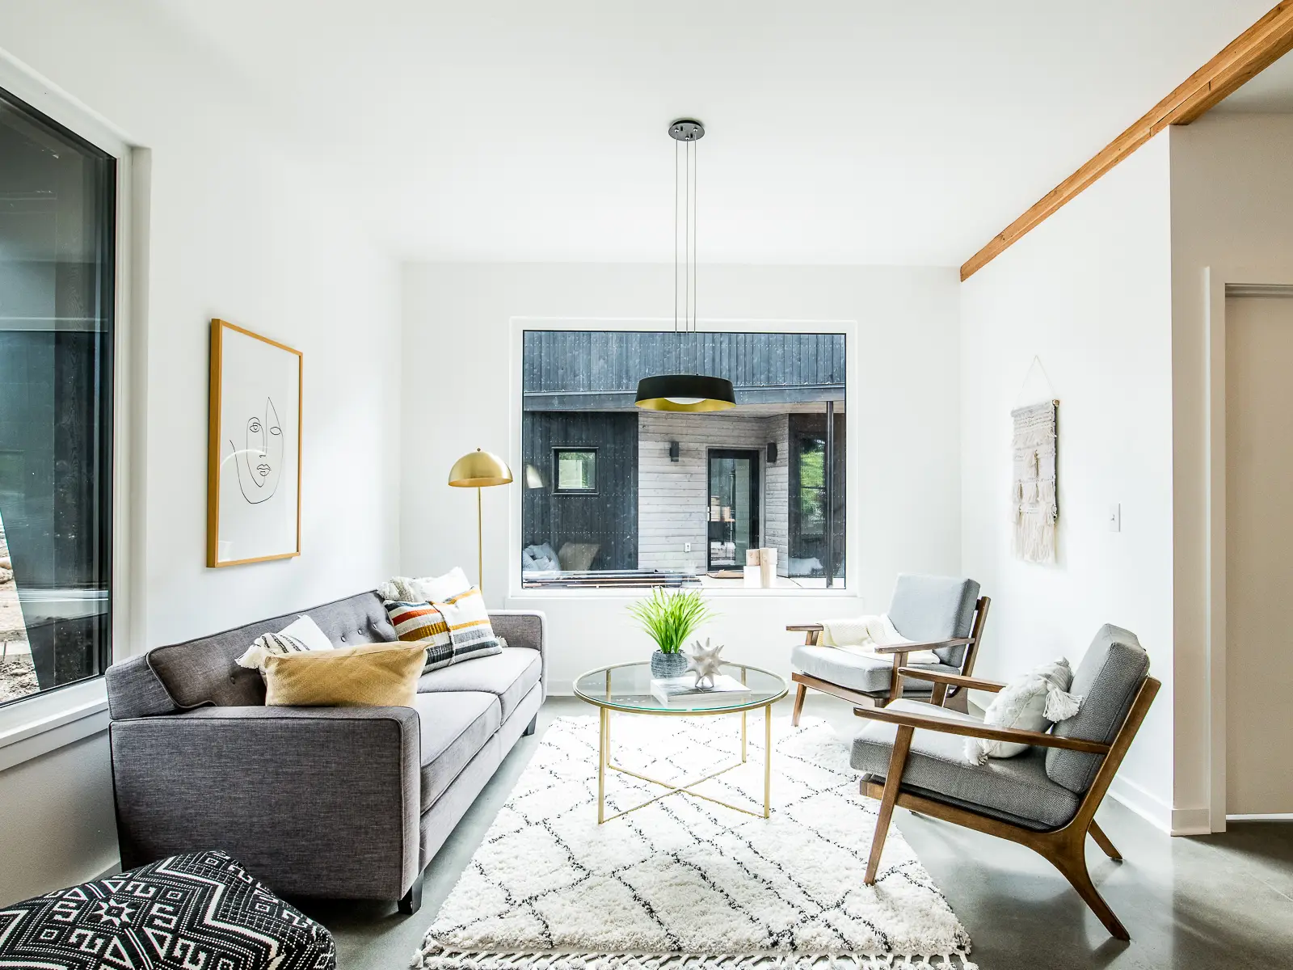
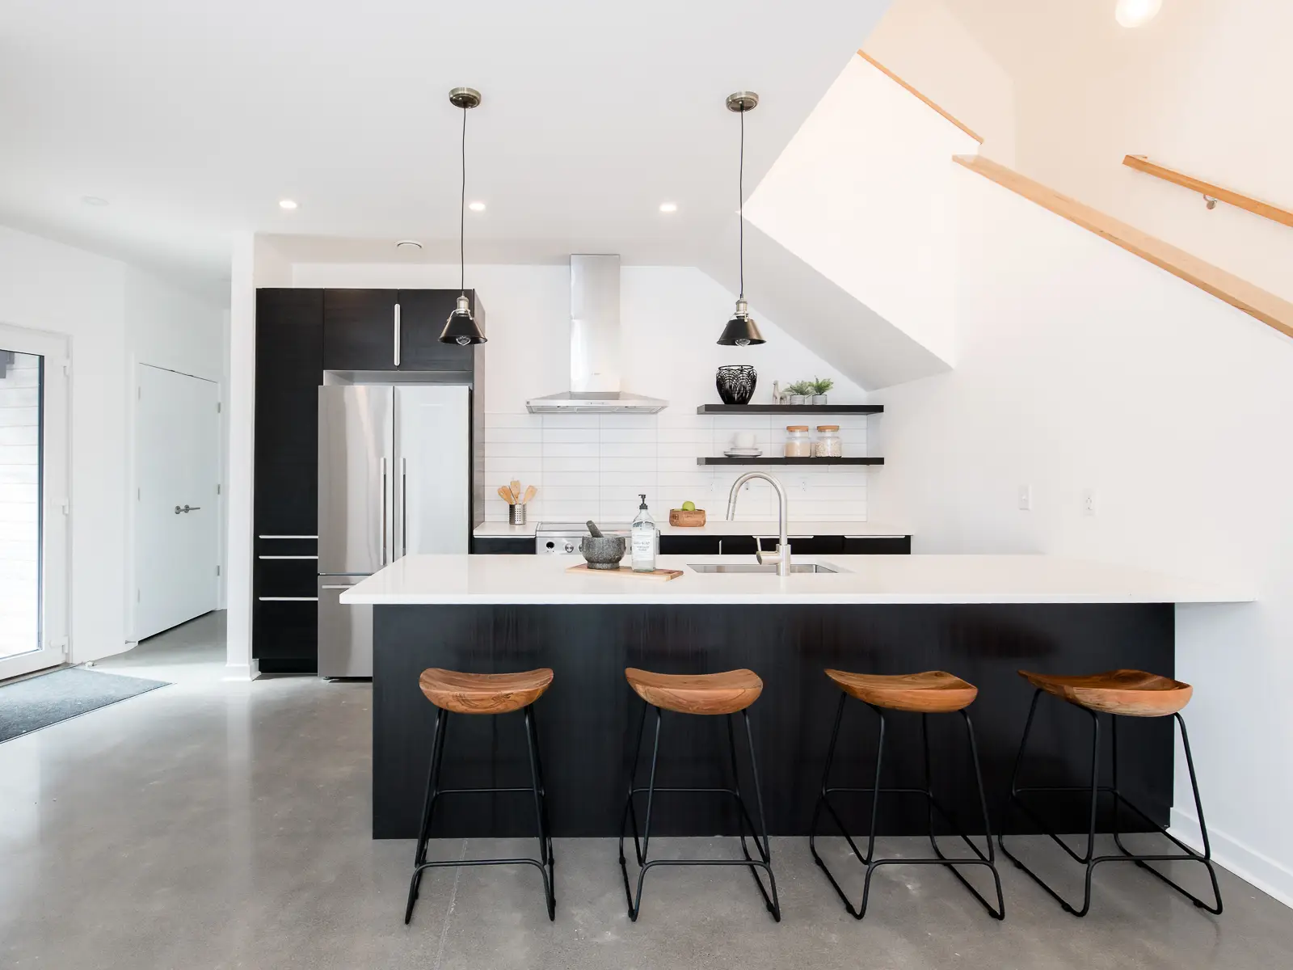
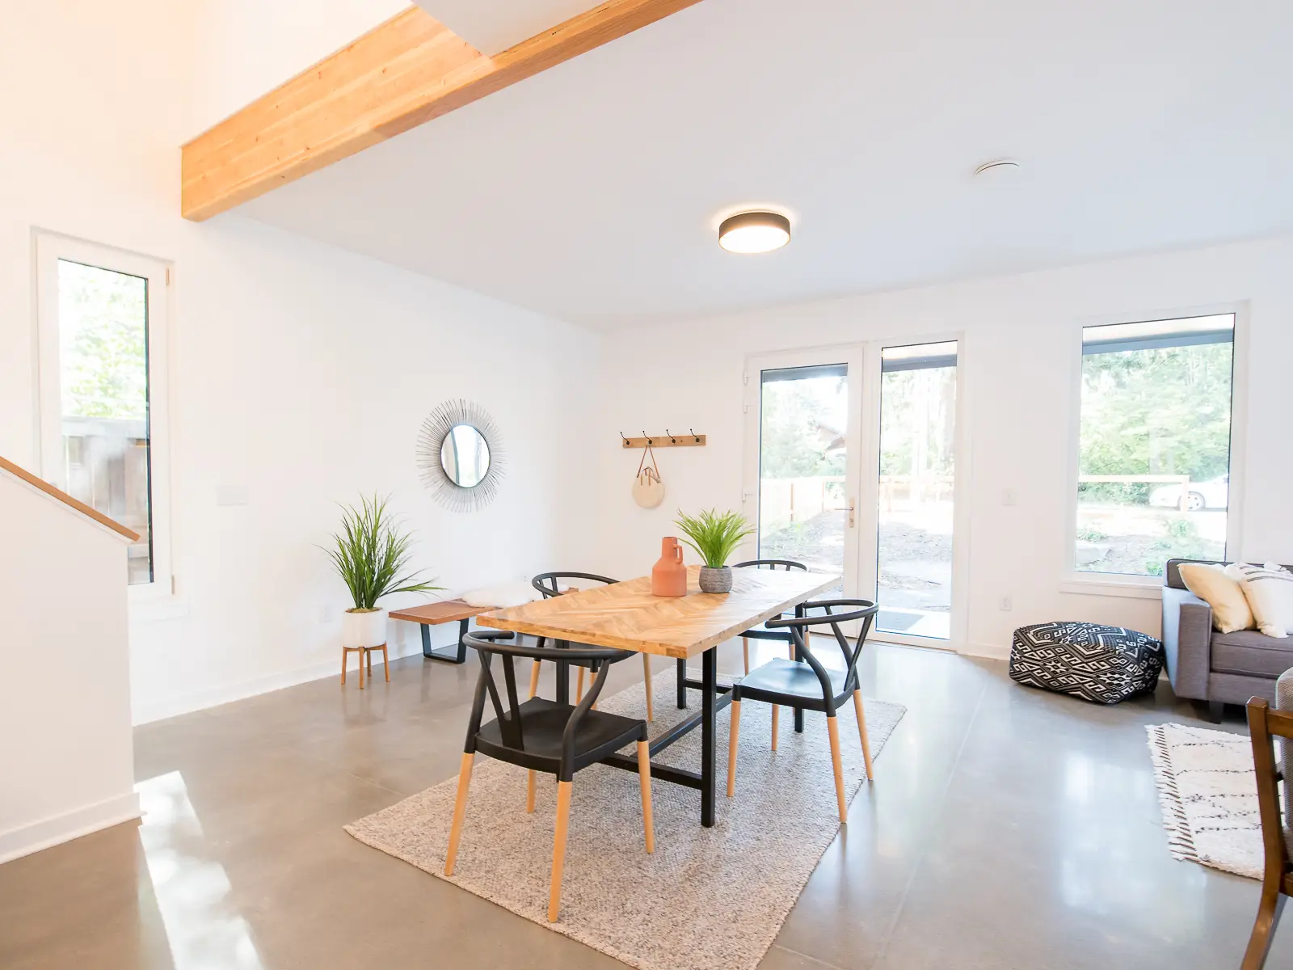
Passive House design principles: Pre-fabricated, super-insulated wall and roof panels with continuous exterior insulation, triple-pane windows, continuous whole-home heat recovery ventilation and filtration, energy-efficient all-electric systems and appliances, standing-seam metal roof, polished concrete floors
A 5,000-gallon rainwater storage provides irrigation water.
Solar-ready
Healthy Materials
Larch siding from Pioneer Millworks
Award: Pacific Horticulture Design Futurist Merit Award (Studio Wild Landscape)
Collaborations
Design by Birdsmouth Design Build, Studio Wild Landscape, photos by 22 Page Photography, video by Keebee Studios
Going Street Commons is a vibrant community of 11 modern, sustainable residences in Portland’s Cully neighborhood. The barn-style homes feature abundant natural lighting and building systems and finishes that help ensure healthy indoor air quality. With the main bedroom on the first floor, homeowners can age in place while being part of a community-minded neighborhood.
Each Going Street Commons residence has a private yard with easy access to shared green space and a community garden. A 5,000-gallon rainwater storage tank irrigates native landscaping and garden beds. Larch siding from Pioneer Millworks, which works well in both vertical and horizontal applications, offers rot resistance that rivals Douglas fir, making it a great natural option for exterior or interior uses.