
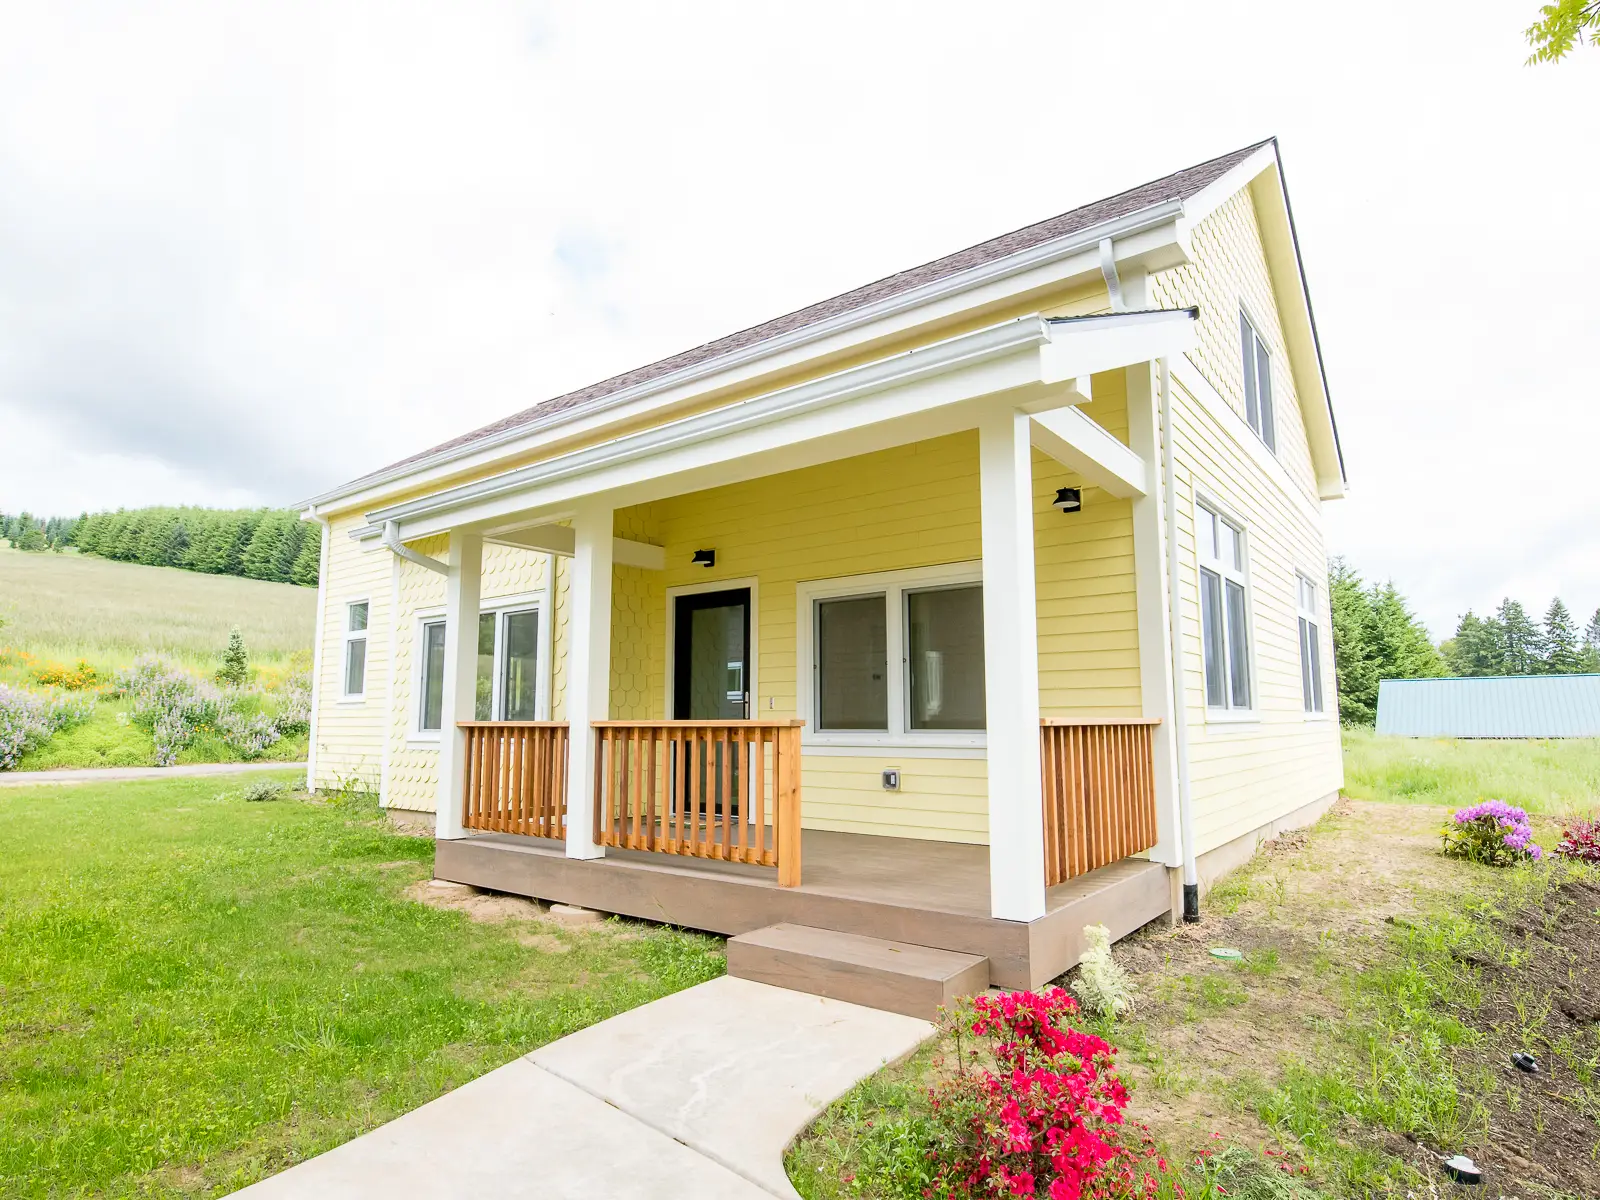
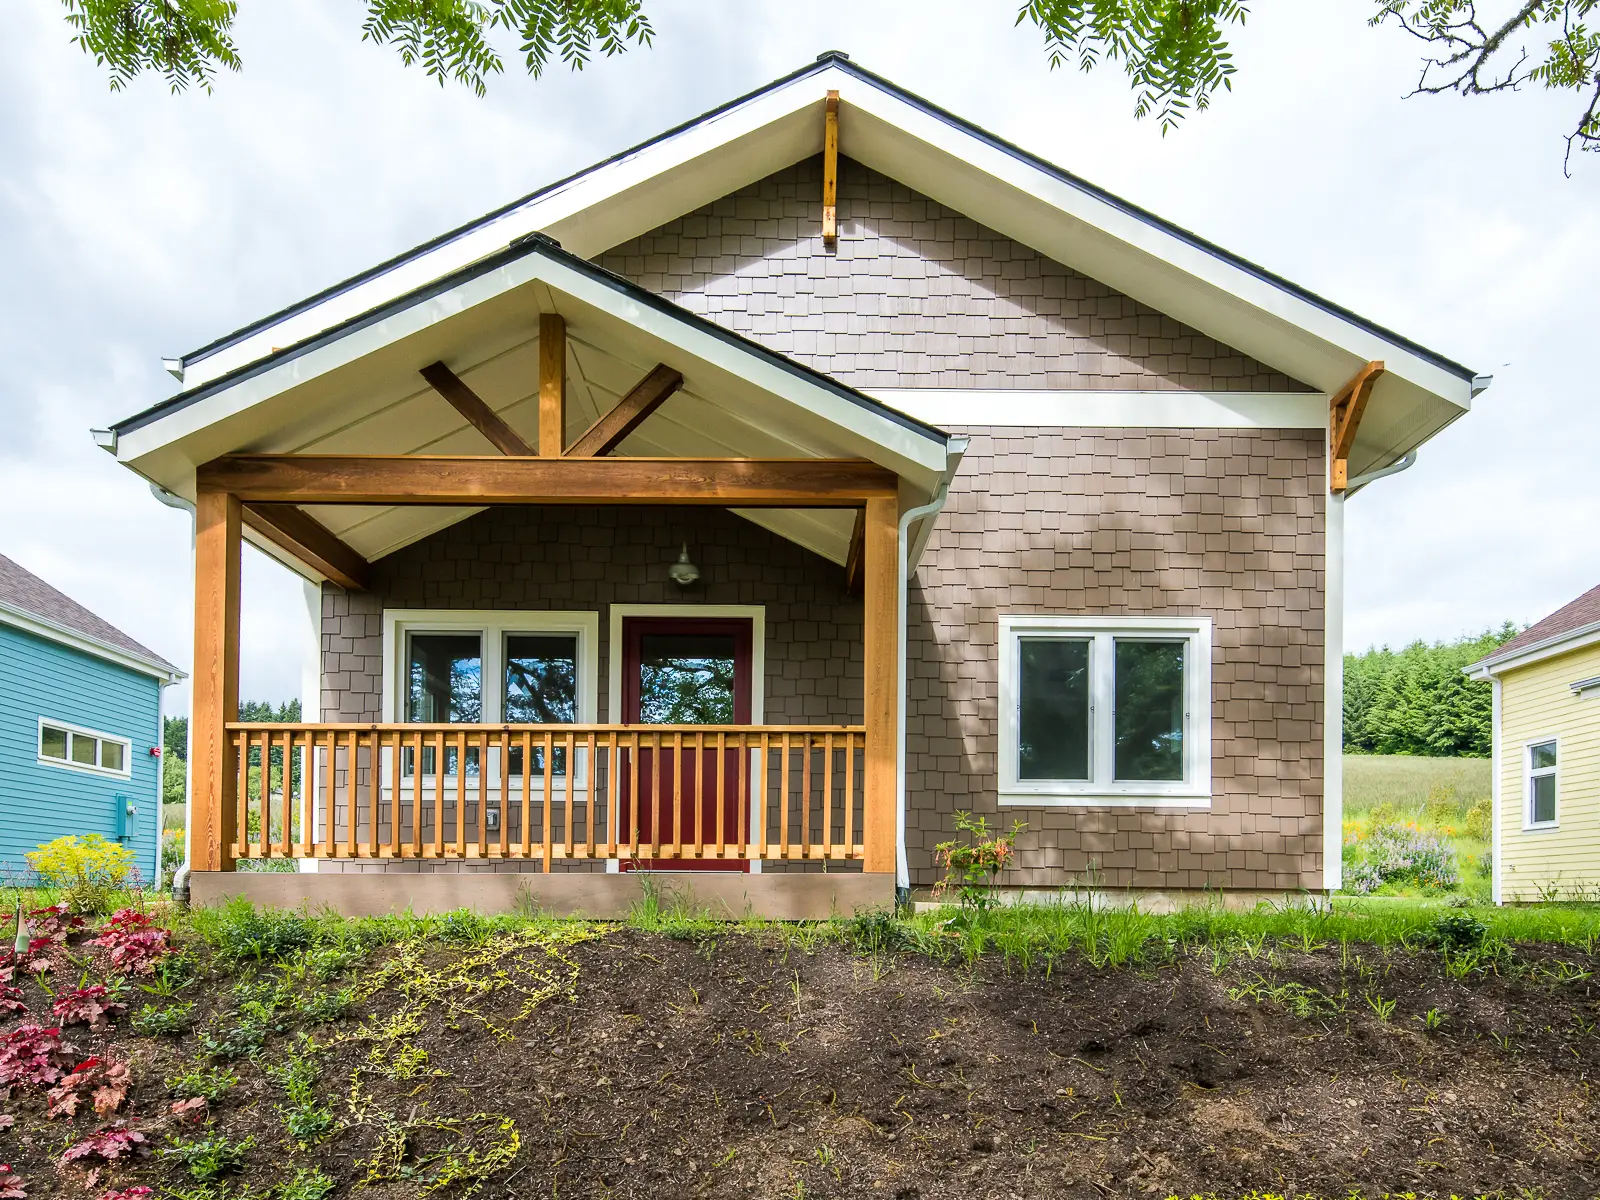
Three Craftsman-style high-performance homes blend into a cohousing community in Forest Grove, Oregon.
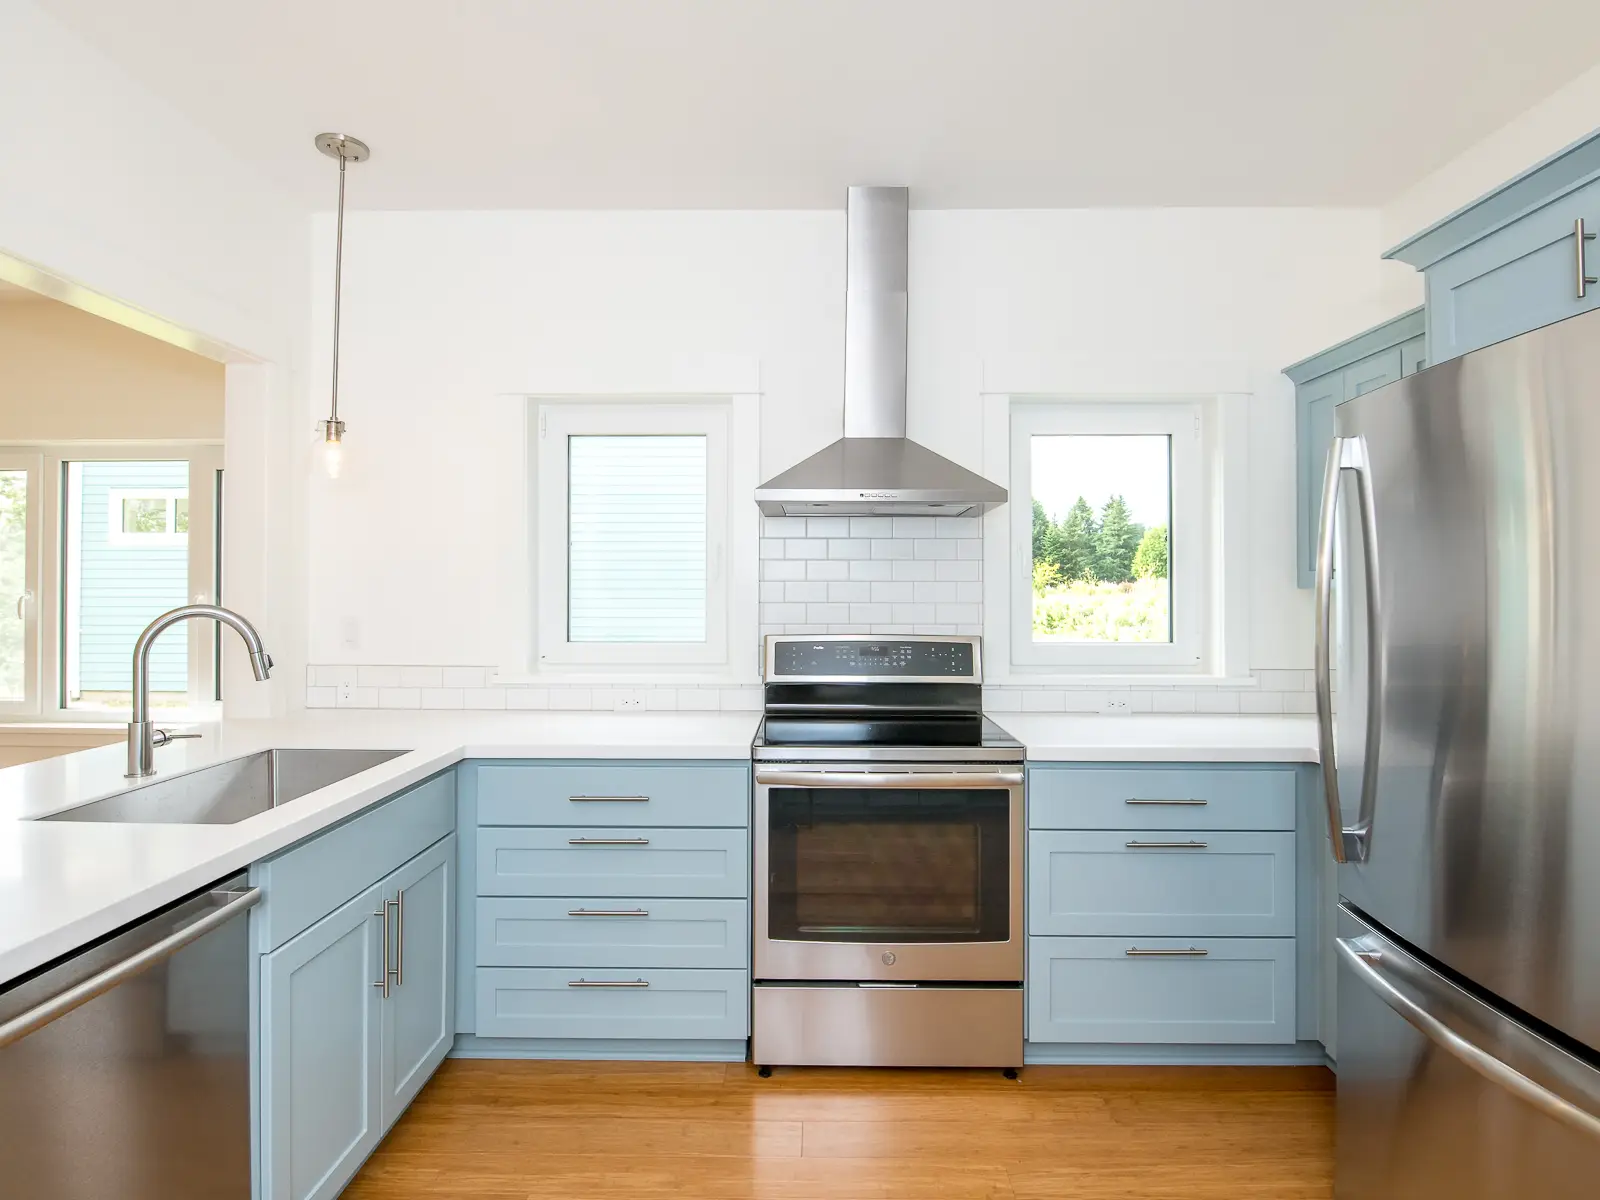
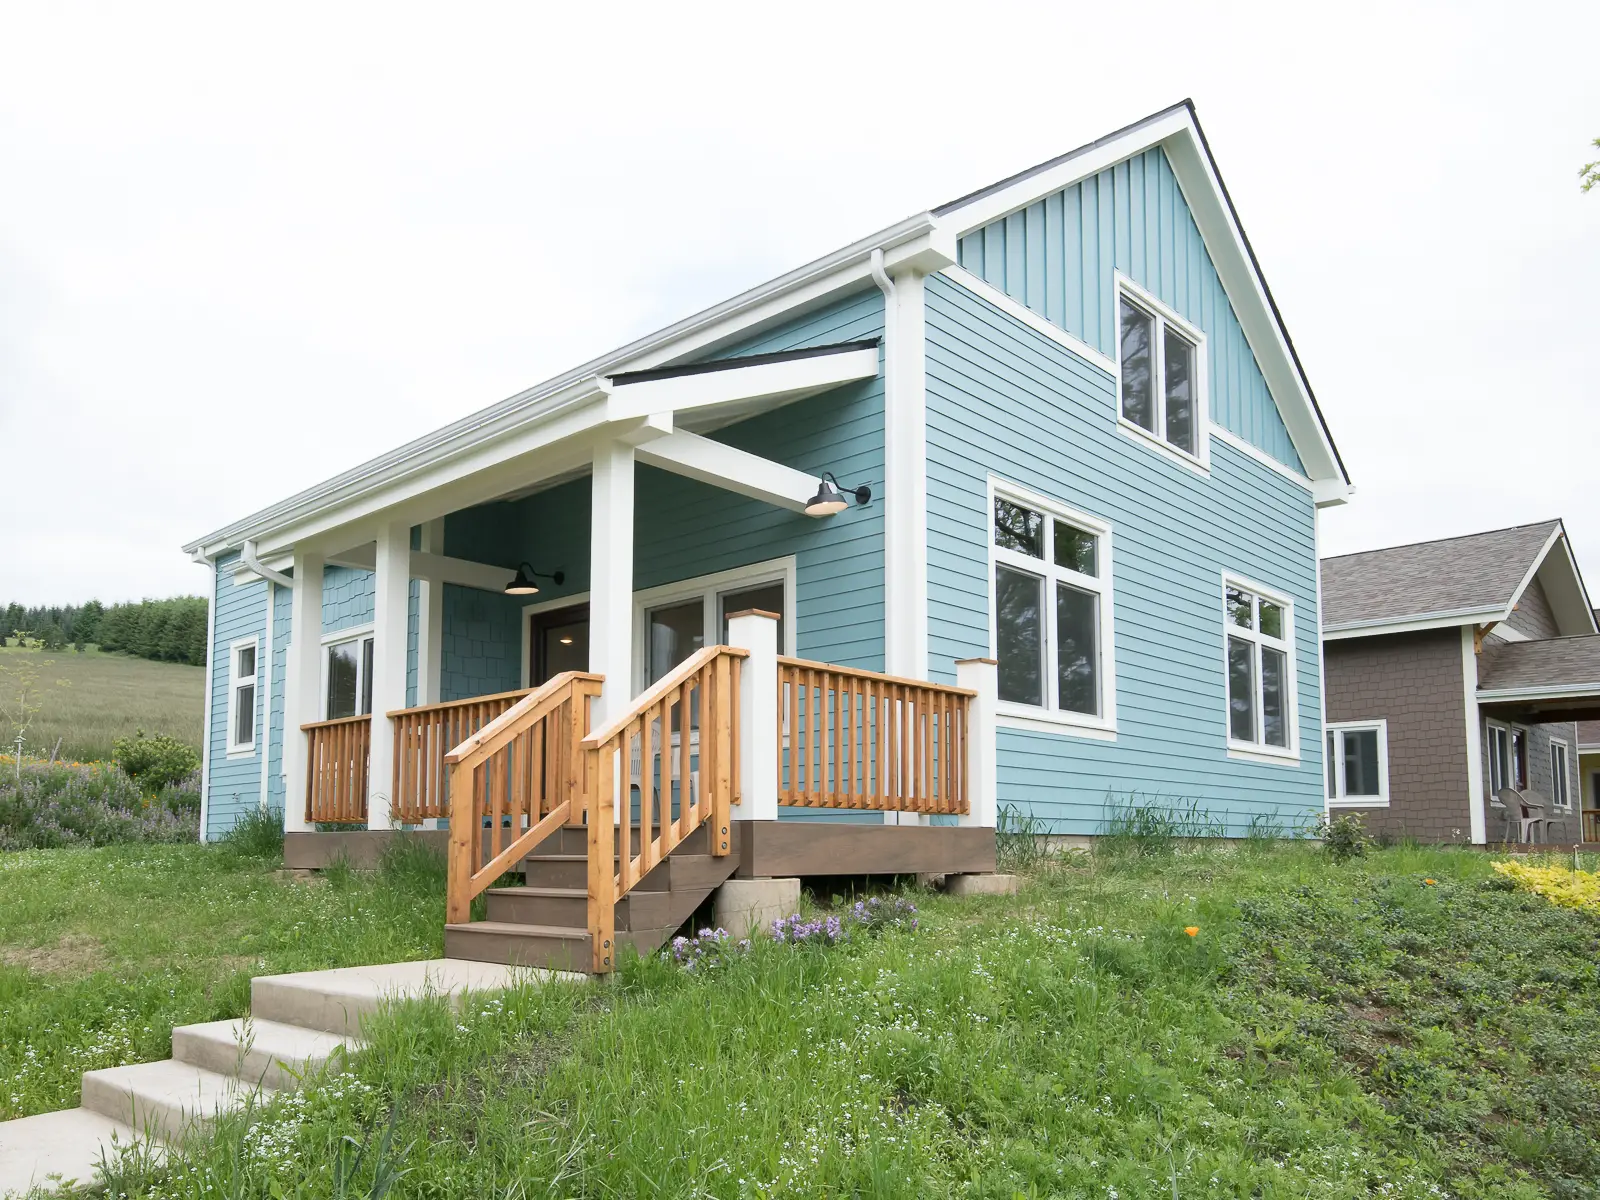
Design: Three homes, each 2 to 3 bedrooms and 2 bathrooms | 1,078–1,357 square feet
Age-in-place design features: Primary bedroom on ground floor, zero-step entry (from driveway)
Certifications
Earth Advantage Platinum
Earth Advantage Zero Energy Ready
Energy, Carbon Emissions and Indoor Air Quality
Predicted annual energy savings: 35%–42%
Projected energy use intensity reduction (pEUI): 17.3 kBtu/sf/yr (2 bedroom), 19.6 kBtu/sf/yr (3 bedroom)
Air leakage: 67% reduction from code, 1.0 ACH50
Passive House design principles: Cellulose insulation, triple-pane windows, continuous air barrier, air source heat pump, heat pump hot water heater, energy-efficient all-electric appliances and systems
Collaboration: Photos by 22 Pages Photography
Green Grove Cohousing sits on five rural acres in Forest Grove, bordering forestland with expansive views of Mount Hood. At Green Grove, we designed and built three Craftsman-style homes that reflect the community’s shared design aesthetic and environmental values.
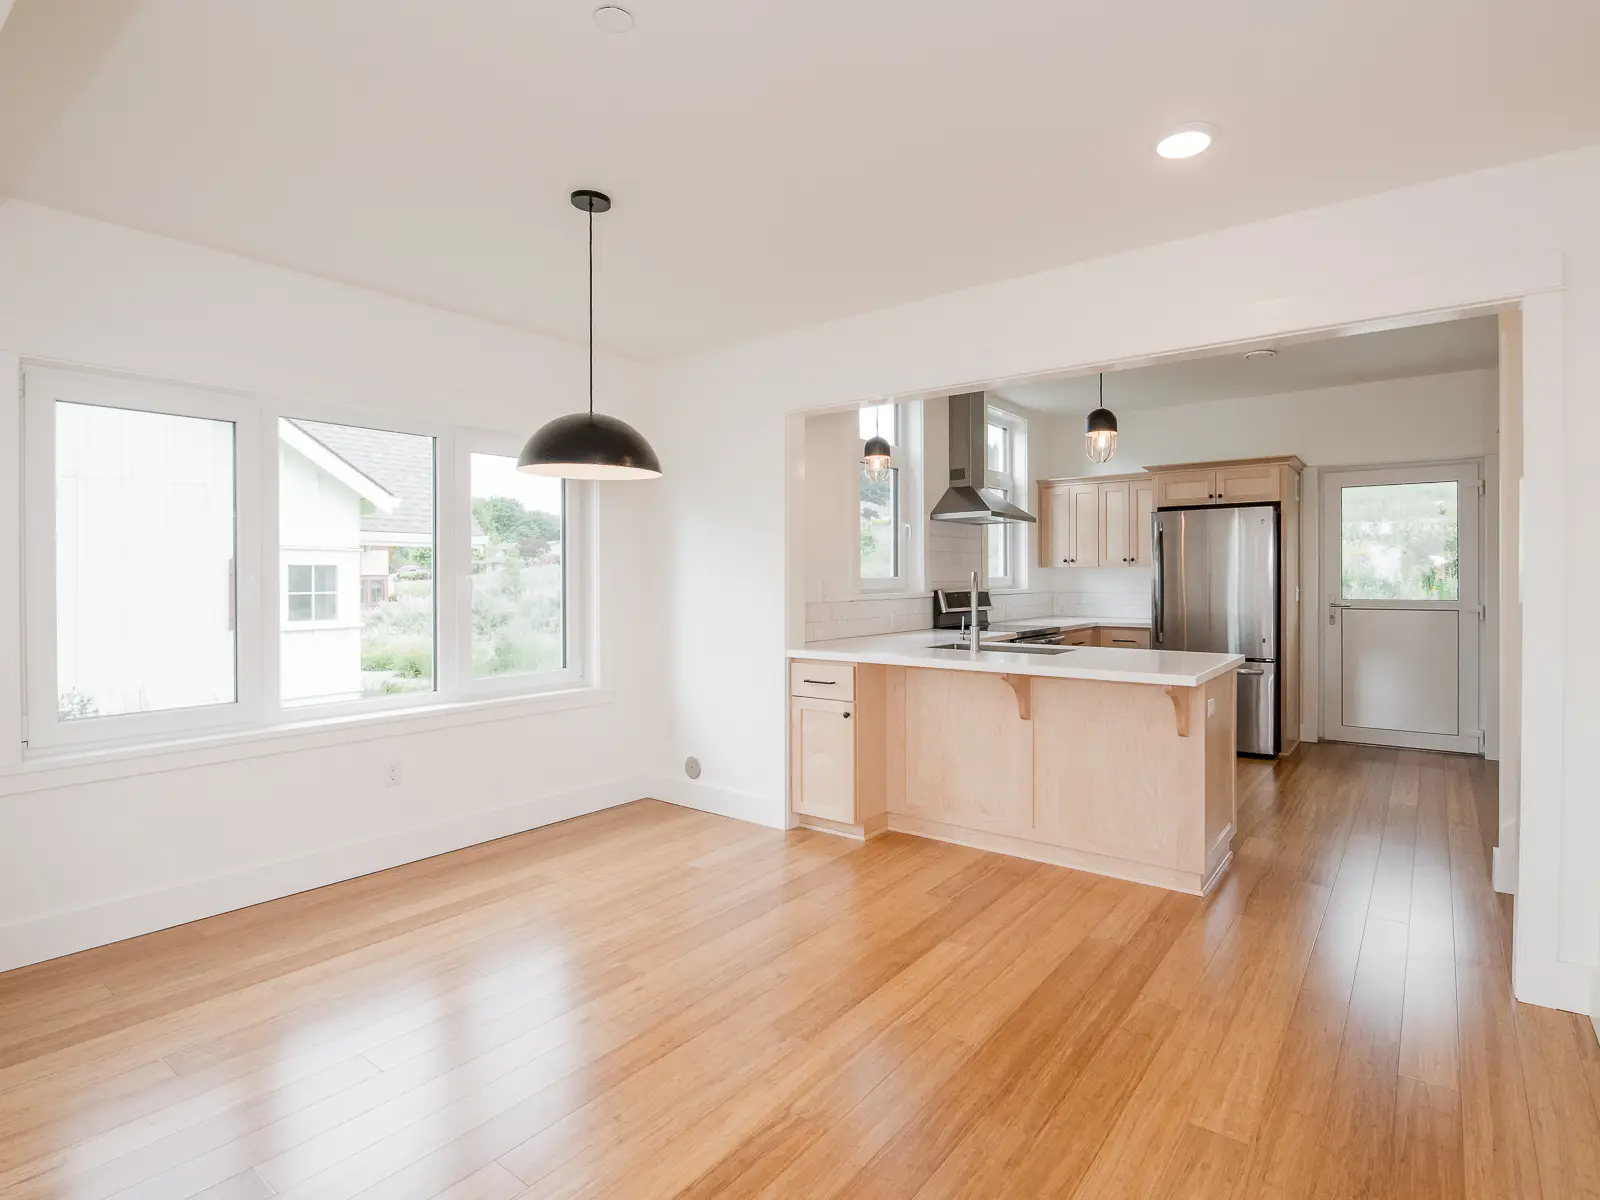
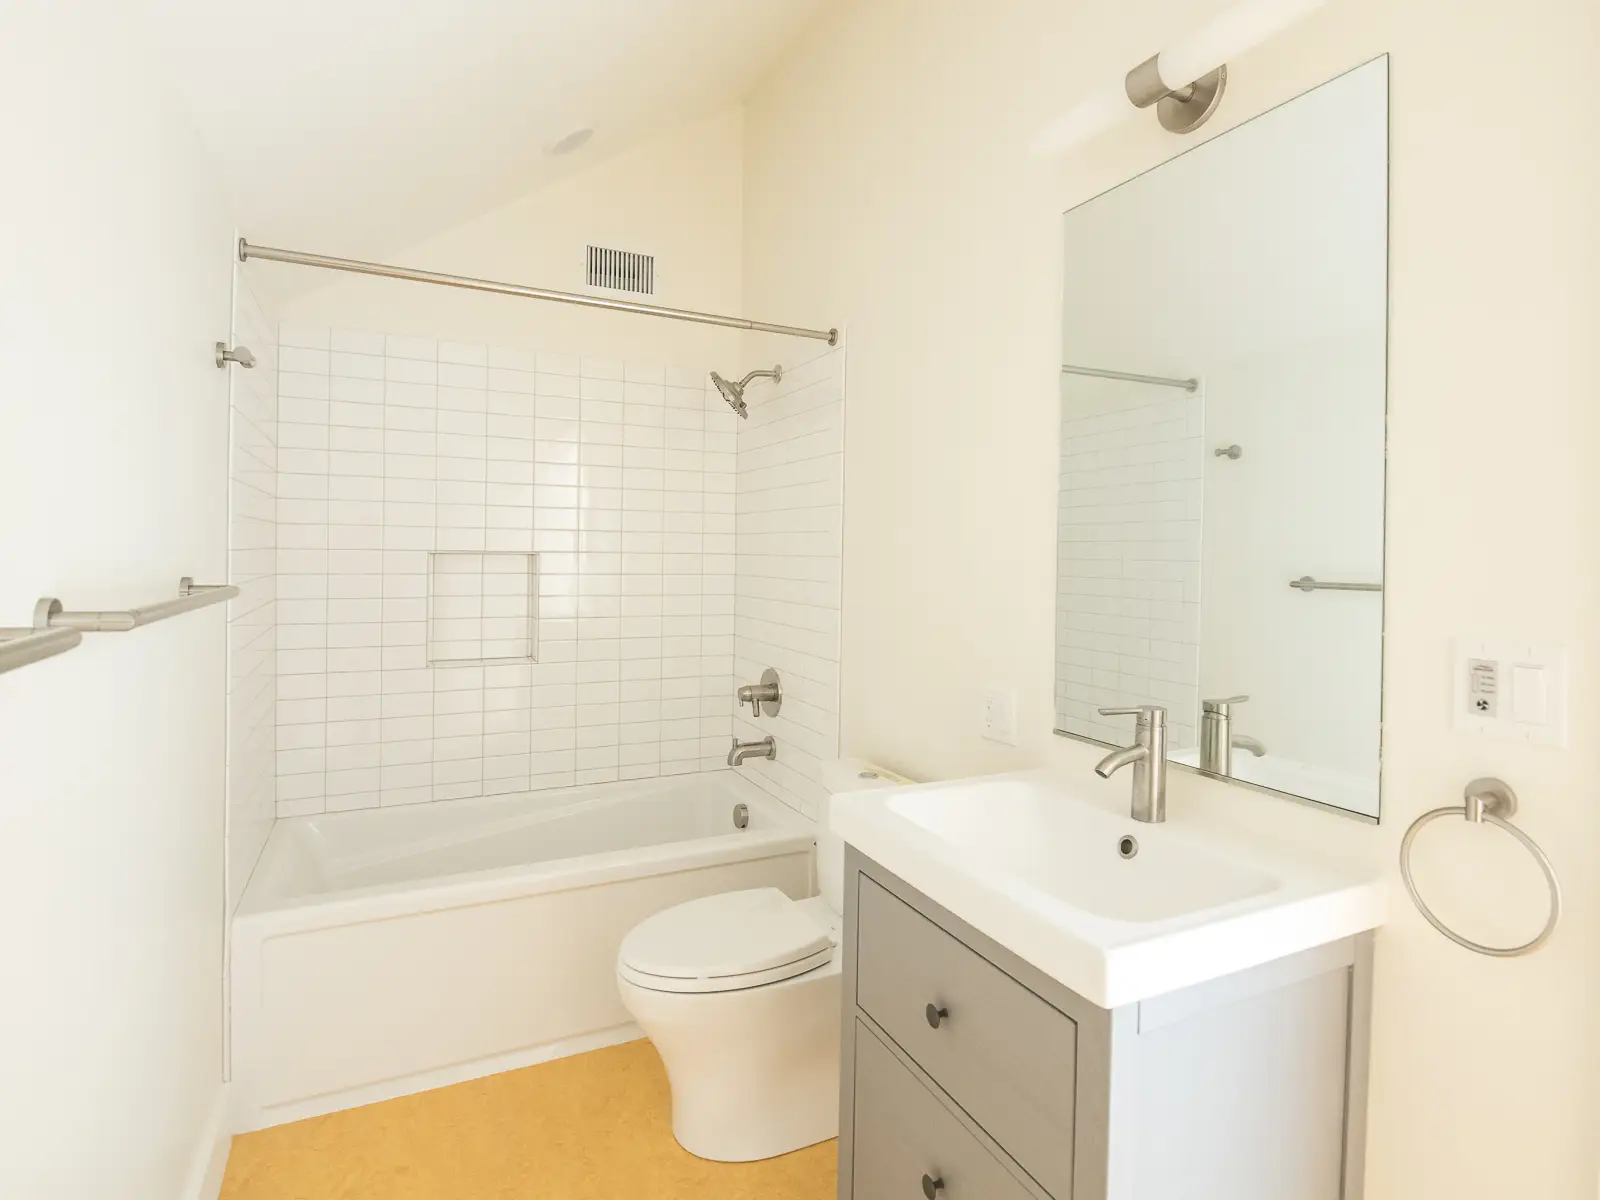
The ultra-energy-efficient homes blend traditional farmhouse character with modern finishes, fixtures and amenities. All three achieved Zero Energy Ready Earth Advantage certification, with solar-ready infrastructure and excellent southern exposure.
Each residence includes the hallmarks of a high-performance Green Hammer home: durable, high-quality construction; healthy building materials; airtight, super-insulated building envelopes; and year-round comfort supported by advanced air and moisture barriers and triple-pane windows. Thoughtful, site-responsive design details help the homes feel deeply connected to the surrounding landscape.