Craftsman style custom home


Design: 4 bedrooms, 3.5 bathrooms, large workshop | 5,875 square feet
Certification: Earth Advantage Zero Energy
Energy, Carbon Emissions and Indoor Air Quality
Projected annual energy savings: 68%
Projected energy use intensity (pEUI): 9.37 kBtu/sf/yr
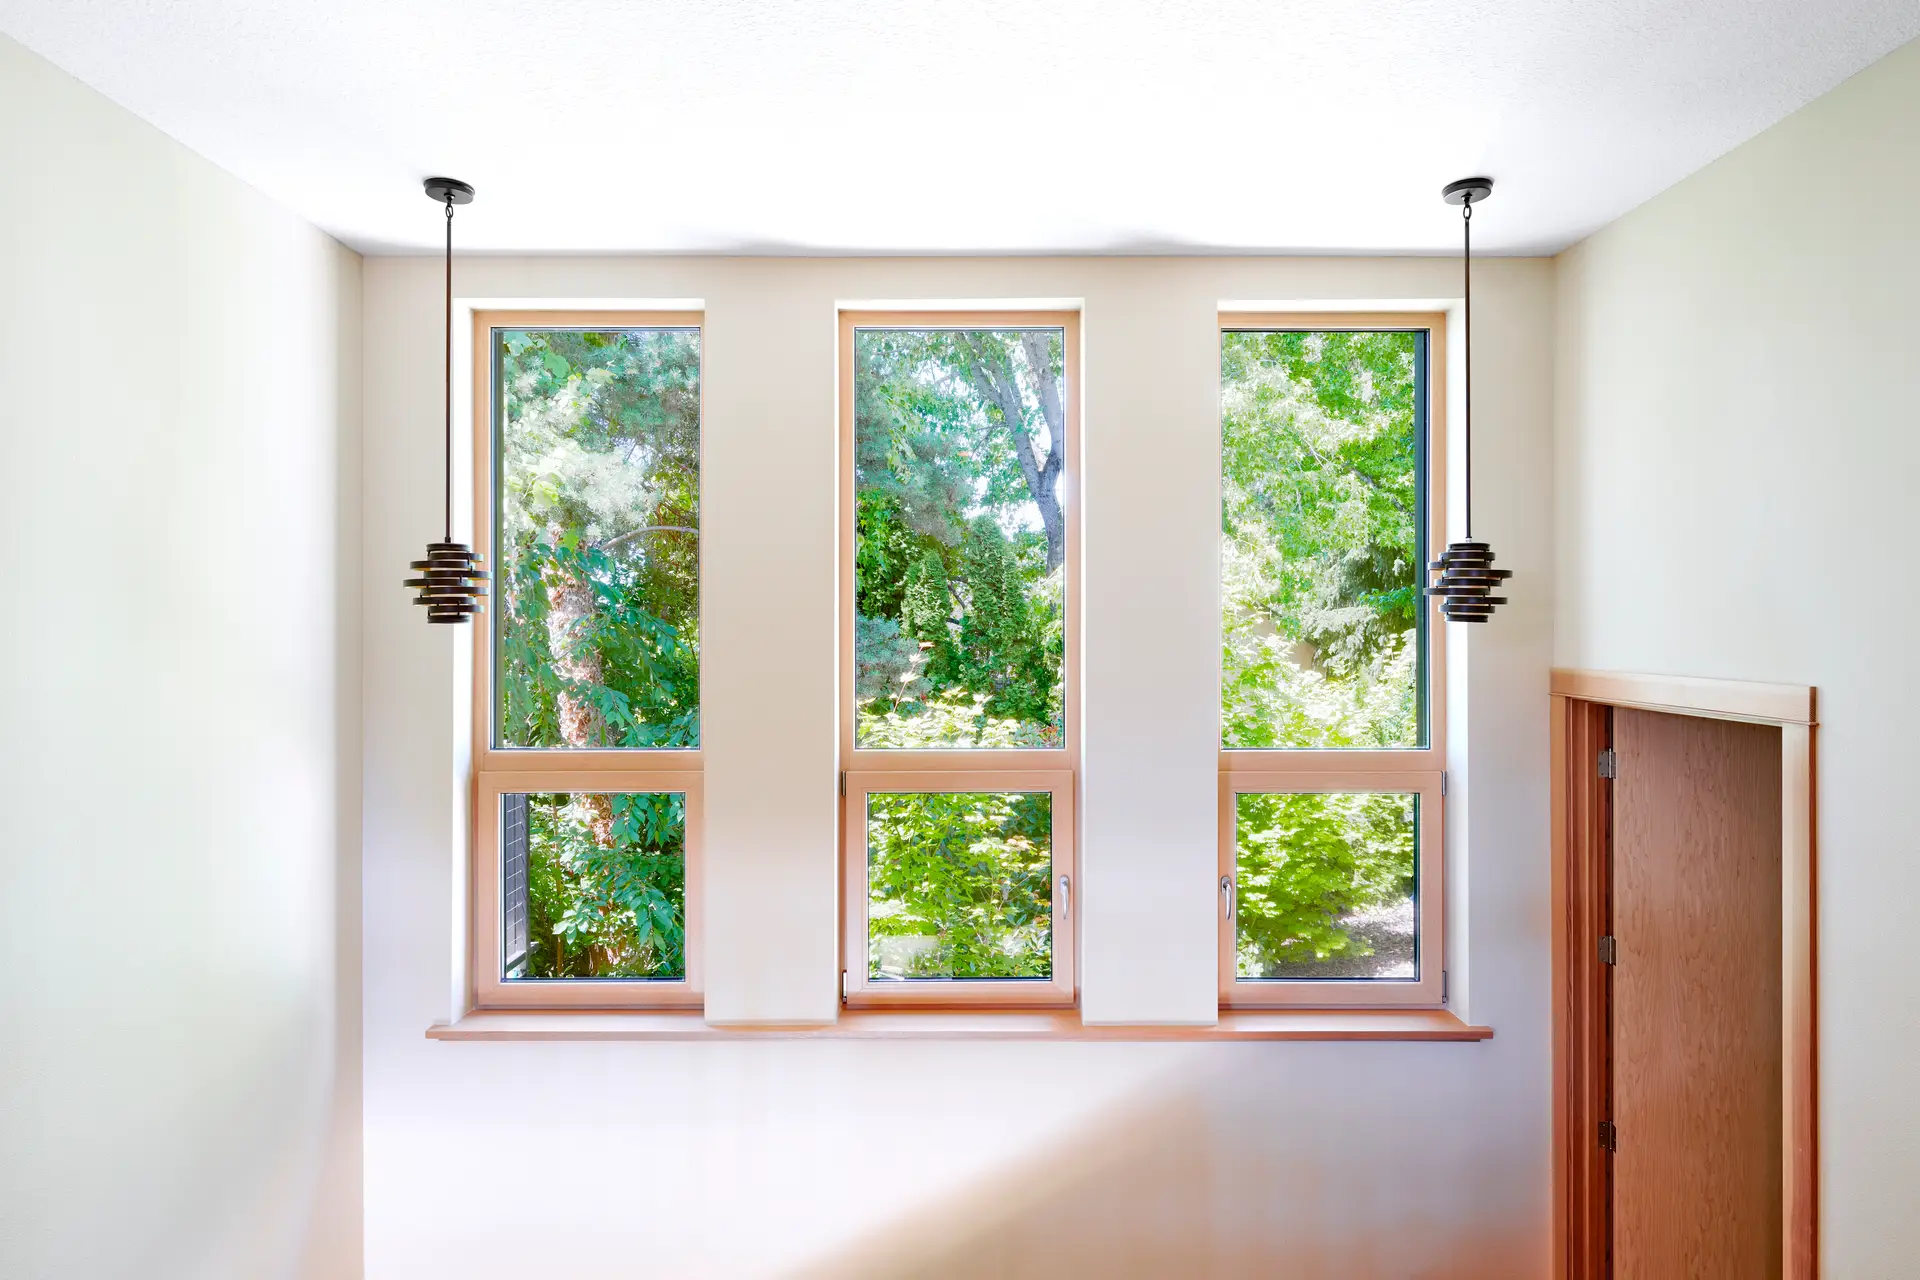
Passive House design principles: Continuous exterior insulation, cellulose insulation, triple-pane windows, continuous air barrier, air source heat pump, heat pump hot water heater, energy-efficient all-electric systems and appliances
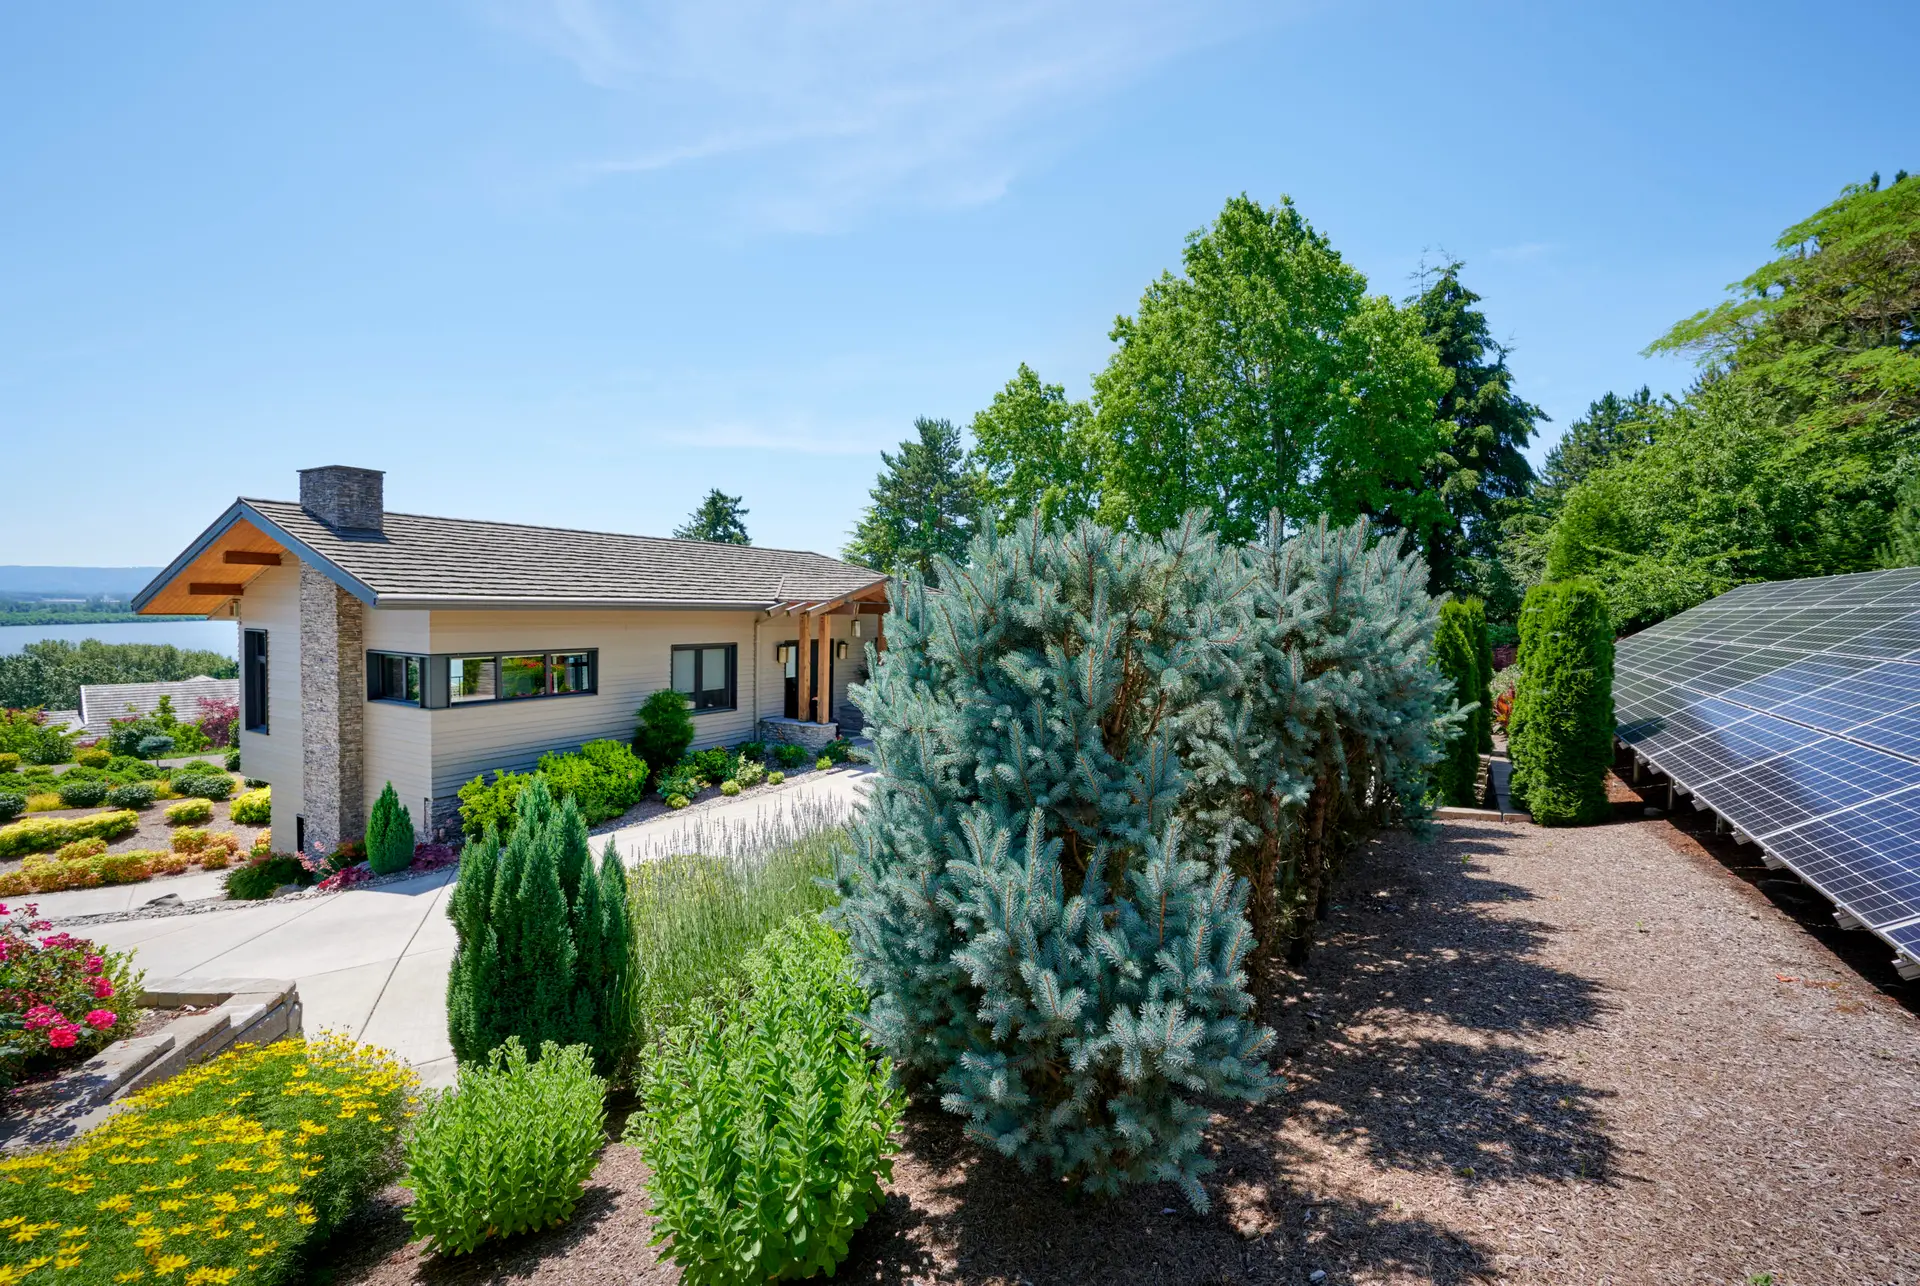
13.1-kilowatt solar photovoltaic (PV) system
Collaboration: Photos by Bill Purcell

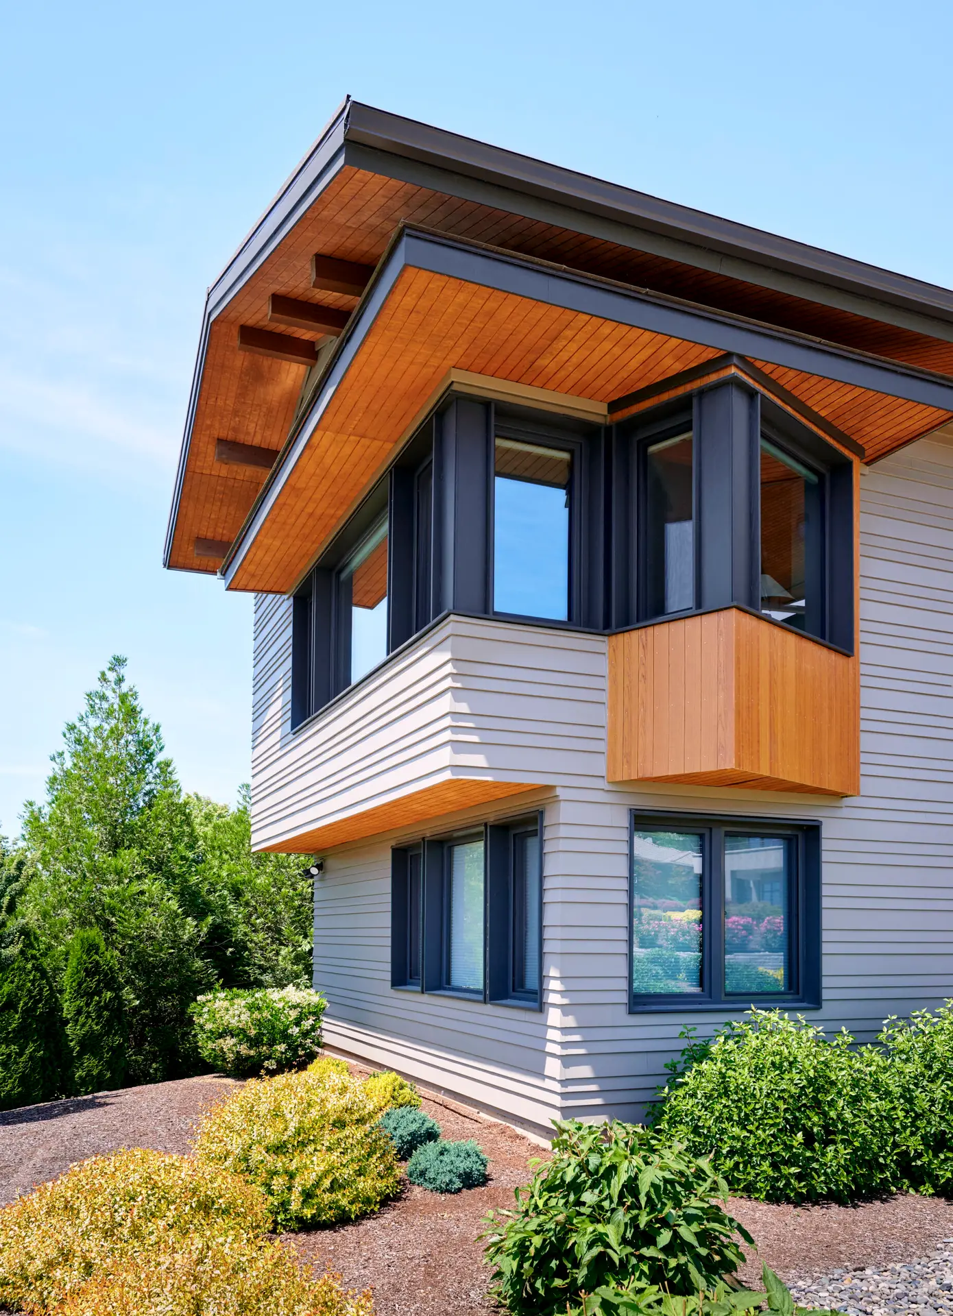
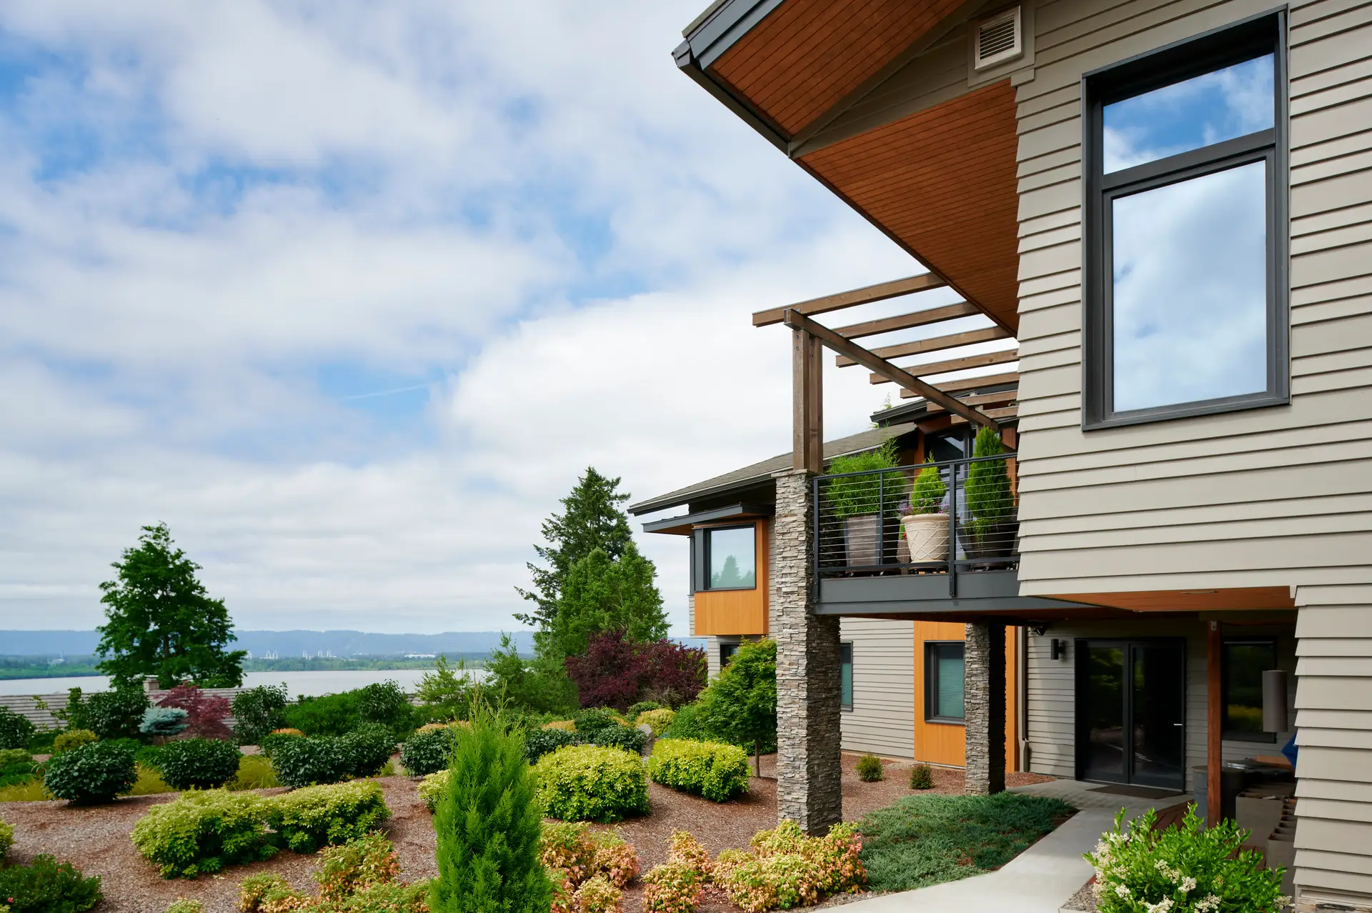
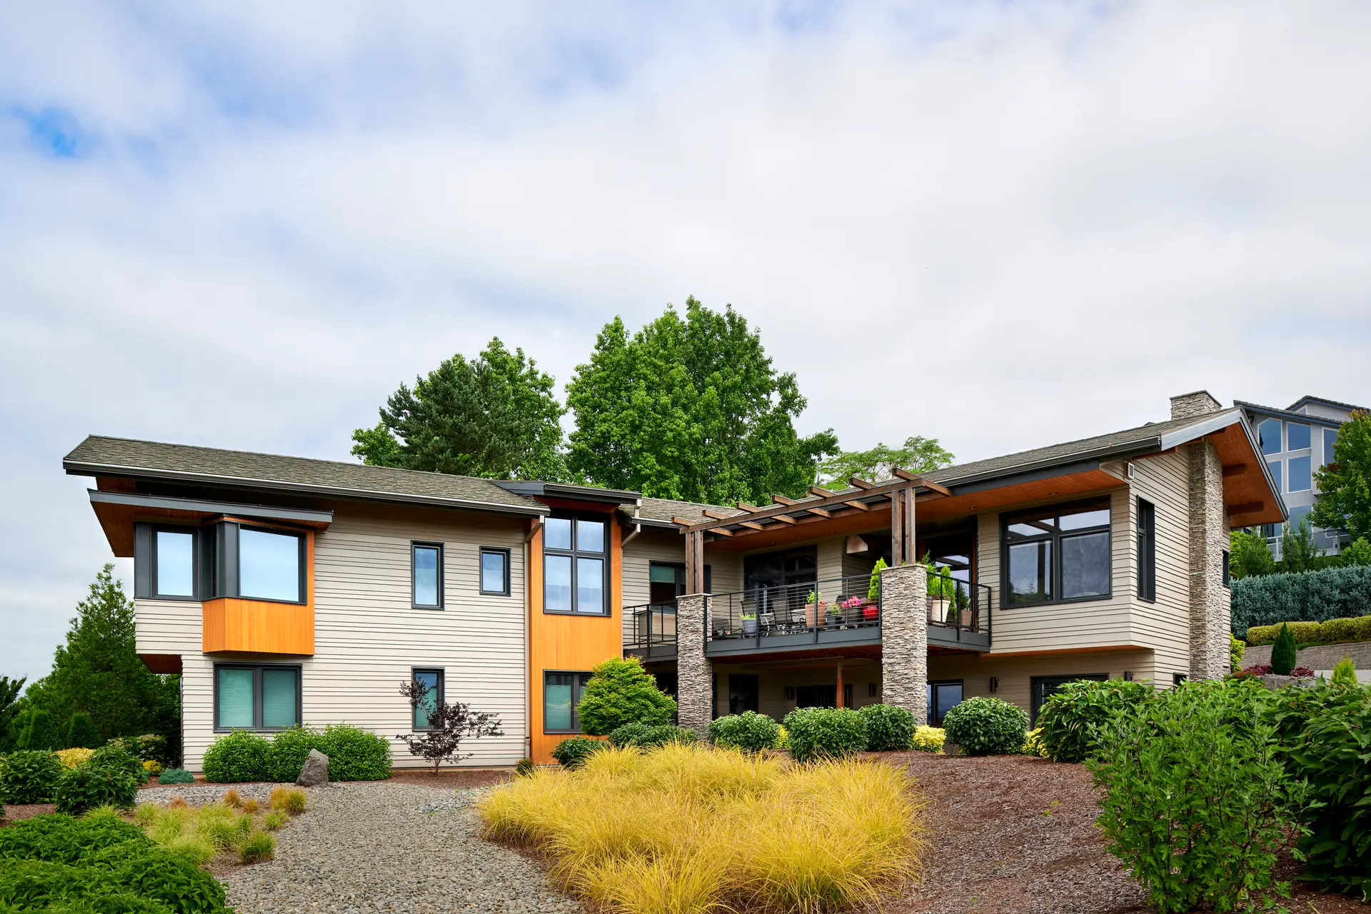
Overlooking Vancouver Lake in Southwestern Washington, this high-performance home is thoughtfully sited to capture sweeping views while maximizing southern exposure for abundant natural light throughout the day. Expansive wraparound windows and a generous outdoor deck immerse the homeowners in the surrounding landscape, offering a front-row seat to the birds and wildlife they love to observe.
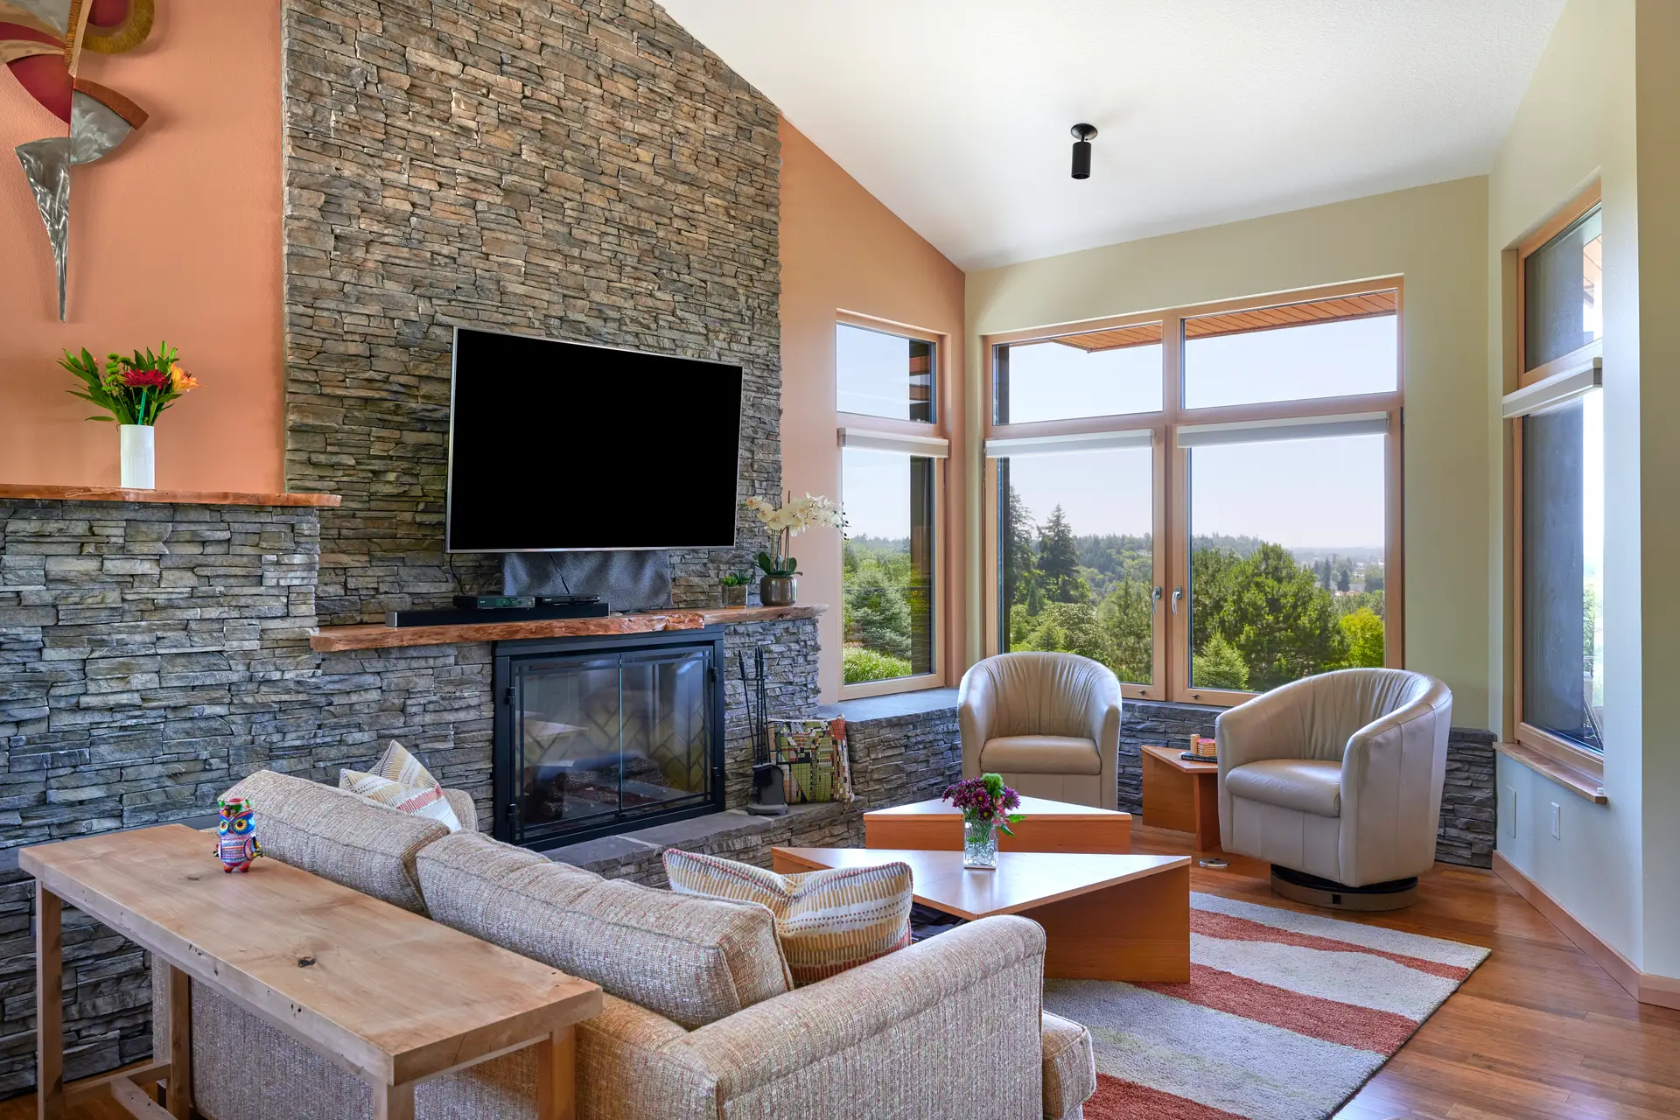
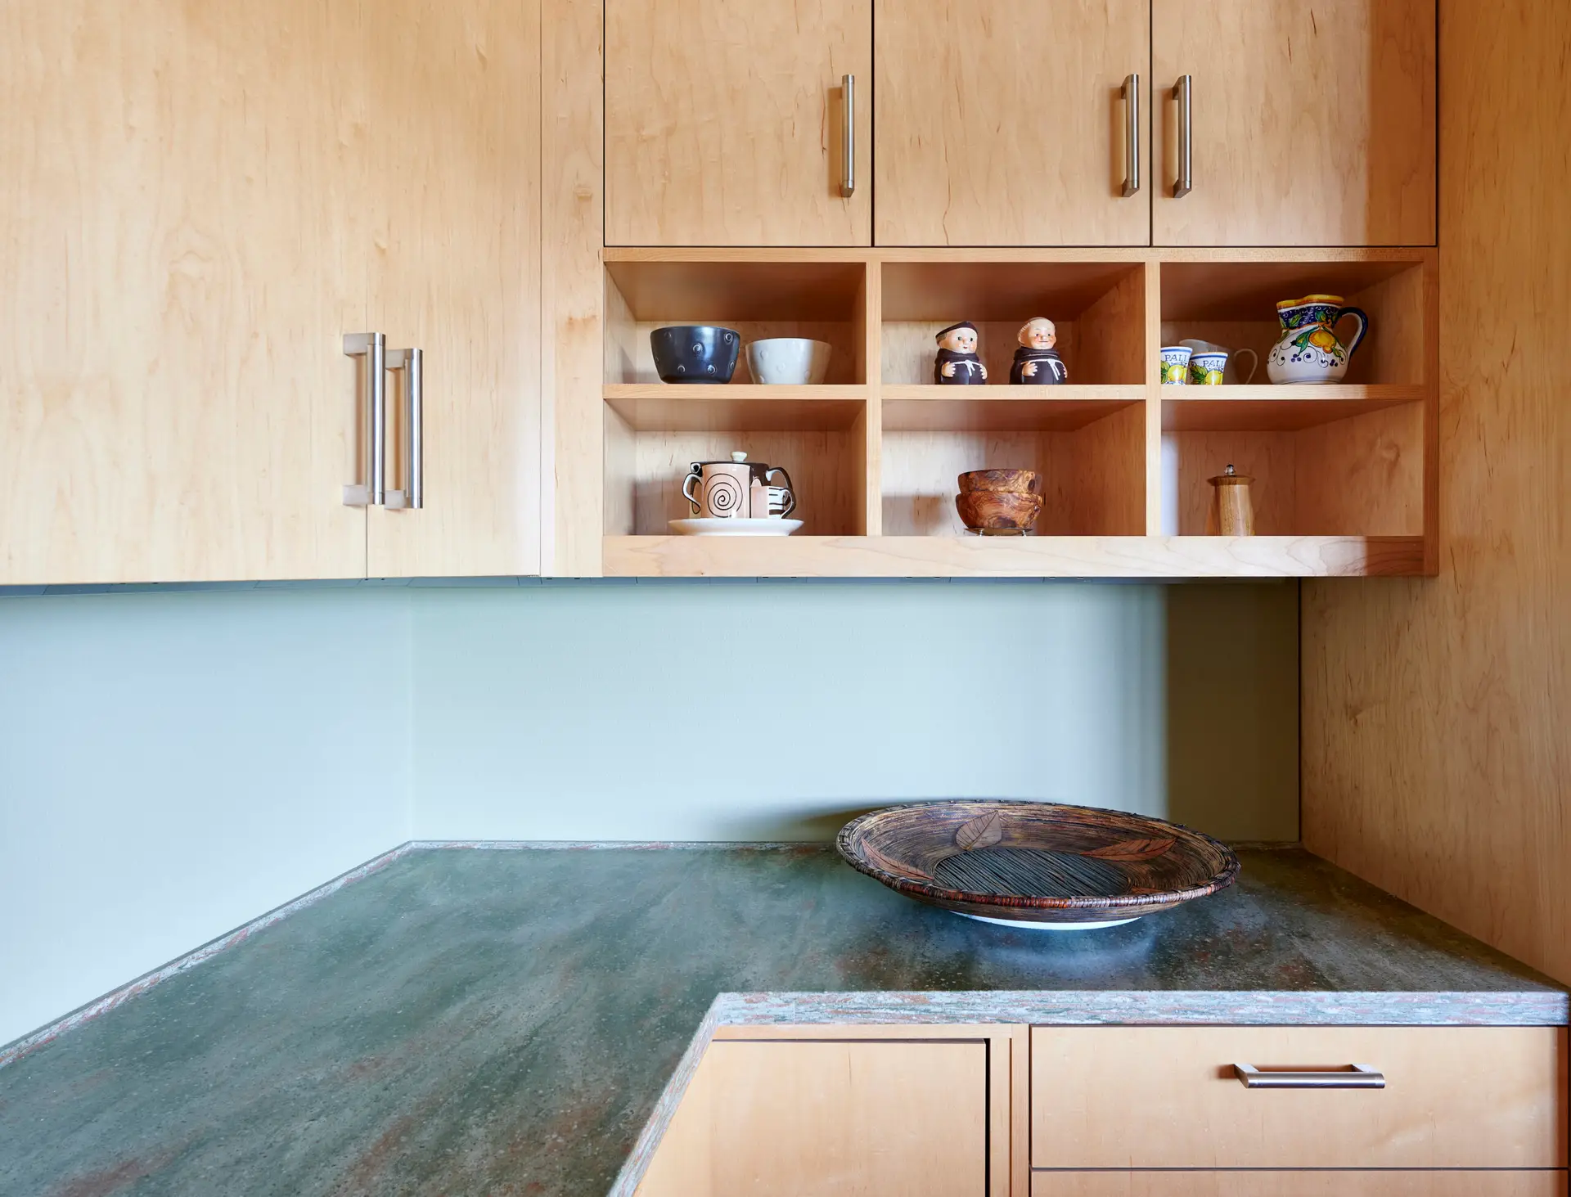
Inside, a stone fireplace and finely crafted built-ins introduce warmth and texture, complementing the home’s palette of natural materials and reinforcing its connection to the landscape.