
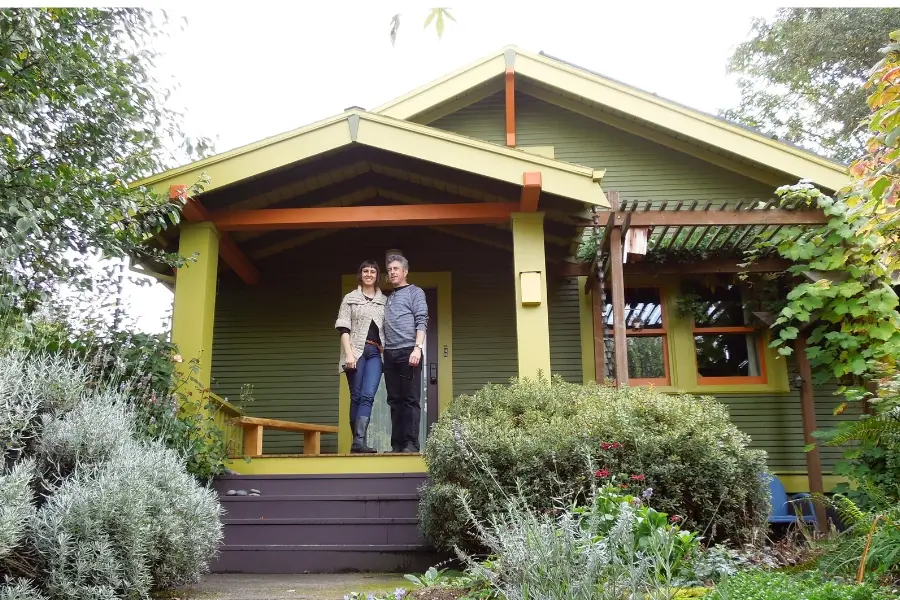
Portland’s historic homes have stood the test of time for more than a century. Built between the early 1900s and the 1920s, many were designed for smaller families and simpler lifestyles. Today, homeowners often find themselves at a crossroads: remodel, build an addition or leave the neighborhood they love in search of more space.
For the owners of this 1925 Portland Craftsman, moving was never part of the plan. Their home may be just under 1,000 square feet, but the proximity to restaurants and other amenities, mature gardens and close-knit community are impossible to replace.
“We love our quiet neighborhood and our community. Finding that again would be hard,” says Erica. “My husband also loves to garden, so when we started thinking about adding square footage, it was important to preserve as much of the yard as possible.”
Rather than building out or up, Erica and her husband, Phil, decided to build down by transforming the unfinished basement into a light-filled living space that nearly doubles the home’s square footage. The renovation also provided a rare opportunity to replace the aging foundation with a more structurally sound one that will last for generations to come.
When complete, the lower level will feature eight-foot ceilings, efficient heating and cooling, two bedrooms, a bathroom and a sauna. Thoughtfully designed window wells and new triple-pane windows will flood the space with natural light. Designed by Ken Dyreson, the addition will match the historic details of the rest of the house.
Expanding on years of thoughtful improvements
Erica, the former director of design at Green Hammer, knew the project would require a team capable of balancing thoughtful design with technical expertise. “Green Hammer has the combination of great design, building science and the trustworthiness we needed going into this,” she says. “Everyone brings thoughtful, logical and creative ideas to the table. It’s been a very smooth and fun process.”
Green Hammer has a long history working with Erica and her home. Nearly 15 years ago, our team remodeled the kitchen and strengthened the connection between the house and the backyard, which is where Erica and Phil spend the majority of their time during summer evenings. That earlier work provided a thoughtful foundation for the home’s next chapter.
“It’s very rewarding to work with both past clients and old friends, and share laughs in the garden,” says Michael Spatzek, Green Hammer’s project manager.
During the last renovation, Erica and Phil invested in their home’s overall performance by fully electrifying their home with energy-efficient systems and appliances. They upgraded the heating system, installed a heat pump hot water heater, replaced the windows, and swapped out the gas cooktop and stove for an induction one. At the time, they also added a rooftop solar hot water heating system.
Now, as that original solar hot water system reaches the end of its lifespan, they’re taking the next step to improve the home’s resilience. They’re replacing the aging roof with a durable standing-seam metal roof, adding a rooftop solar photovoltaic (PV) system and installing battery backup.
Together with the home’s new foundation and voluntary seismic improvements, these renewable energy upgrades will help the home better withstand earthquakes, power outages and other emergencies.
“This house will be ready for the next 100 years,” Michael says.
Starting below ground
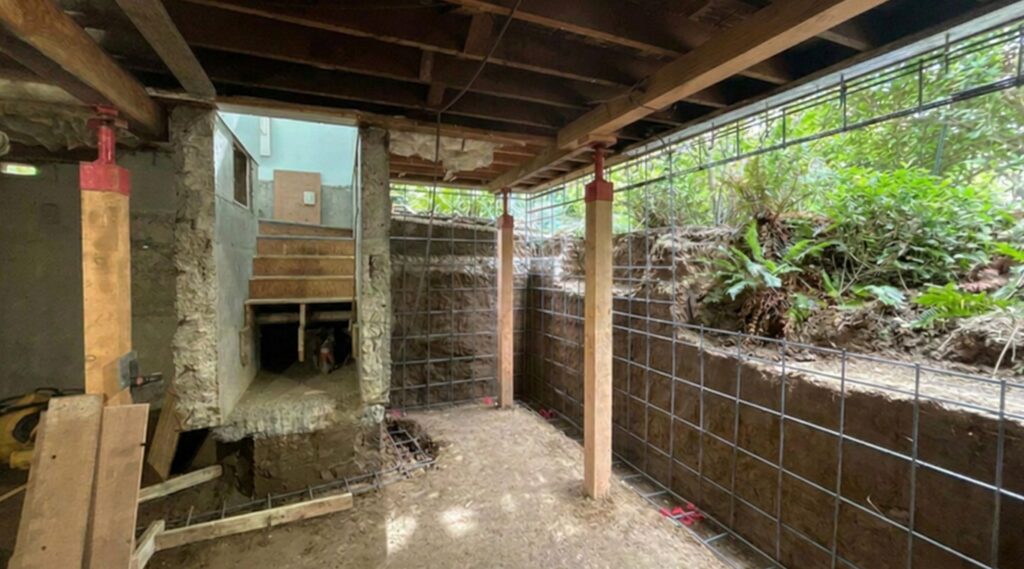
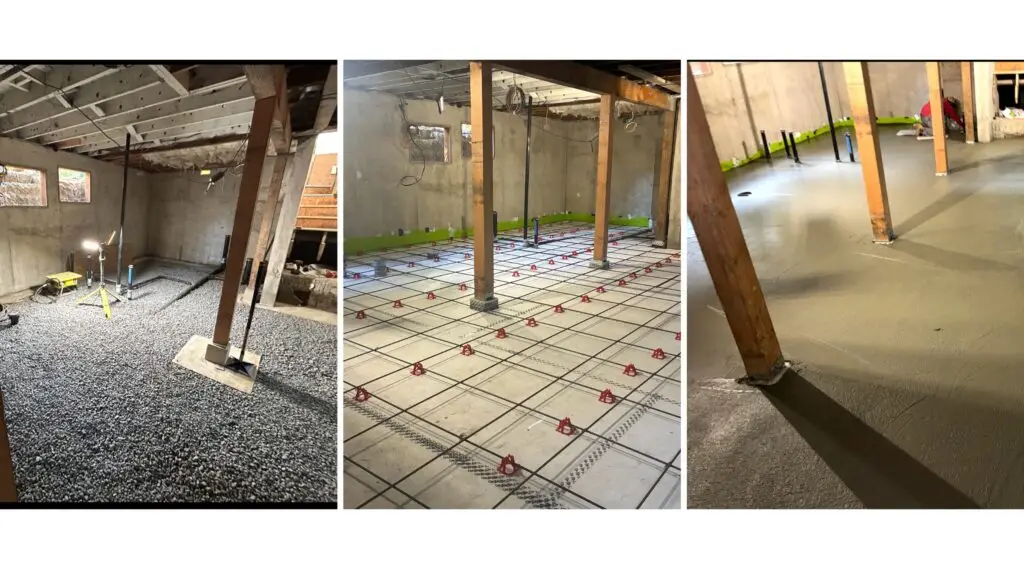
The home’s aging foundation showed major signs of wear and lacked steel reinforcement, creating an opportunity to do more than simply repair it. In partnership with Secure Seismic, Green Hammer is completing a full foundation and slab replacement while incorporating voluntary seismic improvements that will help strengthen the home for decades to come.
Rather than raising the house, Secure Seismic offered a solution that supports the home on a system of temporary steel stilts while the work takes place beneath it. Despite the complexity of the process, the house has remained remarkably stable throughout construction, with minimal effects on the finishes above, the plaster walls or the landscape outside.
“There’s not so much as a crack in the drywall upstairs,” says Skyler Oberholtzer, Green Hammer lead superintendent.
The contemporary foundation gives the owners the peace of mind that the home will perform well in the event of a major earthquake.
With the new foundation in place, we’ll be tackling the sub-slab insulation details, radon mitigation and plumbing. That will set the stage for adding new interior walls and bringing the space to life with finishes.
Ready to start a renovation?
If you are considering ways to create more livable space in your home, we’d love to hear about your goals. Whether you’re exploring a basement conversion, a major renovation or another approach to making your existing home work better for the way you live, we’re here to work together. Please reach out to start the conversation.