
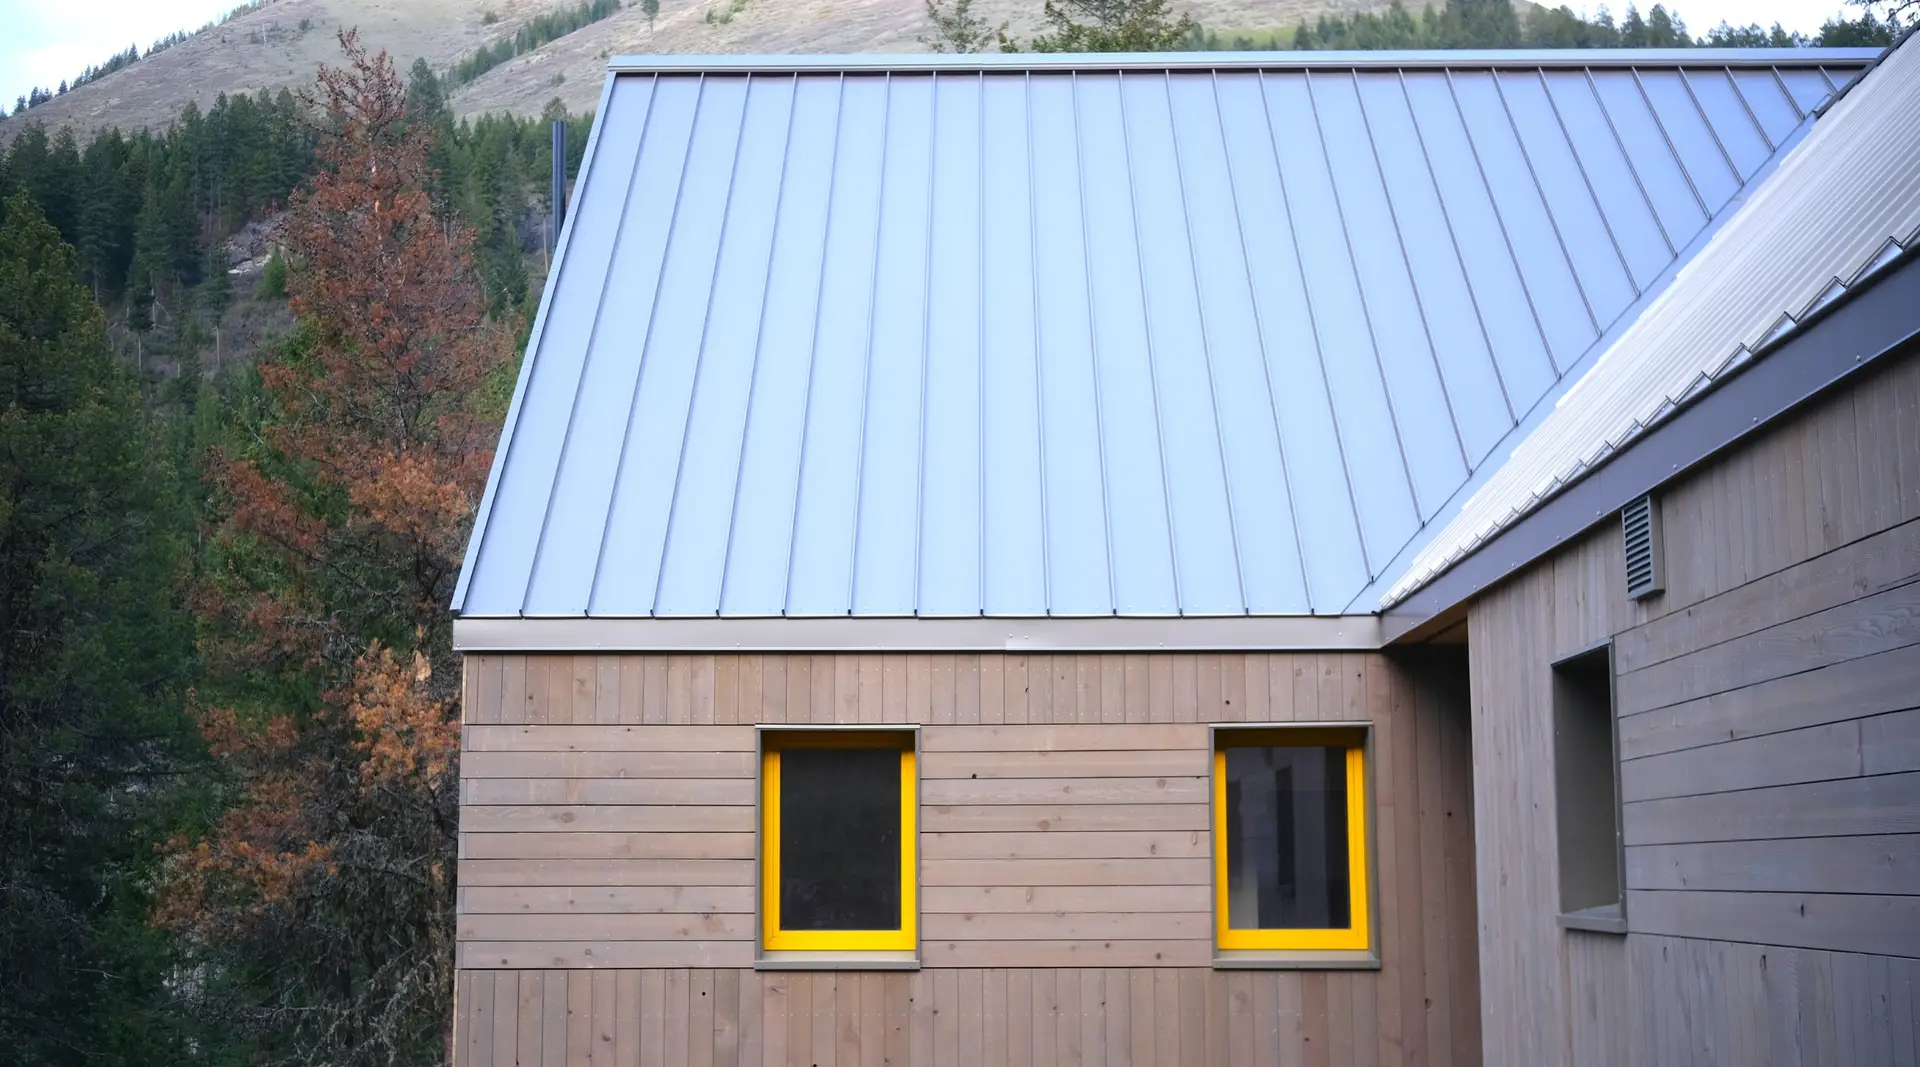
 We’re putting the finishing touches on a custom family cabin tucked away in one of Oregon’s most spectacular landscapes.
Set on a five-acre parcel that has been thoughtfully stewarded by the homeowners’ family for generations, the Wallowa Retreat is designed to blend in with the surrounding natural environment while also helping to protect it. Wildfire resilience, low-carbon materials and connections to the outdoors are woven throughout the home, creating a lasting retreat that feels deeply rooted in place. Inside, expansive windows frame the forest and fill the rooms with natural light.
To reduce embodied carbon, drywall is replaced with locally harvested white fir tongue-and-groove boards. A custom screen wall crafted from FSC-certified maple plywood allows light and filtered views to pass between the primary bedroom and bathroom while providing privacy where it’s needed. As you move from the primary suite into the main living space, the wild and scenic river below comes into view, a reminder that the surrounding landscape is every bit as much a part of this home as the materials and craftsmanship within it.
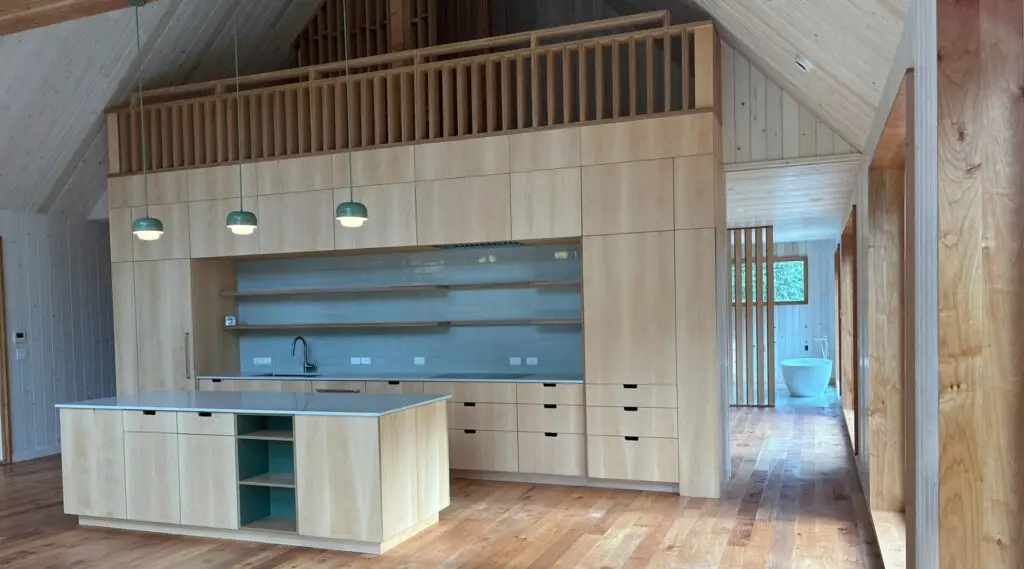 The family will undoubtedly spend many hours in the open kitchen preparing meals together and with friends.
The kitchen design features custom cabinetry by Big Branch Woodworking, a backdrop of Fireclay Tile and a generous island. Together, these design decisions reflect our clients’ vision, which draws inspiration and materials from the region while respecting the land that has sustained this family for generations.