
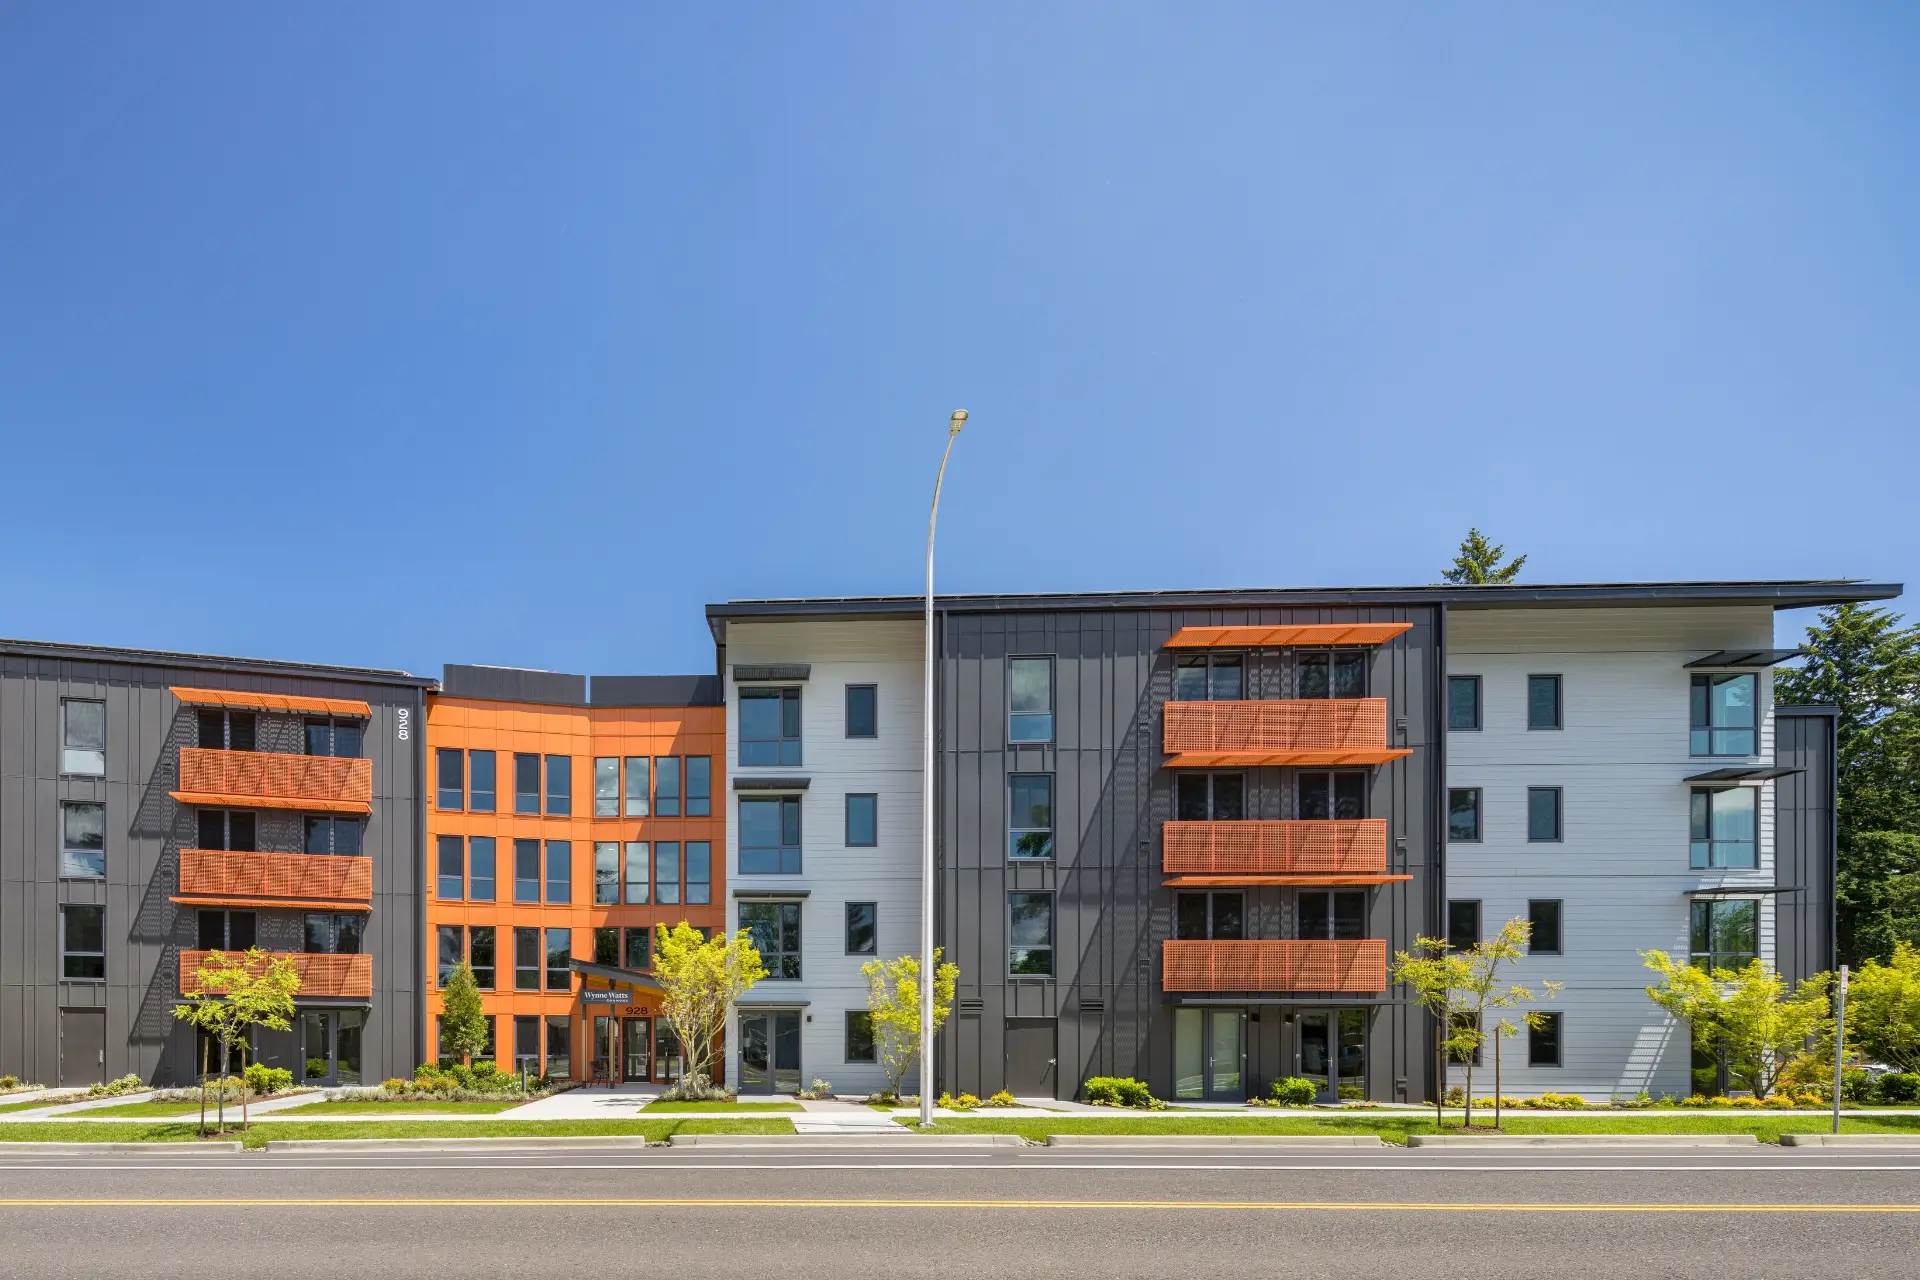
When Jeff Carr, former CEO of Albertina Kerr, discovered one of his own employees was experiencing houselessness, he decided the organization could no longer afford not to tackle workforce housing. “It’s an existential threat to our business,” Carr says. “If we don’t have a stable workforce, we don’t have a mission.” Albertina Kerr, one of the largest and oldest human services providers in the Pacific Northwest, serves more than 1,200 children, adults and families each year. Carr began asking a harder question: how could the organization’s own employees care for vulnerable people while remaining vulnerable themselves?
In 2019, Carr and his board laid out an ambitious plan: 150 housing units on Albertina Kerr’s 9.7-acre Gresham campus to serve both employees and clients. Thirty of those units are designed for adults experiencing intellectual and developmental disabilities who earn 30% or less of the area median income—a population facing a critical shortage of quality, affordable, accessible housing. The design goes beyond traditional ADA standards, giving residents enhanced independence and a stronger quality of life. Three additional units are reserved for individuals facing crisis homelessness, offering temporary or emergency housing within the same community.
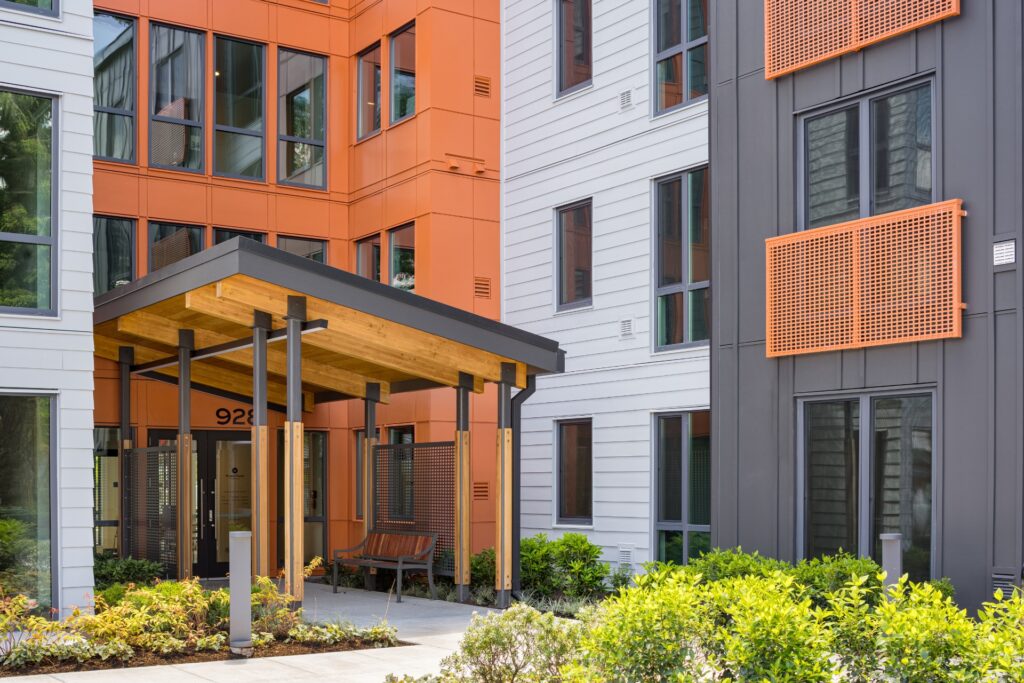 Reaching for zero energy
When the project team, led by developer Edlen & Co., with Ankrom Moisan Architects, Pence Construction and Green Hammer, introduced the idea of pursuing zero energy, Carr didn’t hesitate. “Some people think you can’t achieve ‘green’ goals with affordable housing,” he says. “We think we should reach for the sky.”
Green Hammer, brought on through its earlier collaboration with Ankrom Moisan on Orchards at Orenco (at the time, the largest certified multifamily Passive House project in the country), took on what would become its largest zero energy project to date, and one of the largest in the country, according to New Building Institute’s Zero Energy Buildings Database.
A project of this scale meant paying close attention to how residents would actually use their homes. “It can be difficult to anticipate the energy use of such a large project, where some occupants will spend much more time inside than typical residents,” says Alex Boetzel, Green Hammer’s Director of Operations and Sustainability. “Comfort was extremely important to the client, which is commendable. Yet comfort is more subjective than any other factor.”
To get it right, Green Hammer ran a comfort study to simulate how building shading and ceiling fans would affect residents’ experience. The results led to efficient ceiling fans in every unit, operable windows throughout for fresh air on good days, and shading added to the east, west and south façades. The building also features efficient appliances and lighting, triple-pane windows and a high-performance, airtight envelope. These measures all support an all-electric design with highly efficient ventilation and hot water systems.
Energy independent
Wynne Watts Commons generates all of its own energy through a 660-kilowatt photovoltaic array spread across the roofs of the four-story apartment building and surrounding carports, projected to produce 727 megawatt-hours of electricity annually. That’s equivalent to removing 111 vehicles from the road for a year, or charging 654 million cell phones.
The project’s impact hasn’t gone unnoticed: Wynne Watts Commons has been honored with a DJC Oregon Building and Diversity Award and named one of the Portland Business Journal’s most transformative projects, recognition of a team that set out to prove affordable housing could also be sustainable, accessible and dignified, and delivered.