
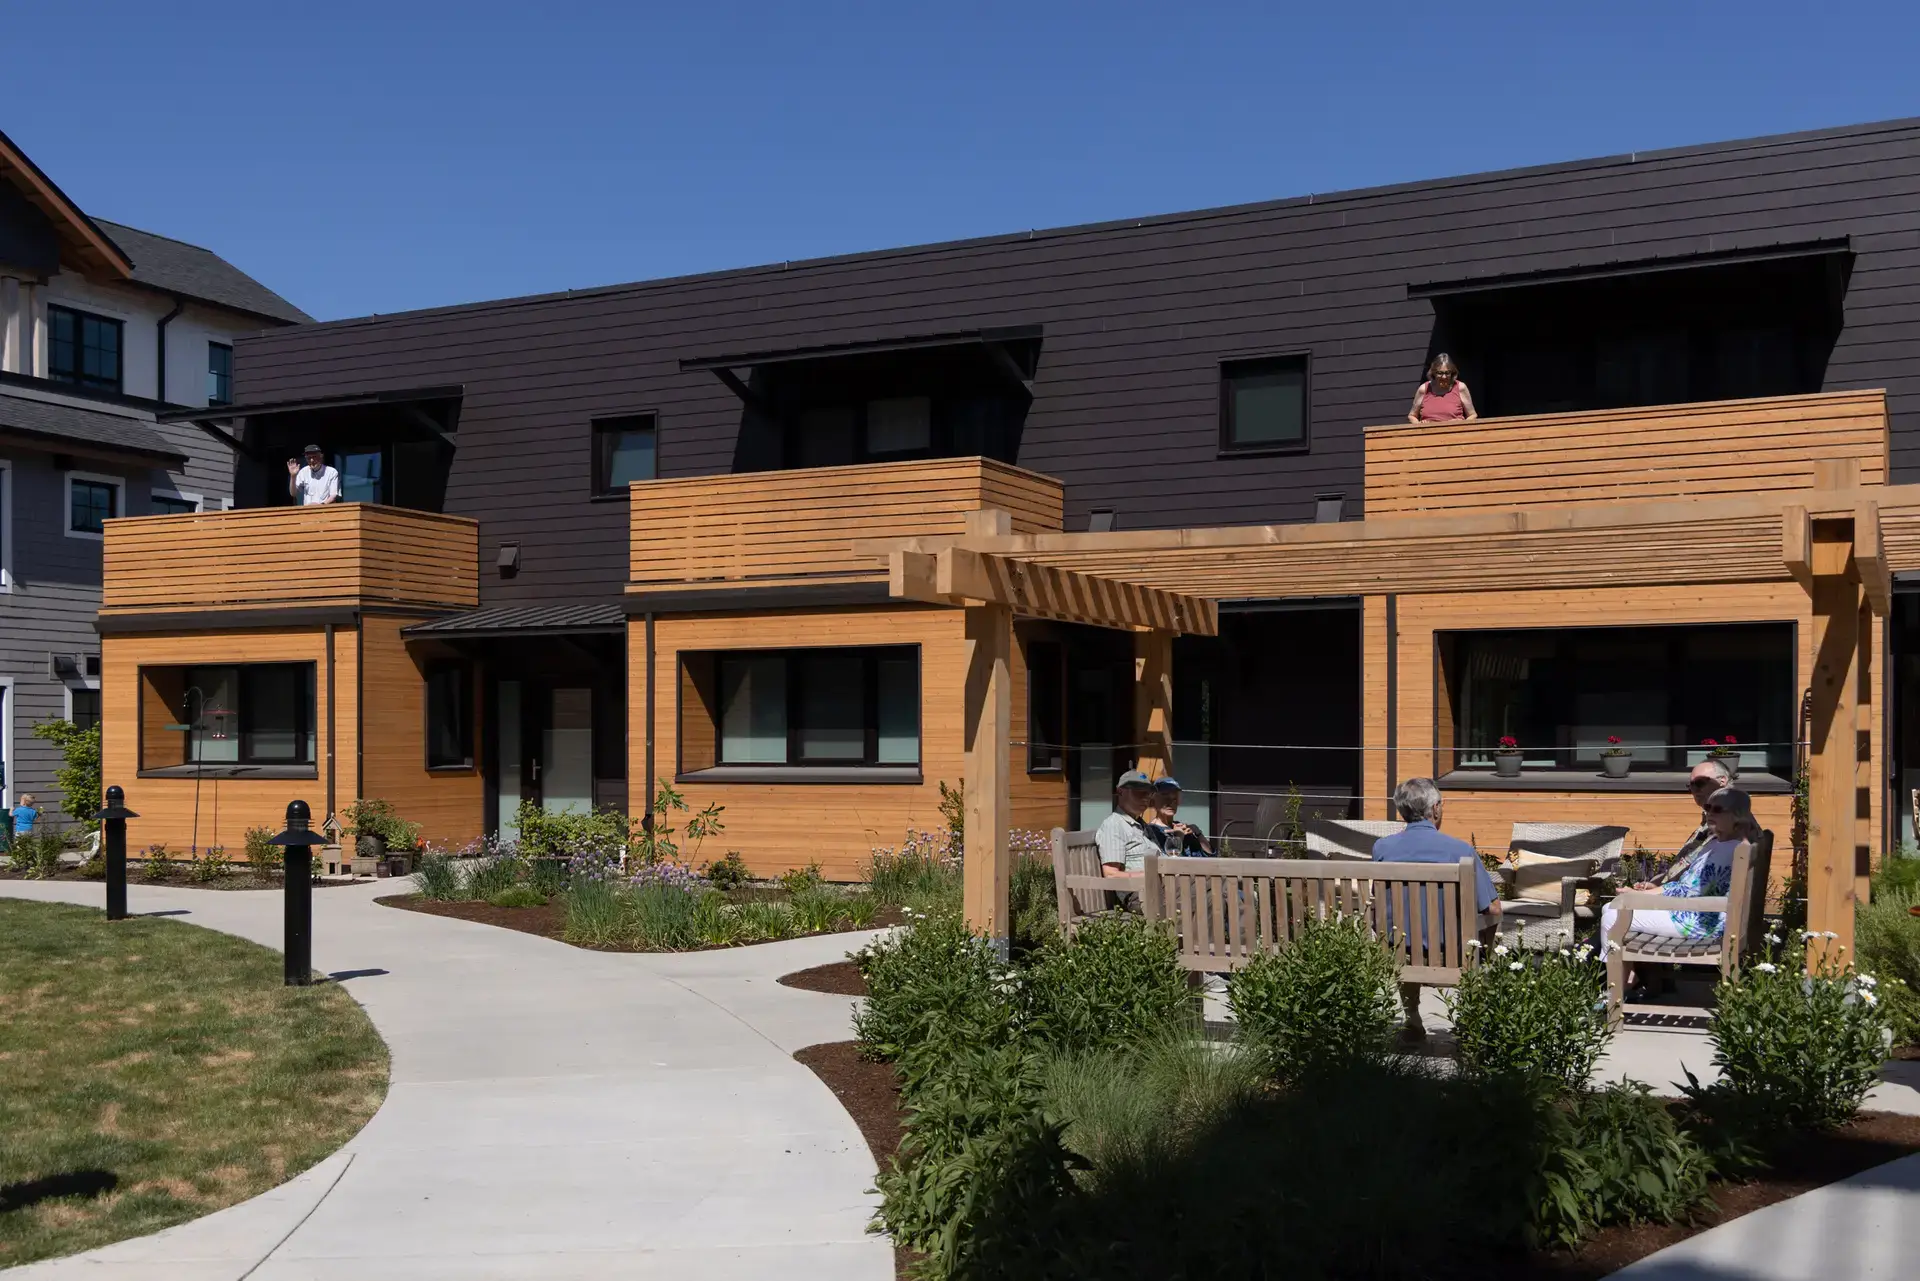
Six brick-clad townhomes sit around a courtyard in Southeast Portland, framed by native white oaks and edible landscaping. From the outside, they look like a modern nod to the industrial row homes in Portland’s Pearl District. But the real story is what you don’t see: walls, windows and mechanical systems engineered to hold heat, block drafts and sip energy rather than guzzle it.
This is Trillium Townhomes, a six-home neighborhood we designed and built for RoseVilla‘s senior living campus. It’s a working example of what Passive House principles can do in practice. Each residence was designed to Passive House standards and later certified Earth Advantage Platinum, meaning the homes need only a fraction of the energy a conventional building would to stay comfortable through Portland’s damp winters and warm summers.
Passive House isn’t a style or a brand. It’s a rigorous performance standard built on decades of building science, focused on airtight construction, superior insulation and smart ventilation. In this post, we’ll walk through what that actually means, how our Certified Passive House Consultants approach it, why it matters for homeowners and communities alike, and how a project like Trillium Townhomes brings the standard to life.
Eliminate Thermal Bridging
When designing to meet the Passive House standard, we work to eliminate thermal bridging, or heat loss that occurs when a conductive material, like a wood or metal stud, interrupts a wall’s insulation and creates a path for heat to escape. We minimize this by wrapping the building’s walls, roof and foundation in continuous insulation: one-and-a-half inches of mineral wool on the exterior, plus blown-in cellulose filling the wall cavities.
At Trillium Townhomes, this means no drafts for residents and lower energy use and utility bills to show for it.
High-Performance Windows and Doors
A certified Passive House uses windows and doors engineered to prevent heat transfer, with low-e coatings that reflect heat while still letting in daylight, and triple-pane glazing that captures solar warmth in winter and blocks heat loss year-round. Together, these keep interior temperatures steady no matter what’s happening outside. We partner with manufacturers of high-quality triple-pane tilt-turn windows for all our Passive House projects.
At Trillium Townhomes, these windows help residents stay comfortable through Portland’s seasonal swings without relying on a furnace or AC working overtime.
 Mechanical Ventilation With Heat Recovery
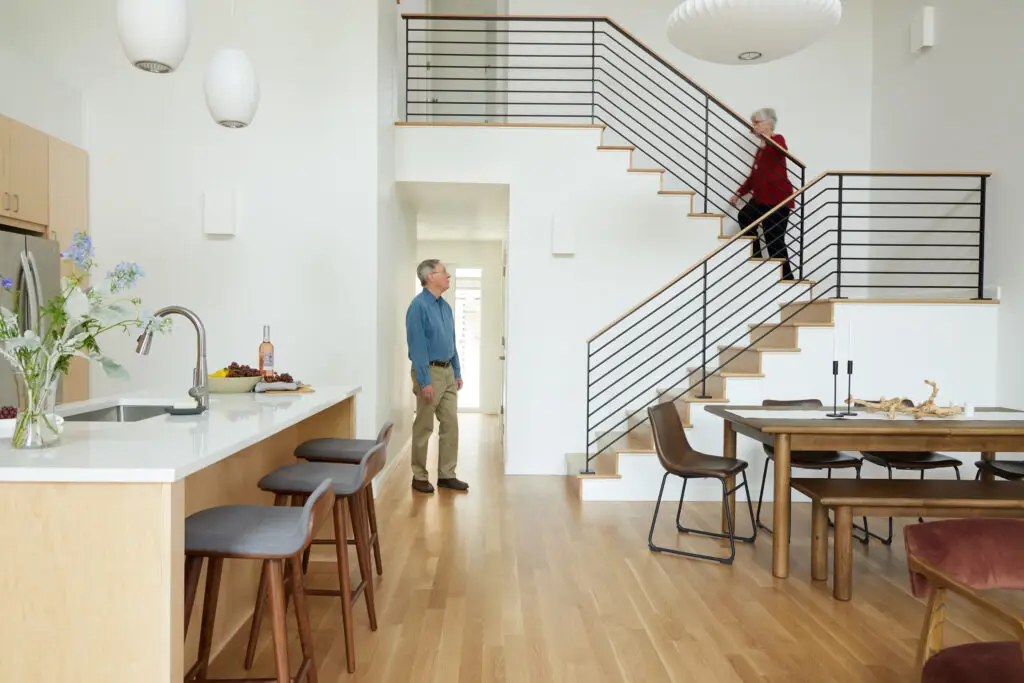
Because Passive Houses are airtight, they rely on an energy-efficient heat recovery ventilator (HRV), which serves as the building’s lung. An HRV is a building-scale ventilation system that both filters and conditions incoming air by exchanging heat with the outgoing air. In residential buildings, an HRV extracts stale air from bathrooms and kitchens and delivers fresh, filtered air to bedrooms and living spaces. A well-designed HRV uses less energy than a 40-watt light bulb and recovers more than 90% of the heat from the outgoing air.
At Trillium Townhomes, this means residents breathe cleaner, filtered air year-round without cracking a window, which is especially valuable during wildfire smoke season or peak pollen months, and an important health consideration for a senior living community.
Airtight Building Envelope
Uncontrolled air leakage occurs through gaps in a building’s envelope. As air moves through those gaps, it can pick up micro-pollutants trapped in walls, roofs and floors, from dust to pollen. Outdoor sources like vehicle exhaust and wildfire smoke can drift in the same way, and indoor sources, including gas cooking ranges and cooking oils, add to the pollutant load. Without continuous filtered ventilation, these pollutants have no way to escape (see above).
By sealing the building envelope and relying on the HRV rather than uncontrolled leaks for fresh air, Trillium Townhomes prevents outdoor pollutants and indoor cooking byproducts from lingering in residents’ homes. Paired with the ventilation system, this measure delivers consistently cleaner air, a meaningful benefit for a senior population that may be more sensitive to airborne irritants.
Minimal Mechanical Systems
Passive House design dramatically reduces the need for conventional HVAC systems, which account for roughly a third of total energy use in commercial buildings nationwide. Instead, we typically install energy-efficient mini-split heat pumps to both heat and cool Passive House buildings. At Trillium Townhomes, this means smaller, simpler mechanical systems than a conventional building of the same size would need, translating to lower installation and operating costs for Rose Villa and lower utility bills for residents.
Passive Solar Management
When designing a Passive House, we study the building site and orient the home to capture the sun’s warmth in colder months while shading it in summer. We also use materials with thermal mass, like low-carbon concrete, in floors and interior walls, which absorb the sun’s energy, store it, and release it slowly over time. These practices help moderate indoor temperatures naturally.
At Trillium Townhomes, this passive design approach, paired with the building’s airtight envelope and continuous insulation, helps keep the homes comfortable through the seasons with minimal reliance on mechanical heating and cooling.
As building codes tighten and energy costs continue to rise, we believe Passive House will only become more relevant — not as a niche standard, but as a smarter way to build. If you’re considering a Passive House project of your own, we’d love to talk about what that could look like for your home or community.Contact us to set up a time to talk.