
This redesigned farmhouse blends the tranquility of rural living with the vibrancy of a working farm and artist studio.
Design: 4 bedroom/ 3.5 bathroom
Energy, Carbon and Health:
Predicted annual energy savings: 44%
pEUI (projected energy use intensity): 22.46 kBtu/sf/yr
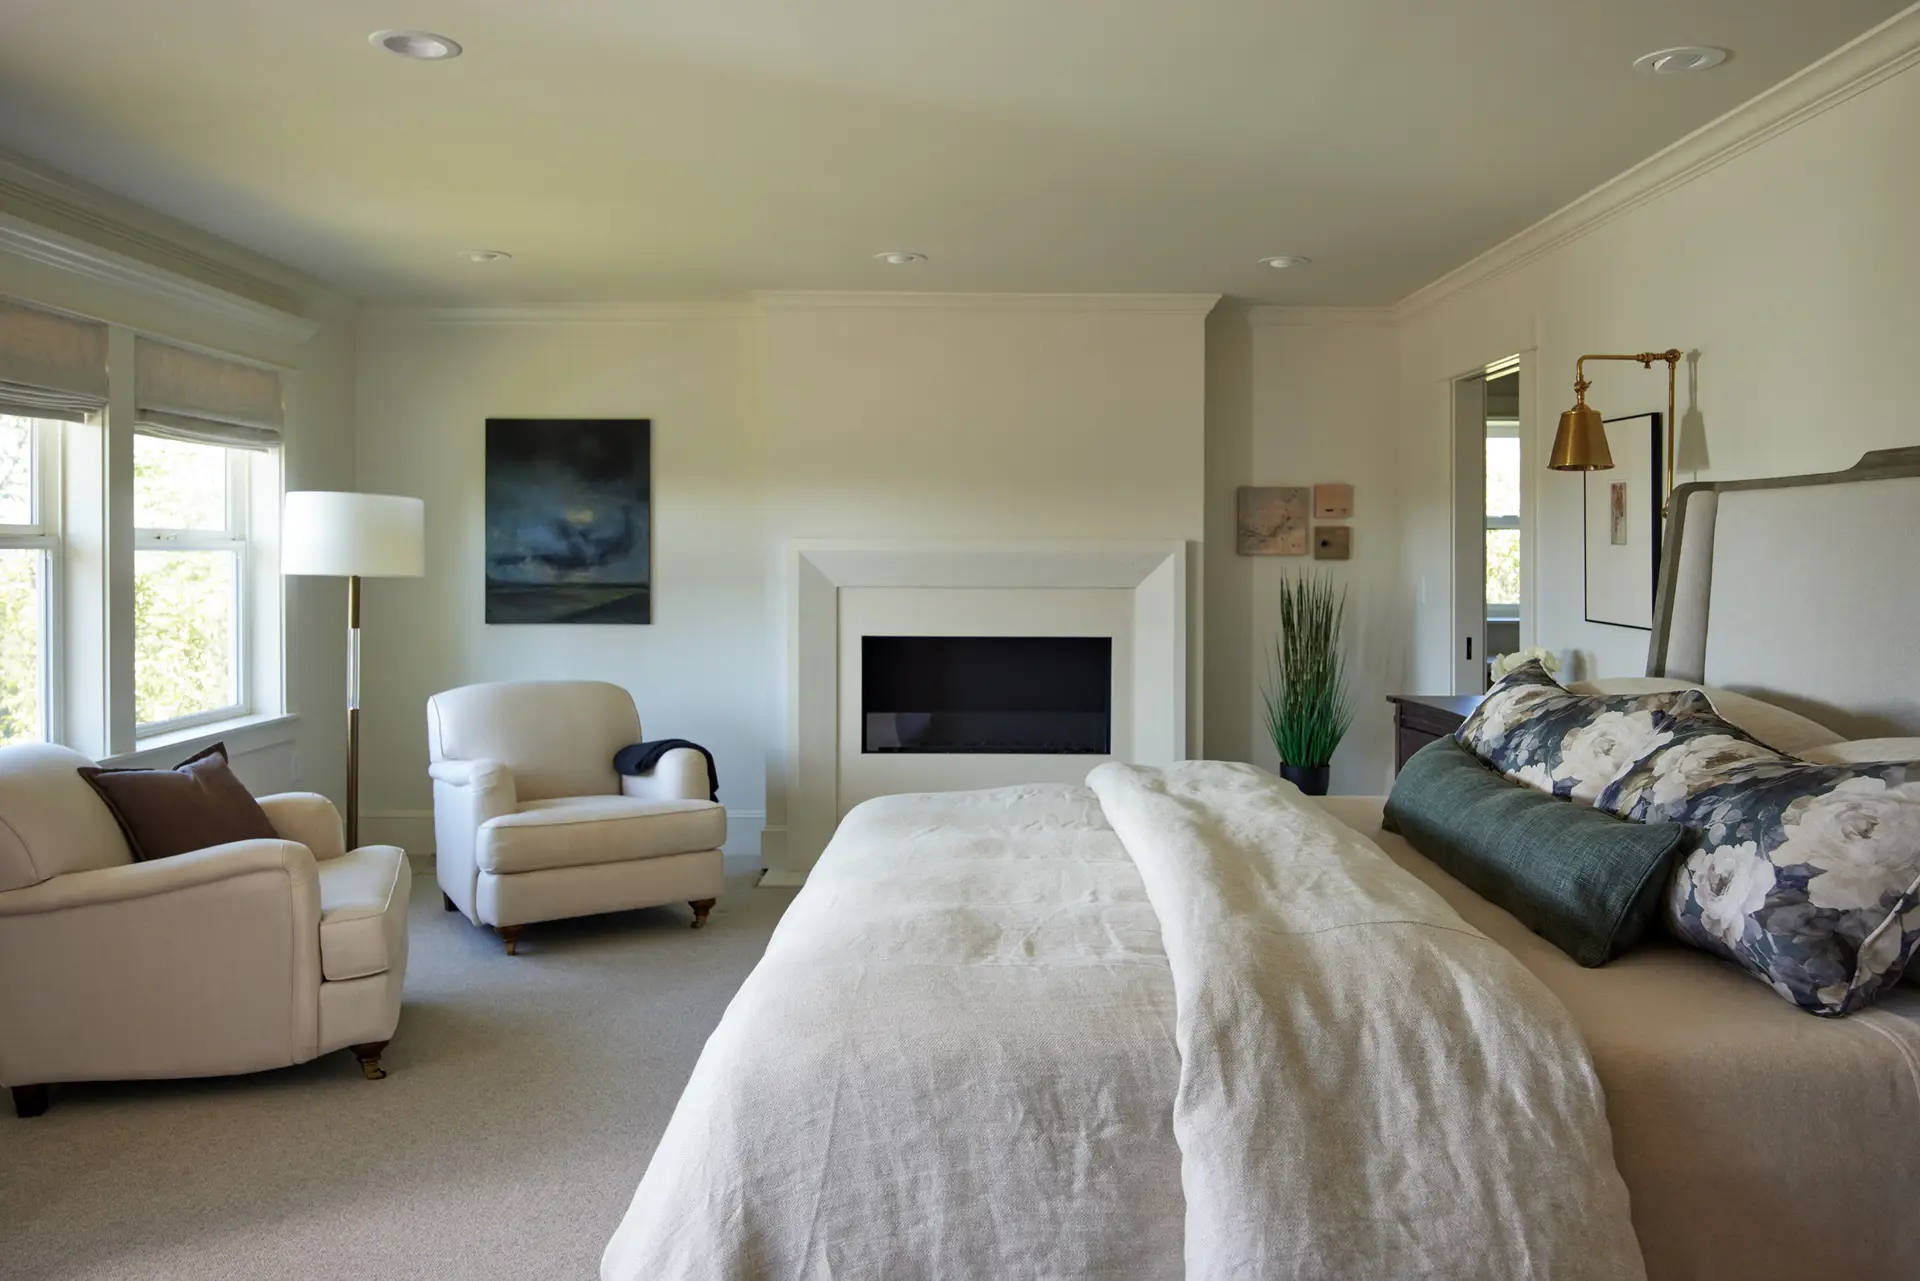
To improve home performance, we retrofitted the roof and exterior walls with insulation, bringing the mechanical ductwork within the building envelope. Additionally, we improved airtightness using AeroBarrier and replaced the gas fireplace with an ethanol fireplace. We also installed a high efficiency heat recovery ventilation system, and finally, electrified the home.
Honors: Feature in Oregon Home, Winter 2024-2025
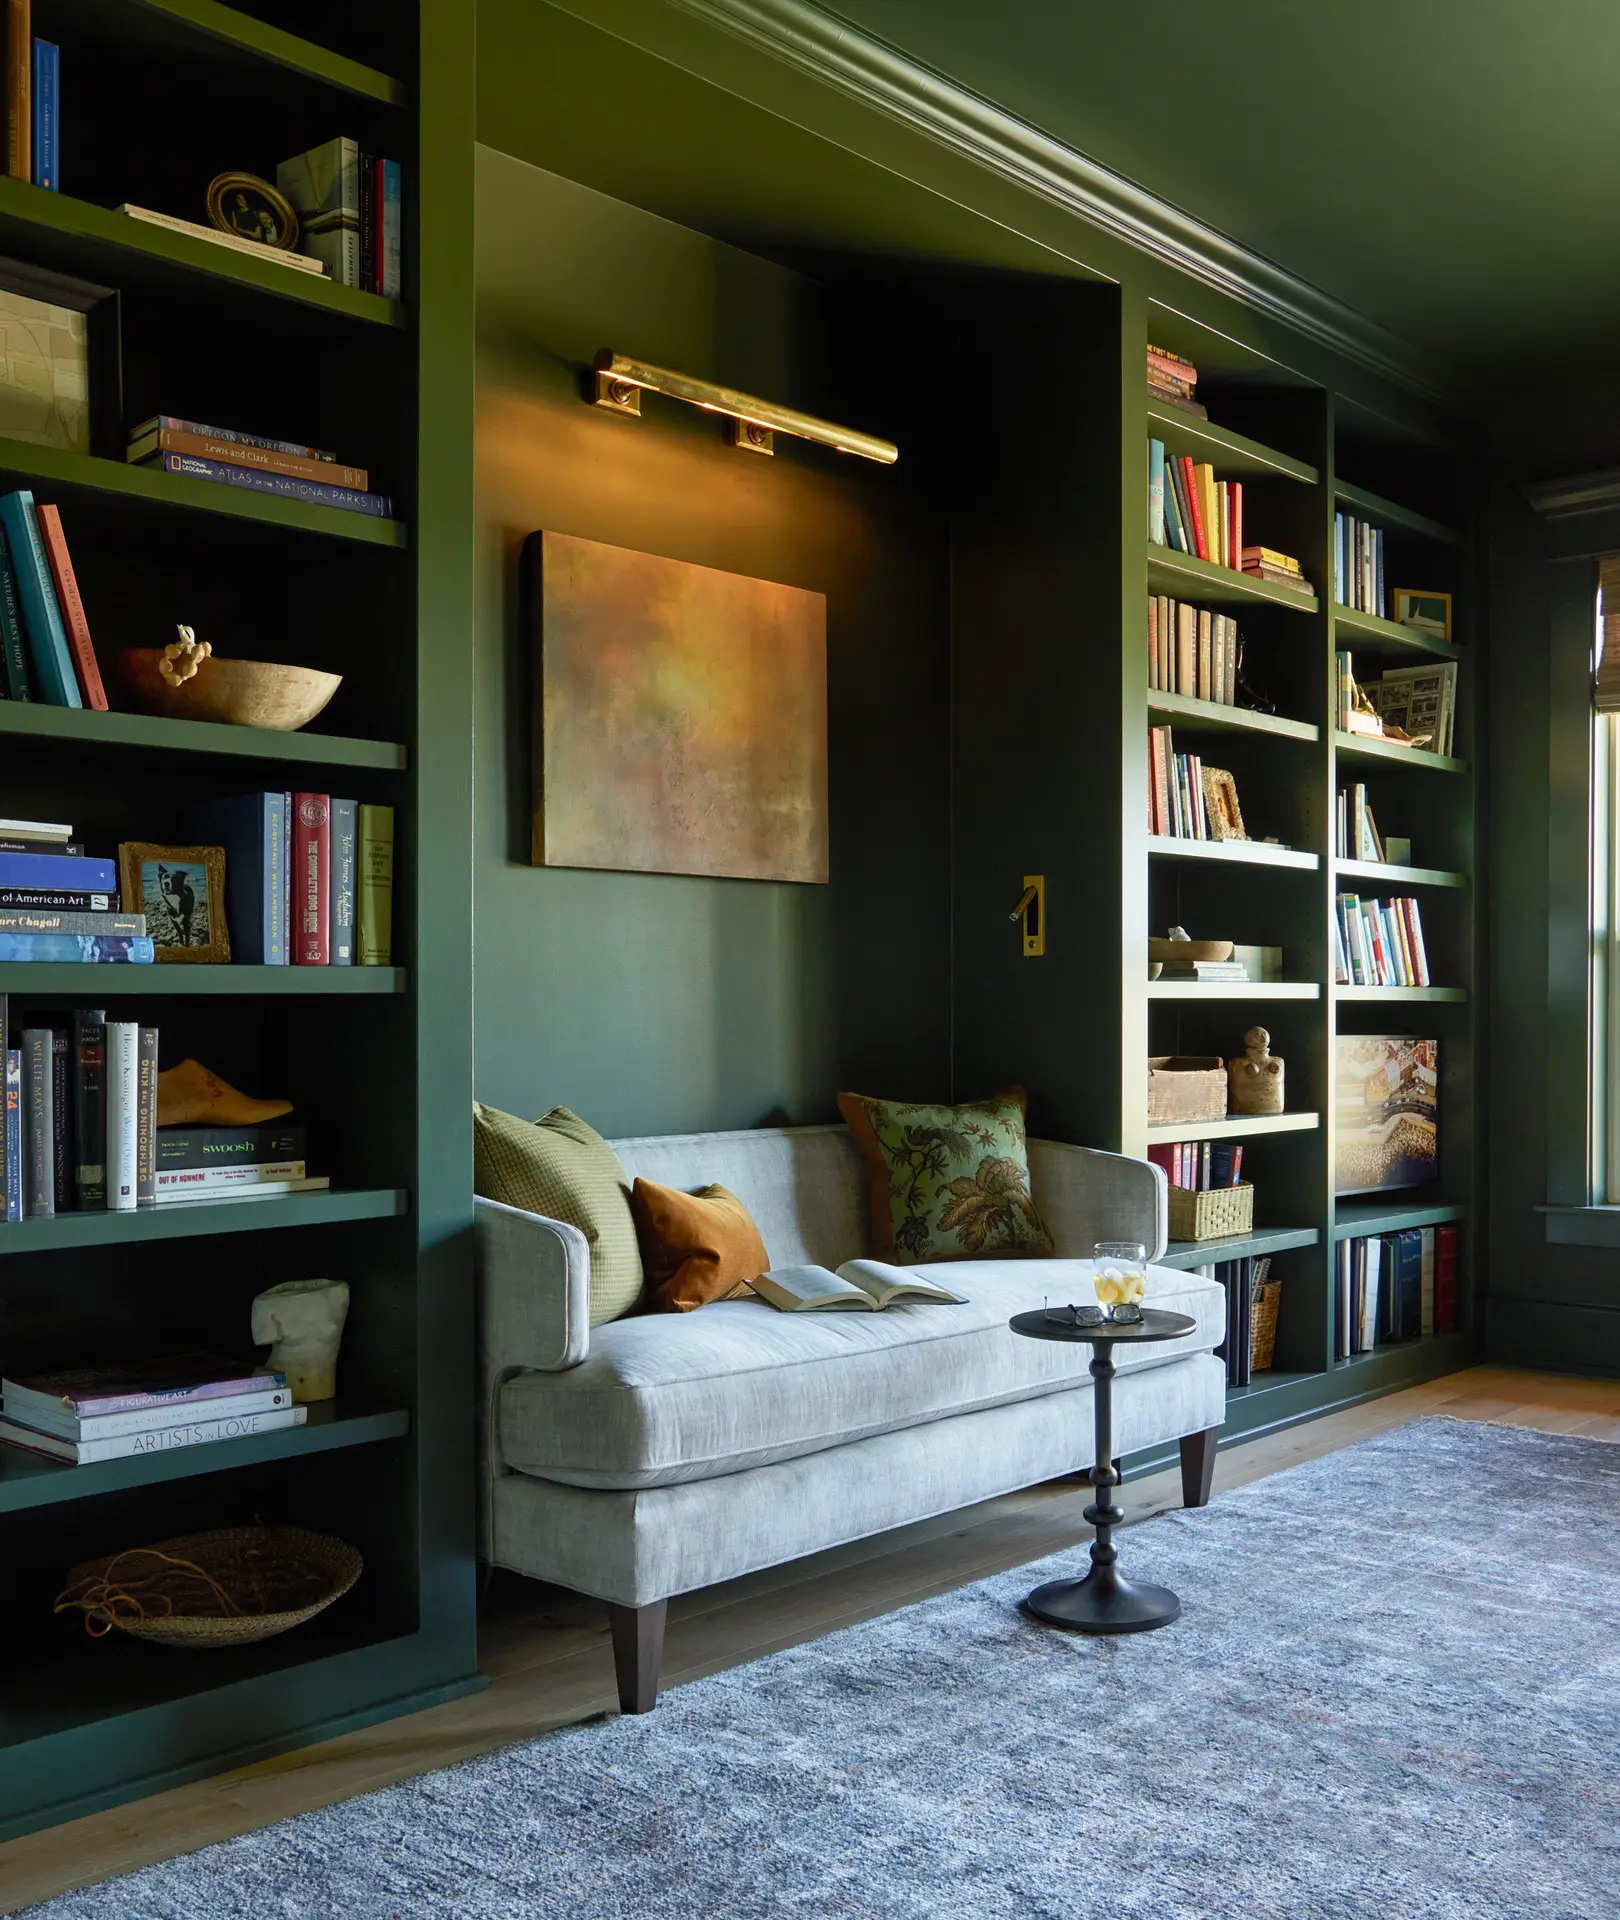
Collaboration: Collaboration with Cellar Ridge Construction and Amy Troute Inspired Interior Design; photos by George Barberis
For the farmer and artist who live here, the renovation of their family home represents an evolution into the next chapter of their lives. With three grown children, our clients were ready to reimagine their space. They wanted their home to be more than a place to live; they envisioned a gathering space for family and friends as well as a personal retreat. When approaching this extensive home renovation, we aimed to preserve their precious memories while transforming it into the modern farmhouse of their dreams.
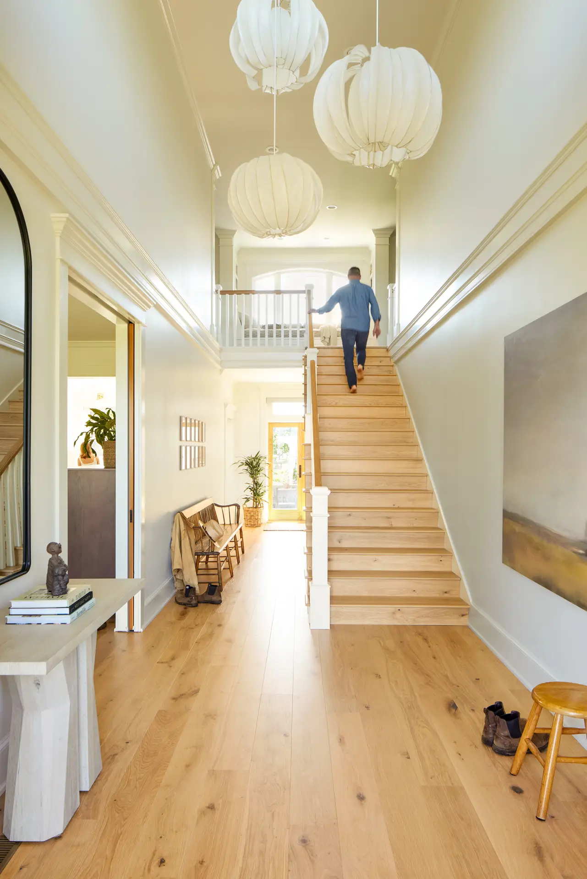
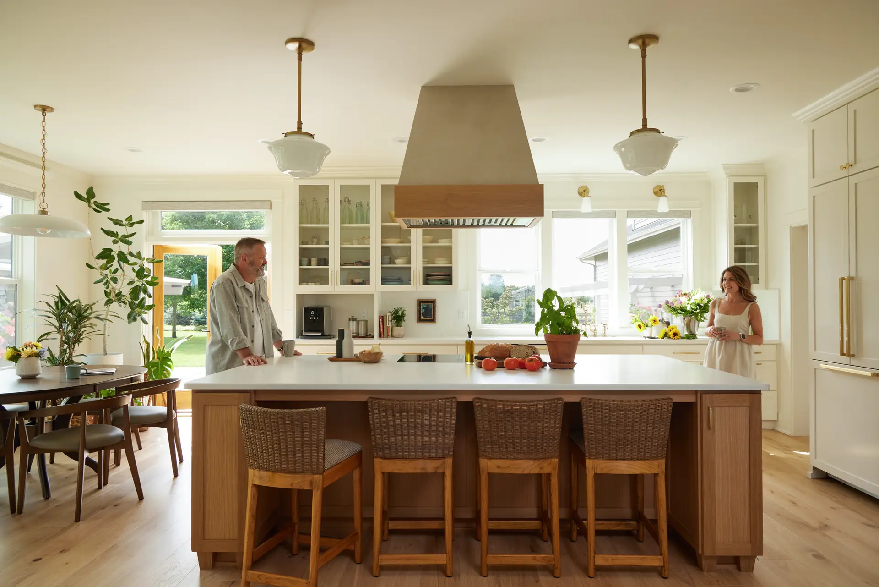
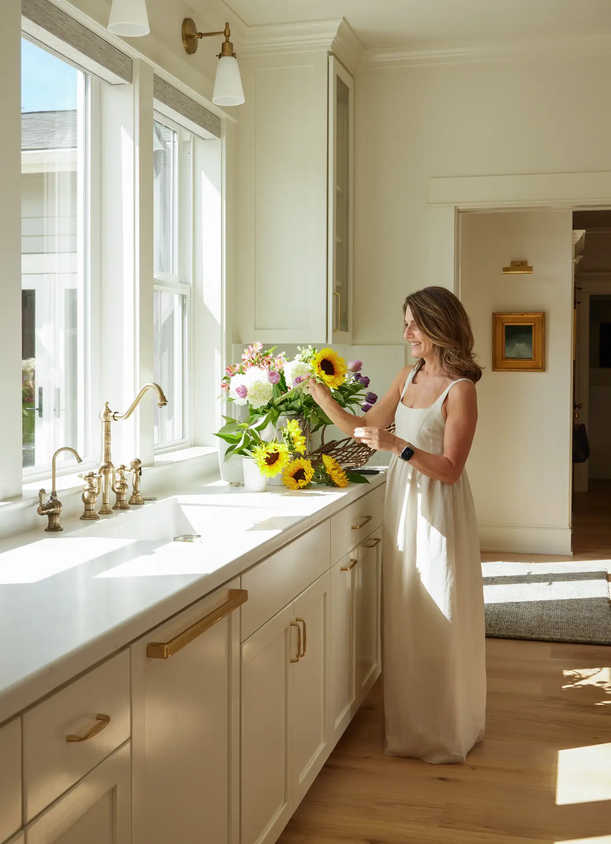
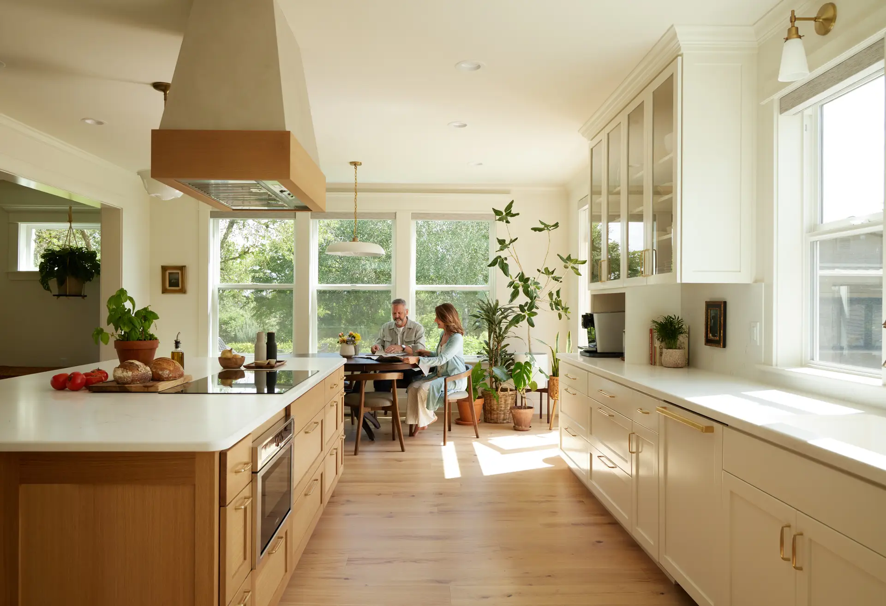
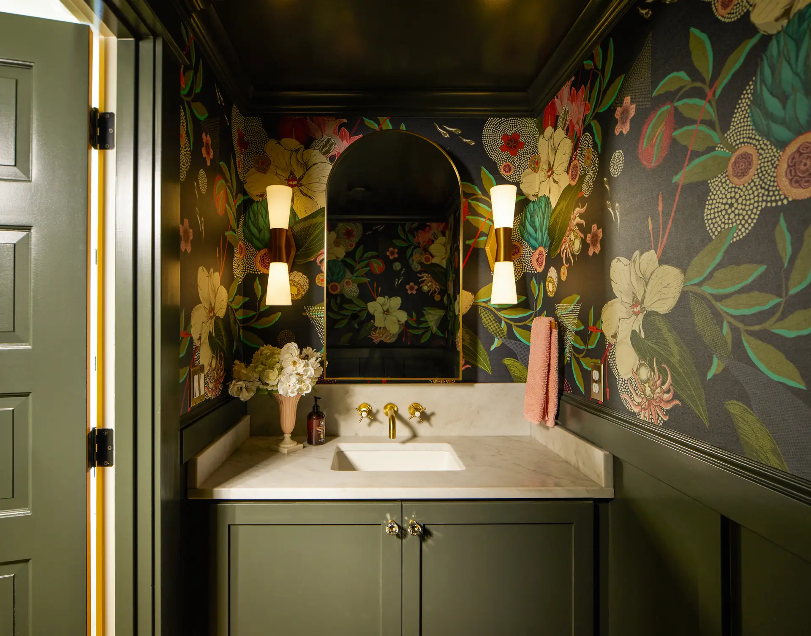
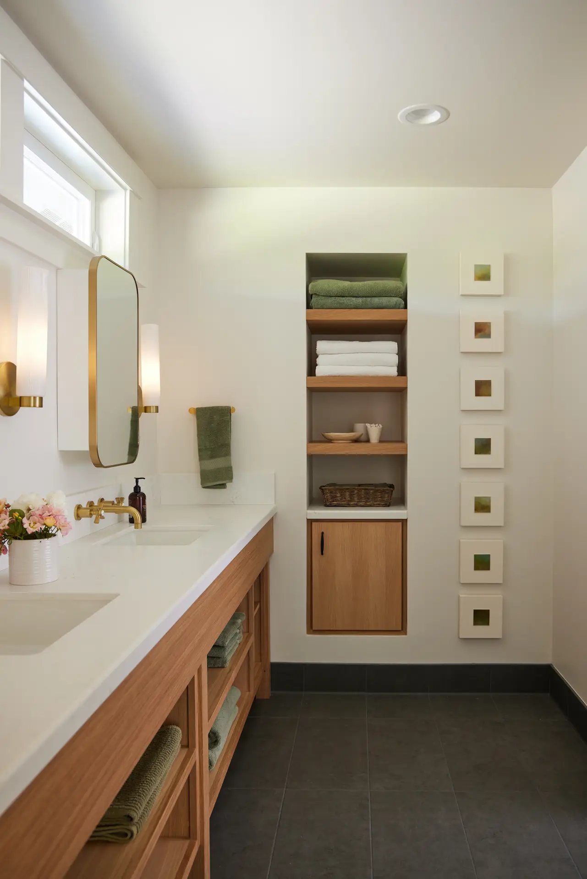
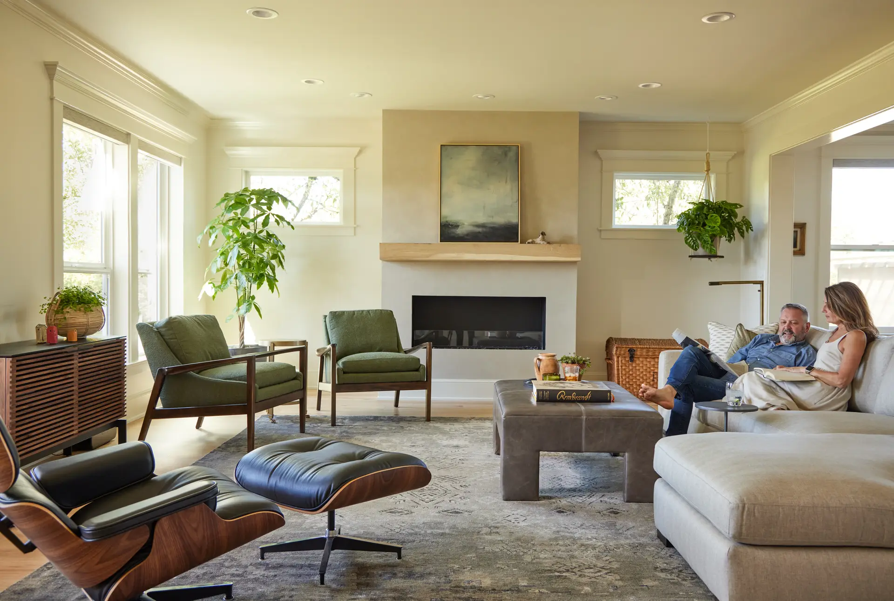
This home renovation, a collaboration with Cellar Ridge Construction and Amy Troute Inspired Interior Design, blends the tranquility of rural living with the vibrancy of a working farm and artist studio. This redesigned farmhouse incorporates sustainable materials, modern design elements, personal stories, and innovative energy solutions, reflecting the couple’s deep commitment to environmental stewardship and their love of nature. Custom design elements, including a fireplace mantle crafted from live-edge wood sourced directly from their property and custom-made light fixtures inspired by the region’s flora, reflect the owners’ connection to place and creative spirit.
After a comprehensive energy renovation, the home is now easier and more cost-effective to operate, quieter to live in, and provides fresh, filtered air—creating a healthier living environment for years to come.
From beginning to end, we knew we were in good hands with the brilliant and capable Green Hammer team, and that we would accomplish something truly remarkable together. Thank you everyone who worked with us to create a home for our family that truly will shine on for future generations. We are in love with our newly imagined and refreshed home.