
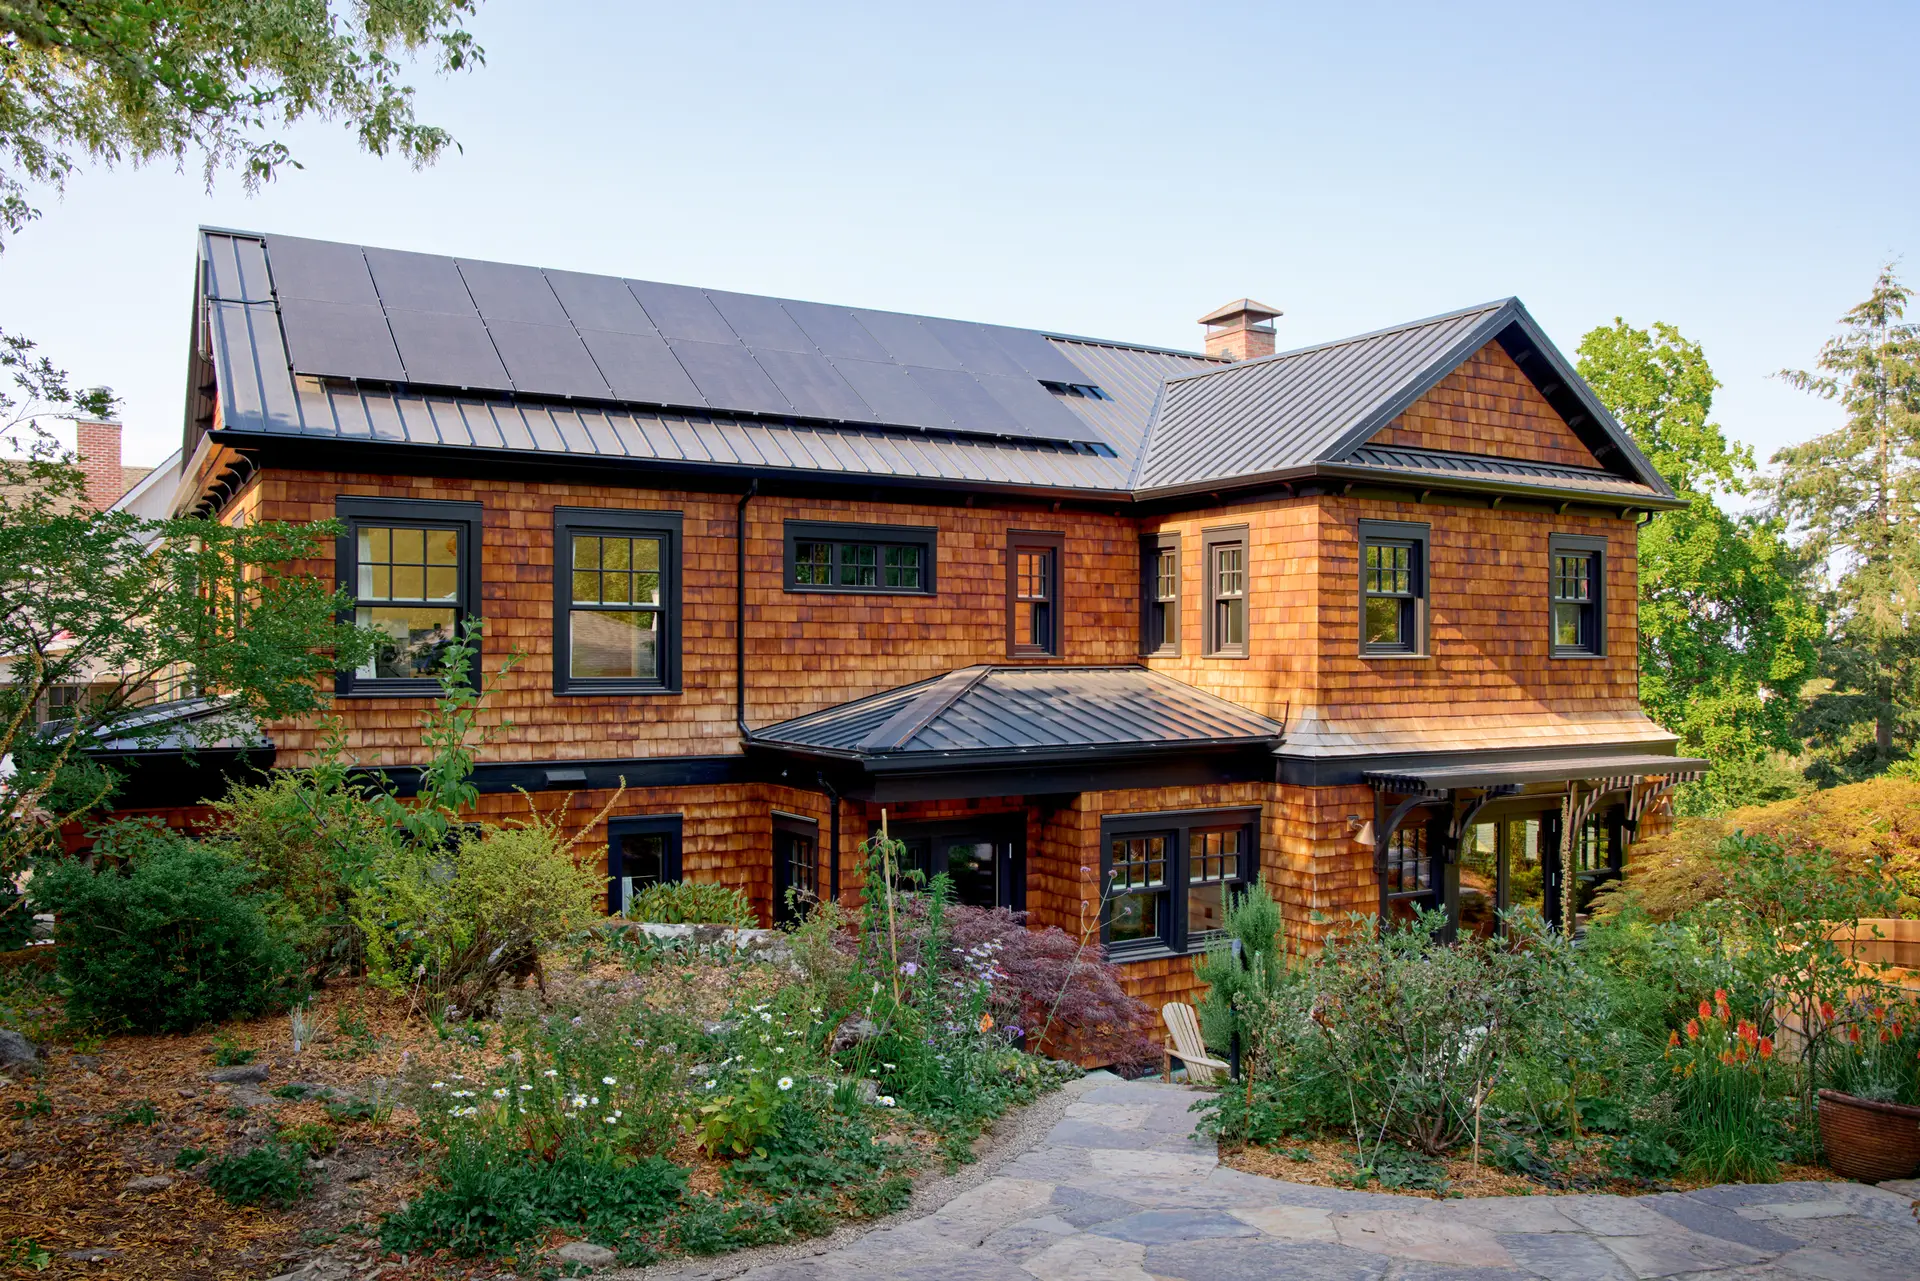
This historic renovation in Portland, Oregon, showcases craftsmanship and high-performance design.
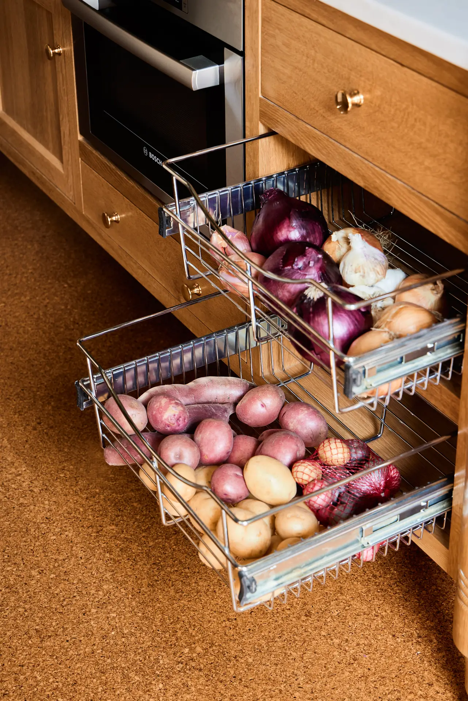
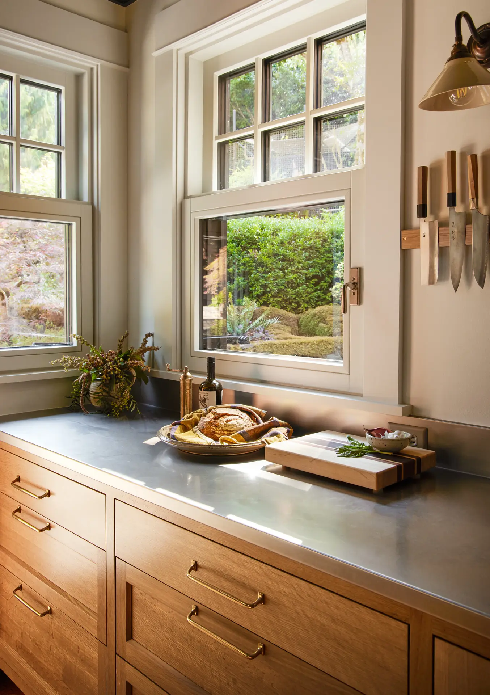
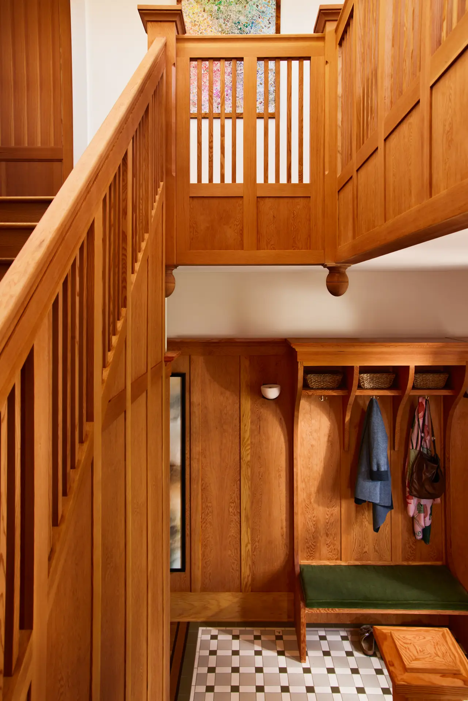
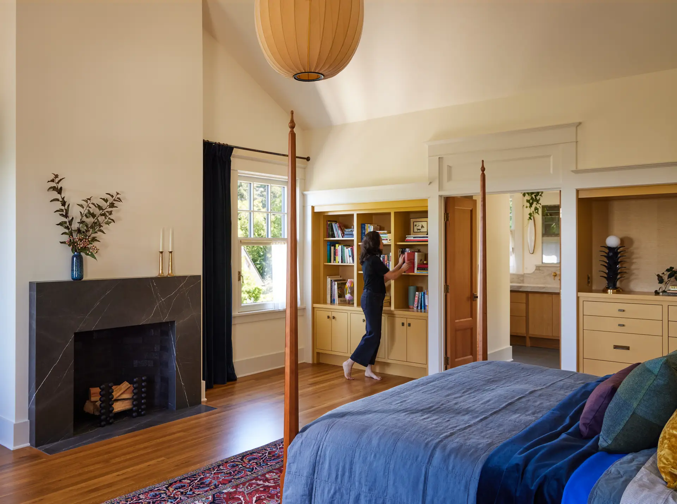
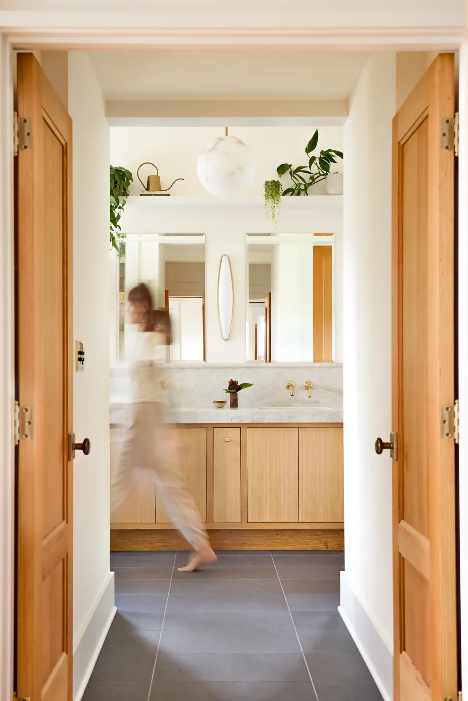
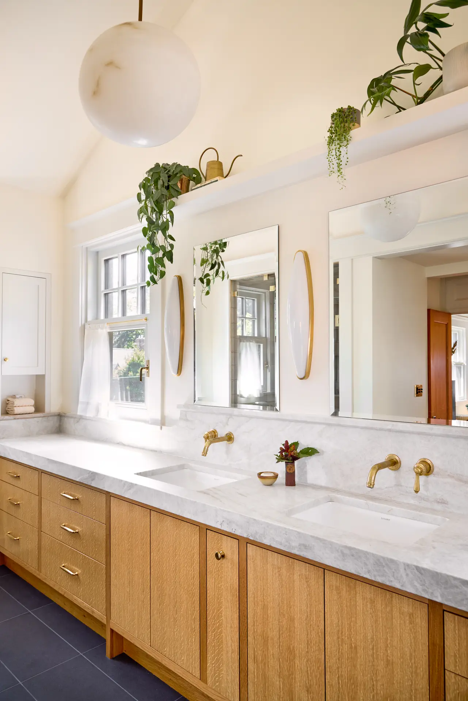
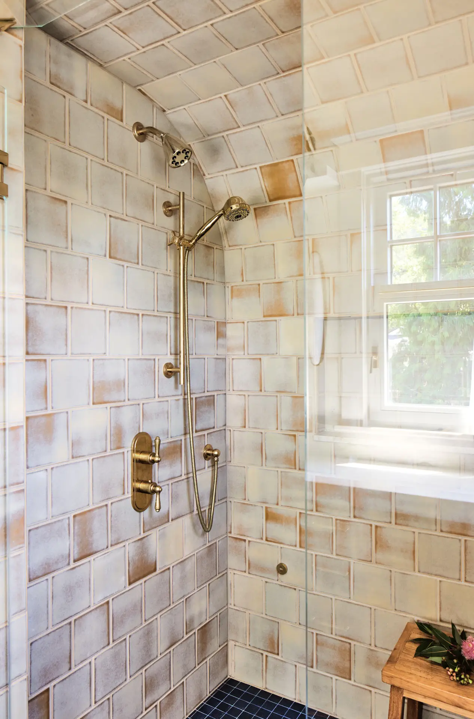
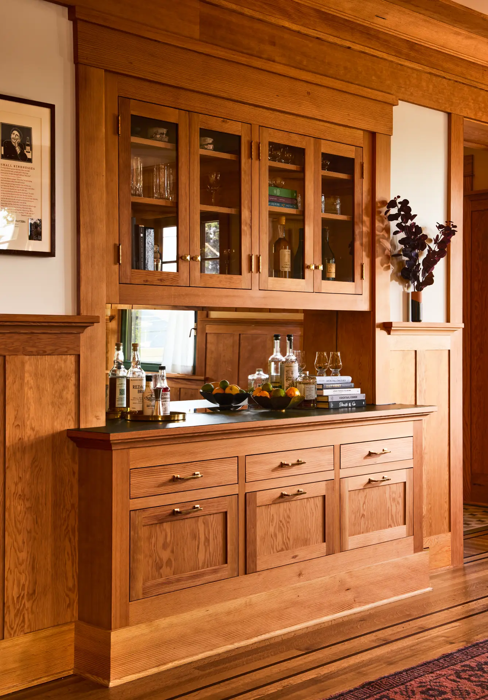
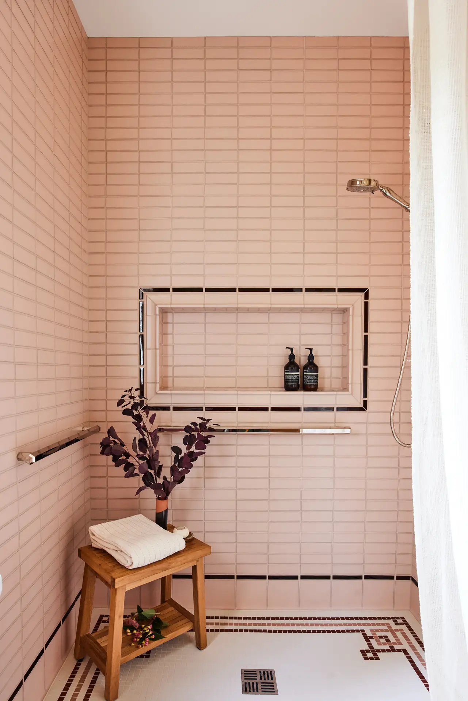
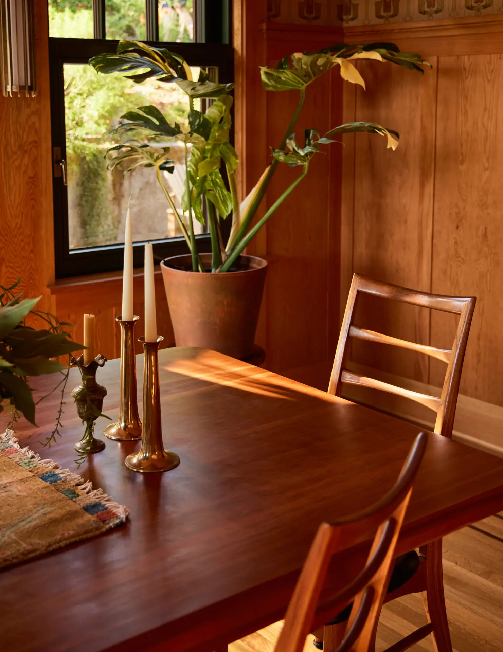
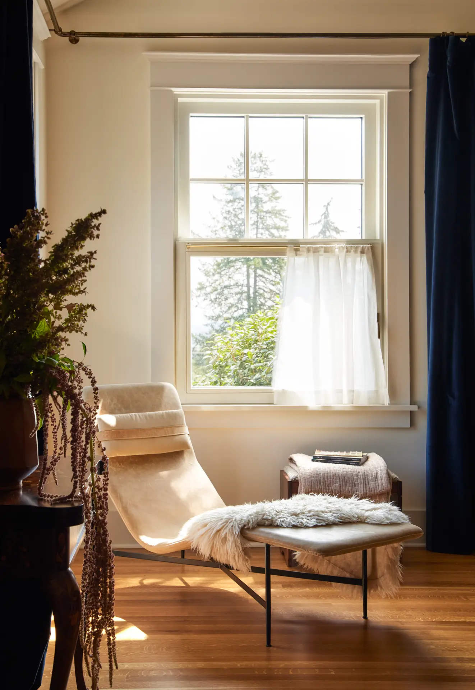
Design: : 4 bedrooms, 4 bathrooms | 4,289 square feet
Certification: Earth Advantage Platinum
Energy, Carbon and Health:
Air leakage: 0.085 CFM50/sf
pEUI (project energy use intensity): 8.9 kBtu/sf/yr
Projected annual energy savings: 70%
Passive House design principles: Super-insulated with cellulose insulation, triple-pane windows, continuous air barrier, air source heat pump, CO2 heat pump hot water heater, all-electric house systems and appliances, EV charger
7.6-kilowatt solar photovoltaic system and energy storage
Healthy Materials
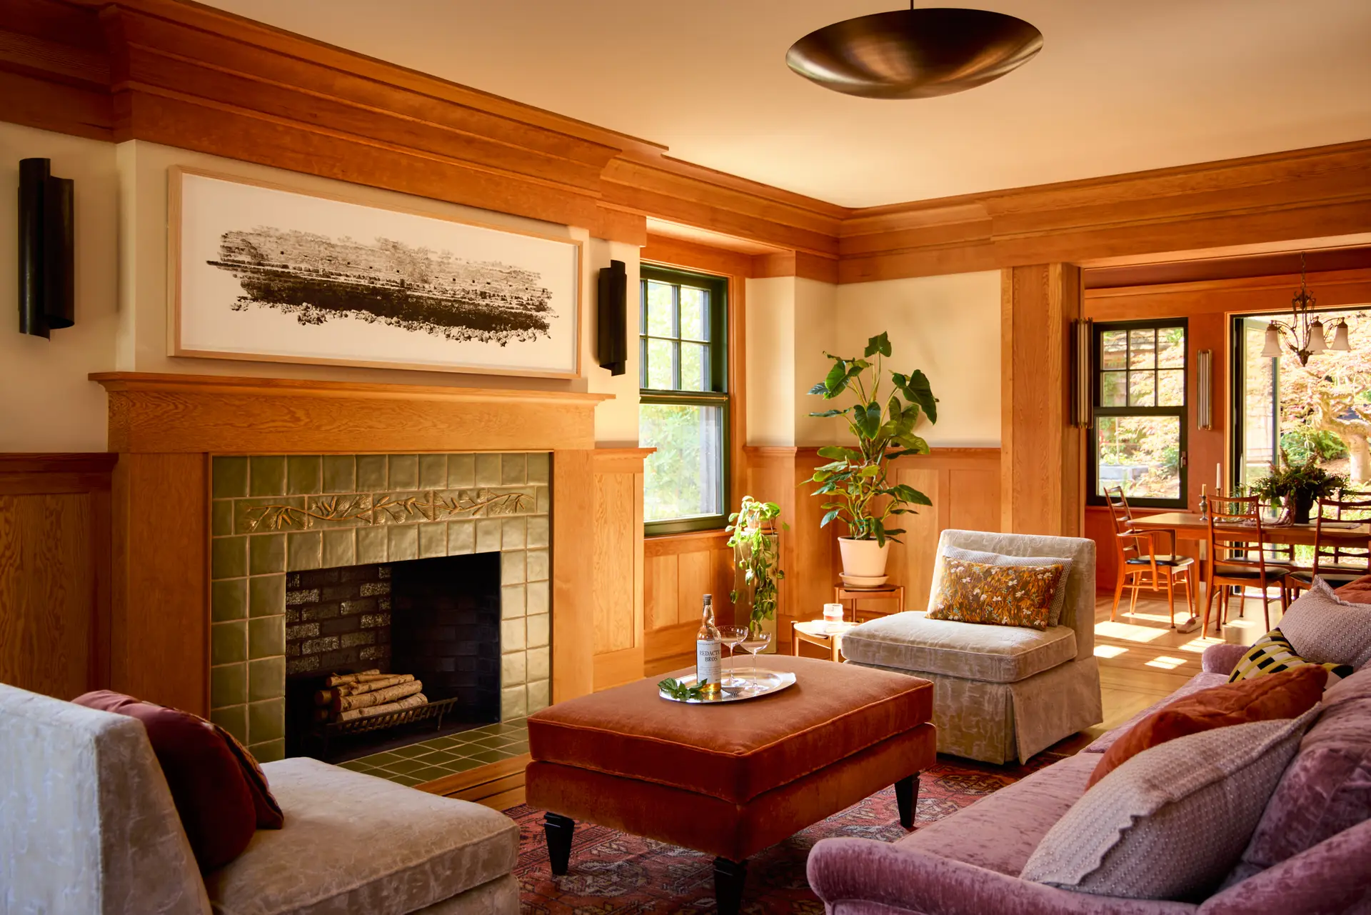
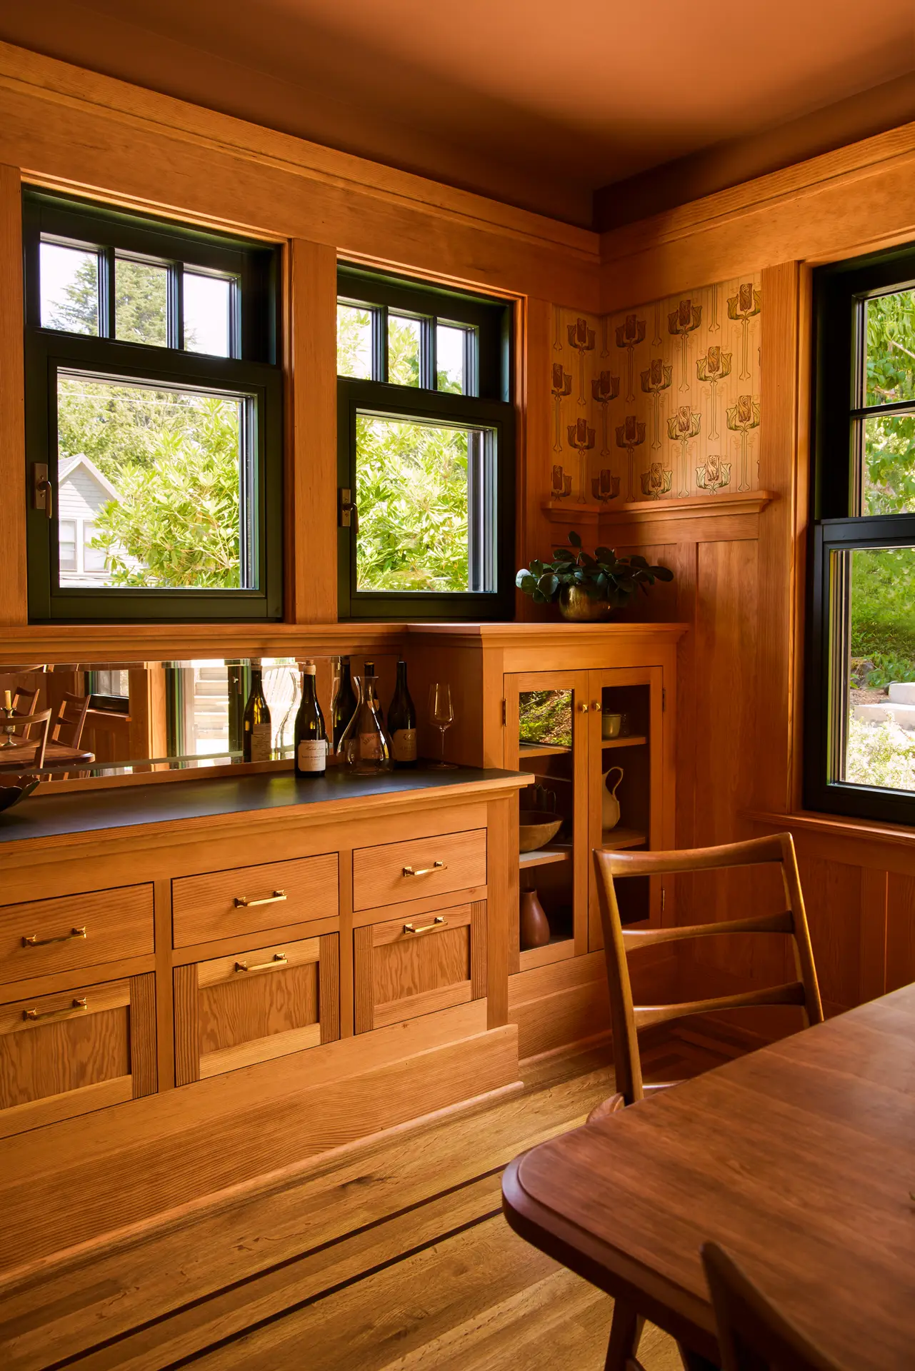
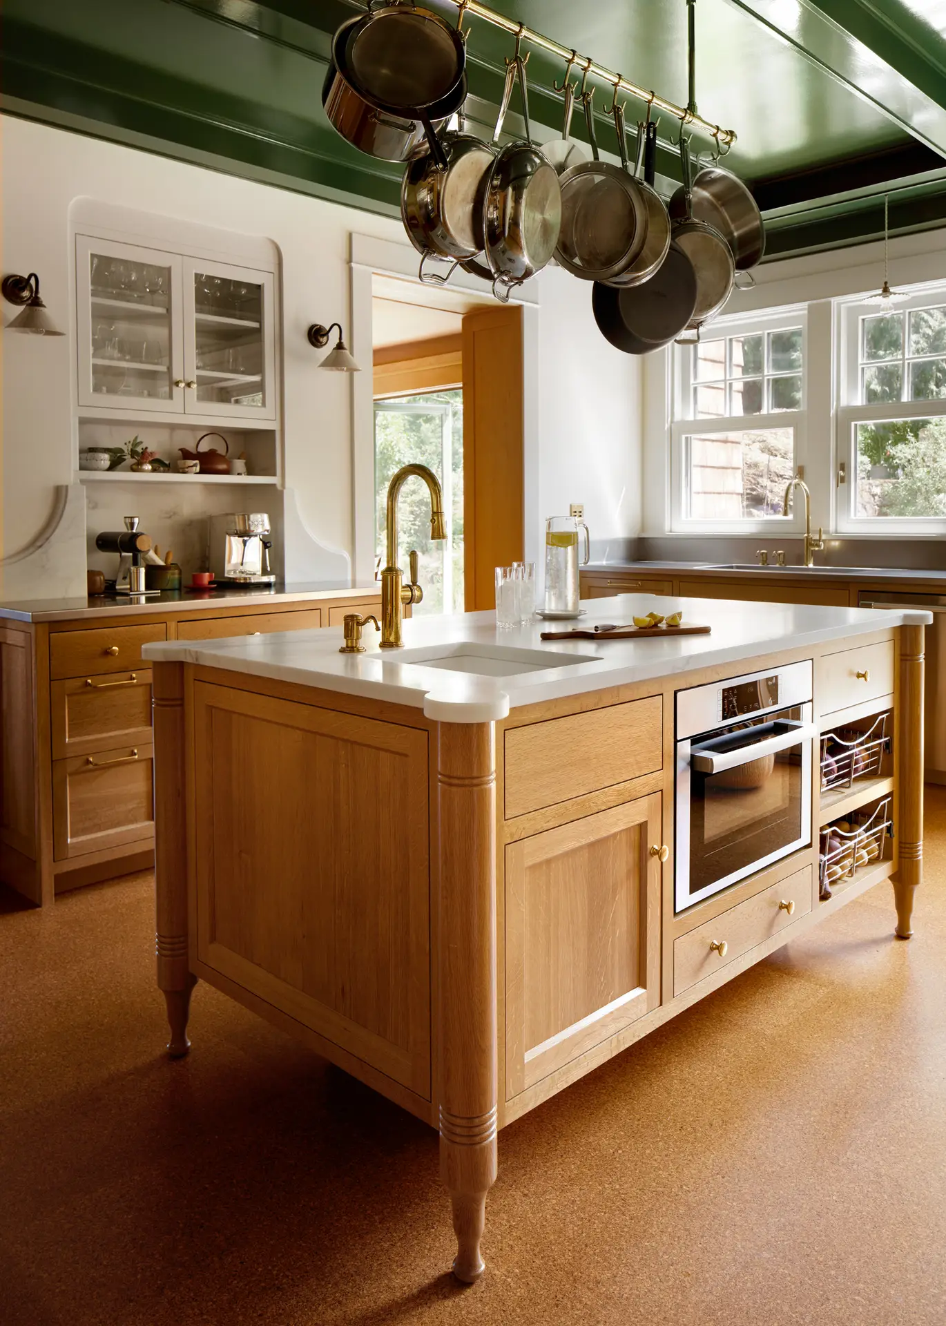
Fireclay tile, cork flooring, Doug fir paneling and cabinetry, cedar siding
Press: Featured in This Old House, 2025
Collaboration: Interior design by Dyer Studio, photos by George Barberis, video by Keebee Studios
This thoughtfully designed whole-home renovation blends timeless character with modern performance, realizing our client’s vision through the collaborative work of an exceptional team.
Originally built in 1920 with a mix of Craftsman and Colonial elements, the home was carefully deconstructed in partnership with Lovett Deconstruction, preserving only the foundation and an eight-foot section of the original ground-floor exterior wall. The reimagined layout makes room for a larger, commercial-grade kitchen and an expansive ensuite upstairs.
We incorporated Passive House design principles, including continuous insulation, airtight construction, high-performance windows and doors, and balanced ventilation, while honoring the home’s historic roots. The result is a beautiful, low-maintenance home filled with warmth, intention and personal stories.
The project emphasizes natural materials and craftsmanship throughout. On the exterior, we replaced the old lap siding with beautifully detailed, clear cedar shingles. To follow the home’s sweeping curves, our talented field team steamed the shingles before carefully nailing them in place. And, we carried the same attention to detail into the interiors.
In collaboration with Dyer Studio and our clients, we drew inspiration from historic details to create spaces that feel both timeless and well-suited to a modern young family. Among the many highlights, we integrated a family heirloom leaded-glass window from our client’s great-great-grandmother’s California post-Depression home, which was thoughtfully incorporated into the kitchen door.
The centerpiece of this home is the grand staircase, wrapped in Doug fir paneling and flooded with natural light from the skylights above. Douglas fir built-ins, moldings and wall paneling adorn the walls throughout the home, adding a touch of natural warmth and elegance.