

What if your neighborhood carport could power your electric car with solar energy, store drinking water for emergencies, and withstand an earthquake?
That’s the vision behind the “ROSE Port”—short for Resilient Operations and Sustainable Energy—and the first one is up and operating at RoseVilla, a Portland senior living community leading the way in resiliency action planning. Equipped with solar power, battery backup, purified rainwater and earthquake-ready construction, the first of many planned ROSE Ports provides enough power and drinking water to support up to 30 residents for weeks when the power grid goes down.
Resilient, Regenerative Design
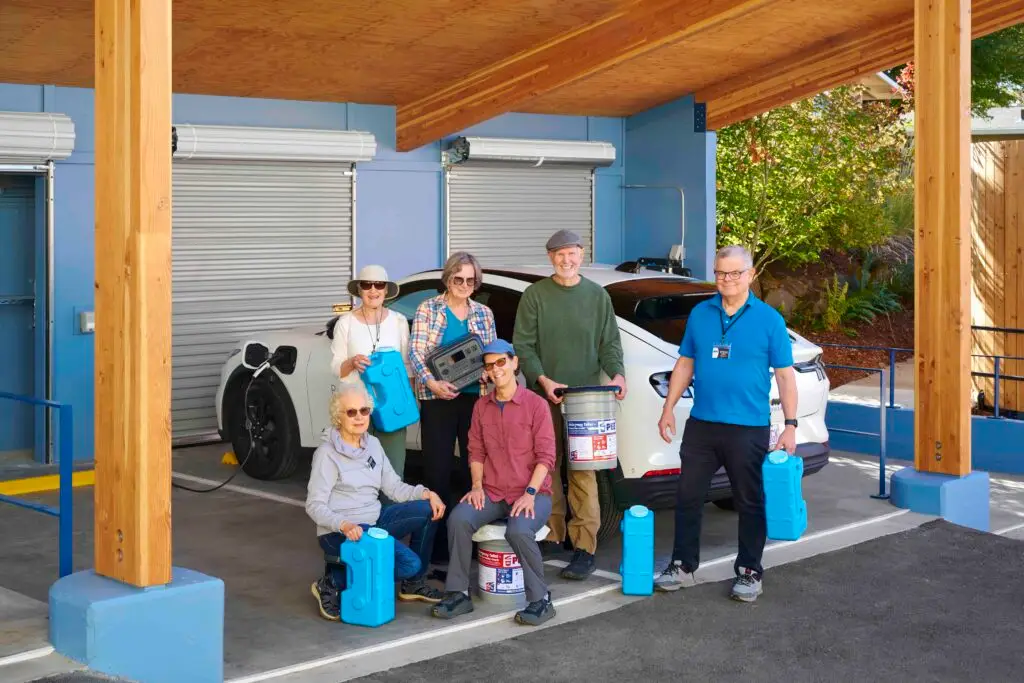 Designed and built by Green Hammer, theROSE Port Pilot Project is a resiliency hub with a regenerative design. It will help RoseVilla residents survive and adapt to disruptions while restoring and improving ecosystems and communities over time.
Energy Resilience: The ROSE Port is equipped with rooftop solar panels paired with battery systems. During a power outage, residents can use the stored energy to charge and run essential electronics like cell phones, medical devices and lights. Each private parking space will also offer EV charging.
Water Resilience: The ROSE Port includes a rainwater collection system with filtration and UV purification to provide safe drinking water. In an emergency, one system can supply 30 residents with five gallons of clean water per day for up to three weeks—enough for drinking and basic hygiene needs. To improve earthquake safety, the water tank was installed separately from the main structure.
Earthquake-Ready Design: ROSE Ports feature mass plywood panel (MPP) roofs. MPPs are made from peeled wood veneer sheets—typically from small-diameter trees—that are laminated together to form large, strong structural panels. By specifying MPPs for ROSE Ports, we avoid using high-carbon, energy-intensive steel and help protect large, old-growth forests while still achieving the strength and span performance we need. Plus, they can be assembled quickly at the job site, reducing overall construction time and disturbance to neighbors.
Resilient, Regenerative Design in Action
17.2-kilowatt solar array (designed and installed by Elemental Energy)
27-kilowatt integrated battery and inverter system (designed and installed by Elemental Energy)
3,100-gallon rainwater cistern (designed and installed by Oregon Rain Harvesting)
10-foot-by-30-foot mass plywood roof panels (made by Freres Engineered Wood
FSC-certified glue laminated beams from Sustainable Northwest Wood
Learn more
- Watch the video.
- Watch the on-demand Energy Trust of Oregon webinar (you must fill out a brief registration form).
- Read the Oregon Home magazine article.