
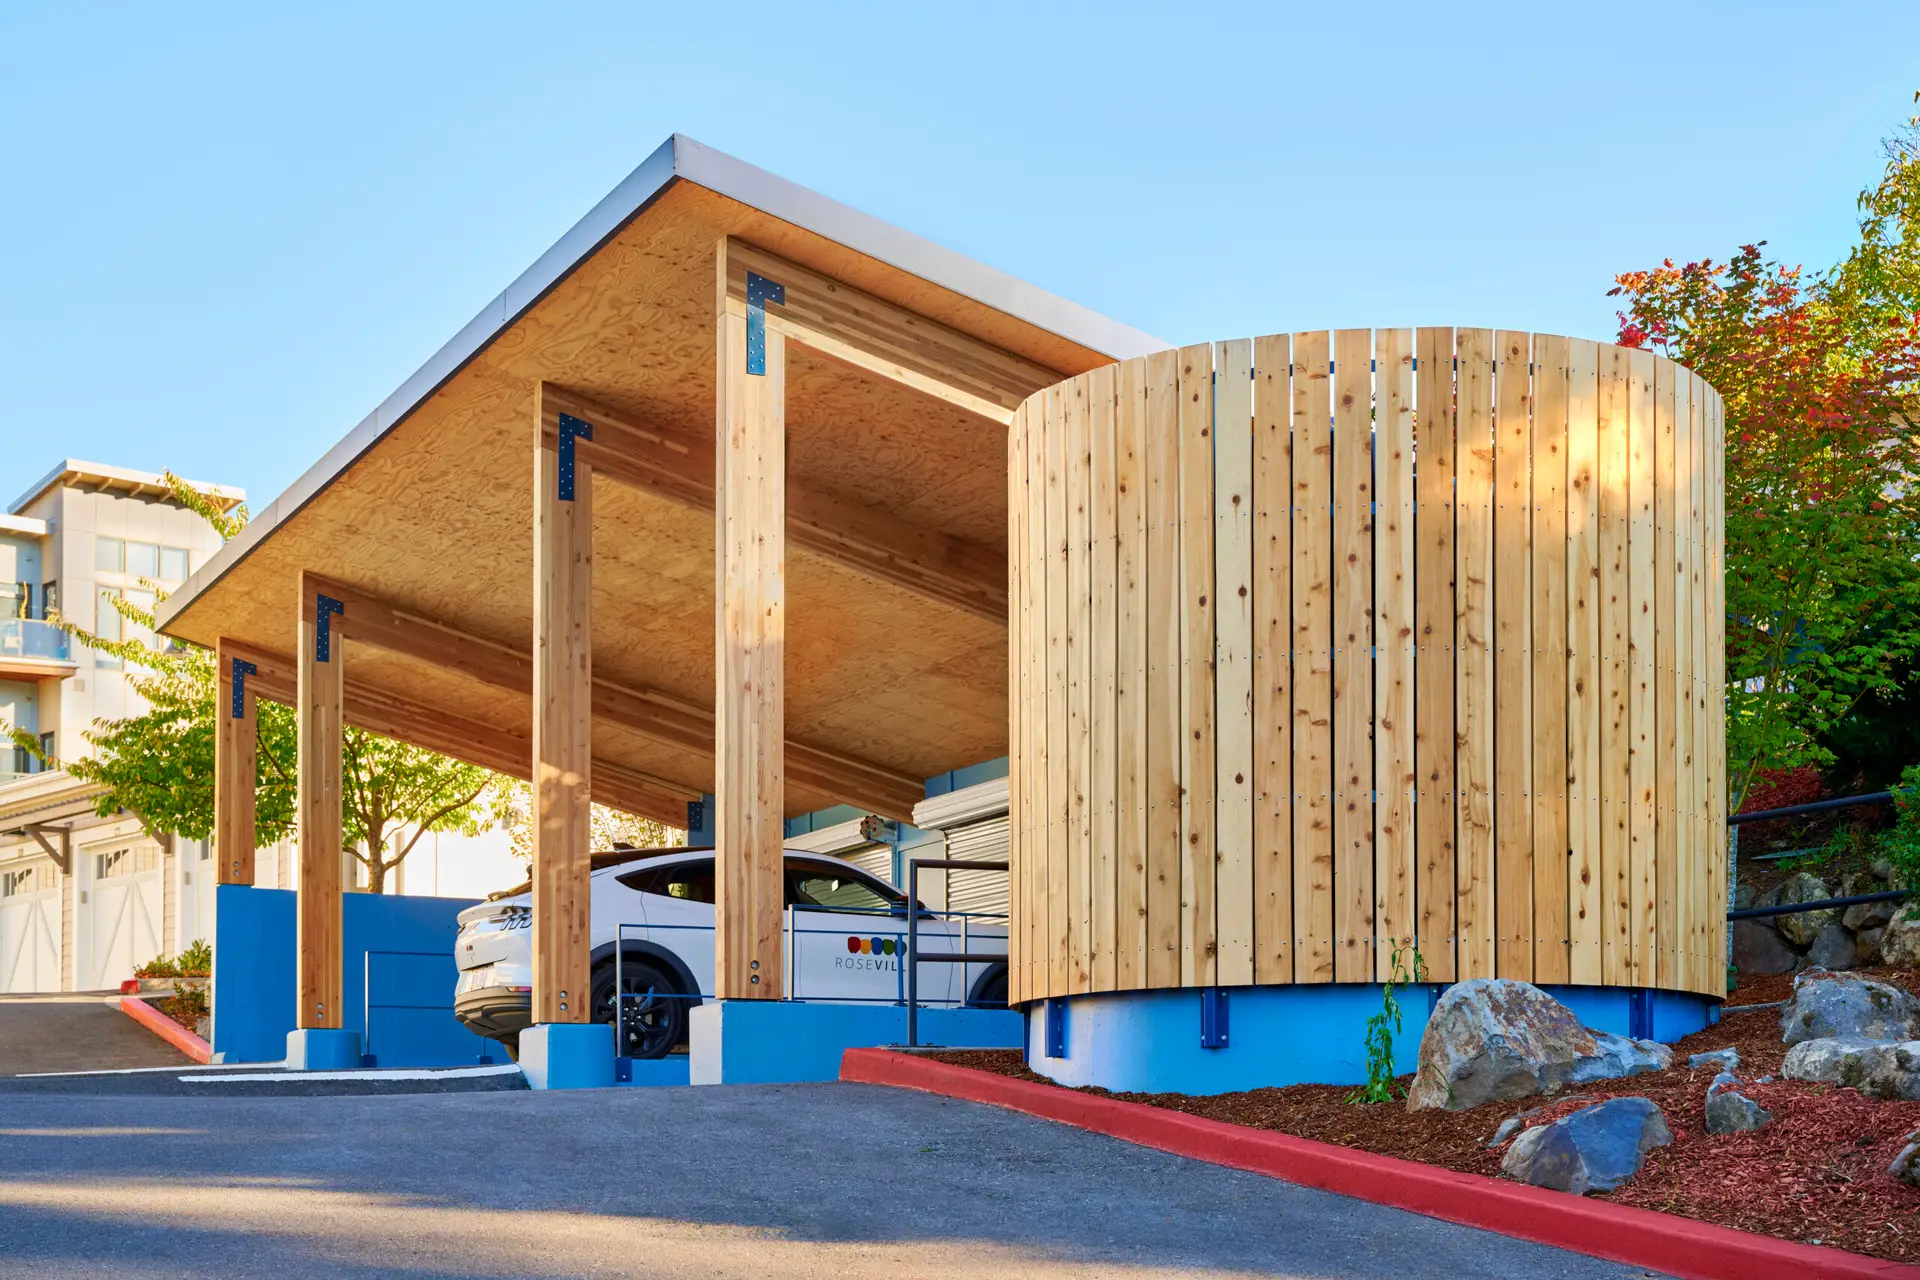
In 2025, Green Hammer designed and built the first of many planned ROSE Ports at RoseVilla Senior Living, representing the first major infrastructure project in the organization’s 25-year Resiliency Action Plan. A seismically resilient, disaster-ready shelter that can operate fully off-grid during extended power outages caused by extreme weather, wildfires, or earthquakes.
Equipped with rainwater collection and water purification systems, solar power, and battery storage, each ROSE Port can sustain RoseVilla’s resident population and staff for a week when the grid is down. They are as beautiful as they are functional, proving resilient infrastructure doesn’t have to look or feel industrial.
Earthquake-Ready
Built to Risk Category 4 seismic standards, the ROSE Port is engineered to remain safe and usable immediately after a major earthquake. The water tank is installed separately from the main structure for added safety. There are only a few buildings in Oregon that are actually designed to this high resiliency standard, such as hospitals or emergency shelters.
Water Independence
A 3,100-gallon cistern captures rainwater, which is then filtered and UV-purified on site. In an emergency, it can supply RoseVilla’s resident population and staff (~450 people) with one gallon of drinking water per day for one week.
Energy Independence
A rooftop 17.82-kilowatt solar array and 30-kilowatt-hour battery system together generate and store clean power. When the power is out, all residents can charge cellphones, and staff can charge walkie-talkies – vital communication tools for maintaining safe operations during an emergency or power outage. Additionally, RoseVilla would be able to charge critical medical devices such as CPAP (Continuous Positive Airway Pressure) machines.
Sustainable Materials
The roof is built from mass plywood panels (MPPs), layers of thin wood veneer typically harvested from small-diameter trees, laminated together to create an incredibly strong structural panel. MPPs are a sustainable alternative to traditional steel or timber. Prefabrication allows for easier, faster installation. The posts and beams are crafted from Forest Stewardship Council-certified glulam for both structural reliability and natural beauty. For the incense-cedar screen concealing the potable water tank, we partnered directly with the Cow Creek Band of the Umpqua Tribe. The concrete foundation was salvaged and repurposed from the building’s original on-site structure, minimizing the use of new materials.
Thanks to our partners, including Elemental Energy, Oregon Rain Harvesting, Freres Engineered Wood, and Sustainable Northwest Wood.