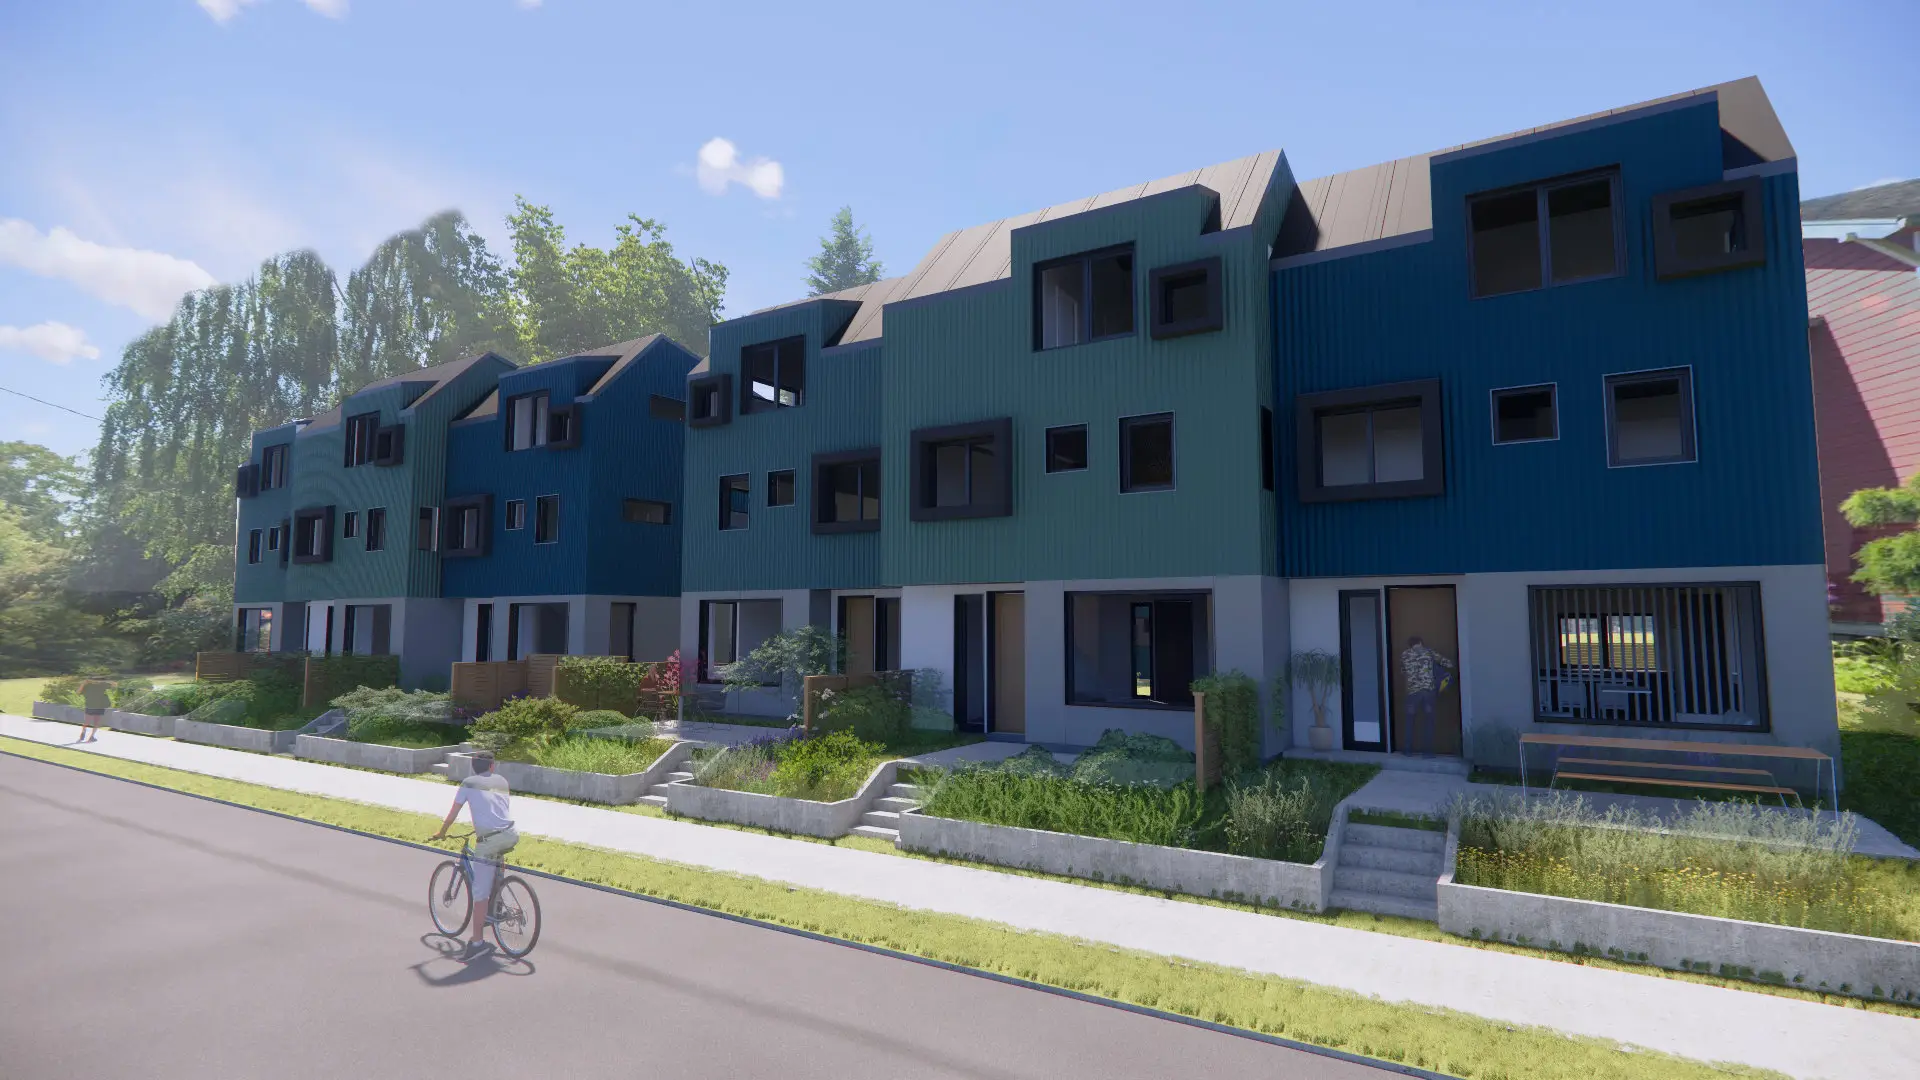
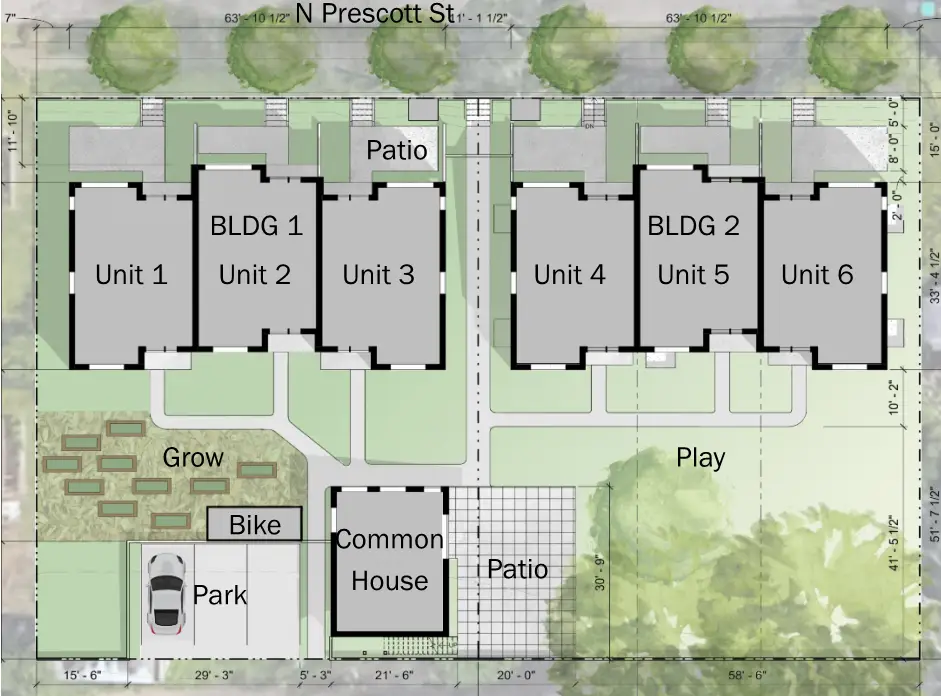
Overlook Cohousing, situated in Portland’s Overlook neighborhood, fosters sustainable living within a close-knit community. Green Hammer designed this courtyard community of six custom homes, which not only emphasizes environmental resilience but also fosters social interaction through shared spaces and amenities.
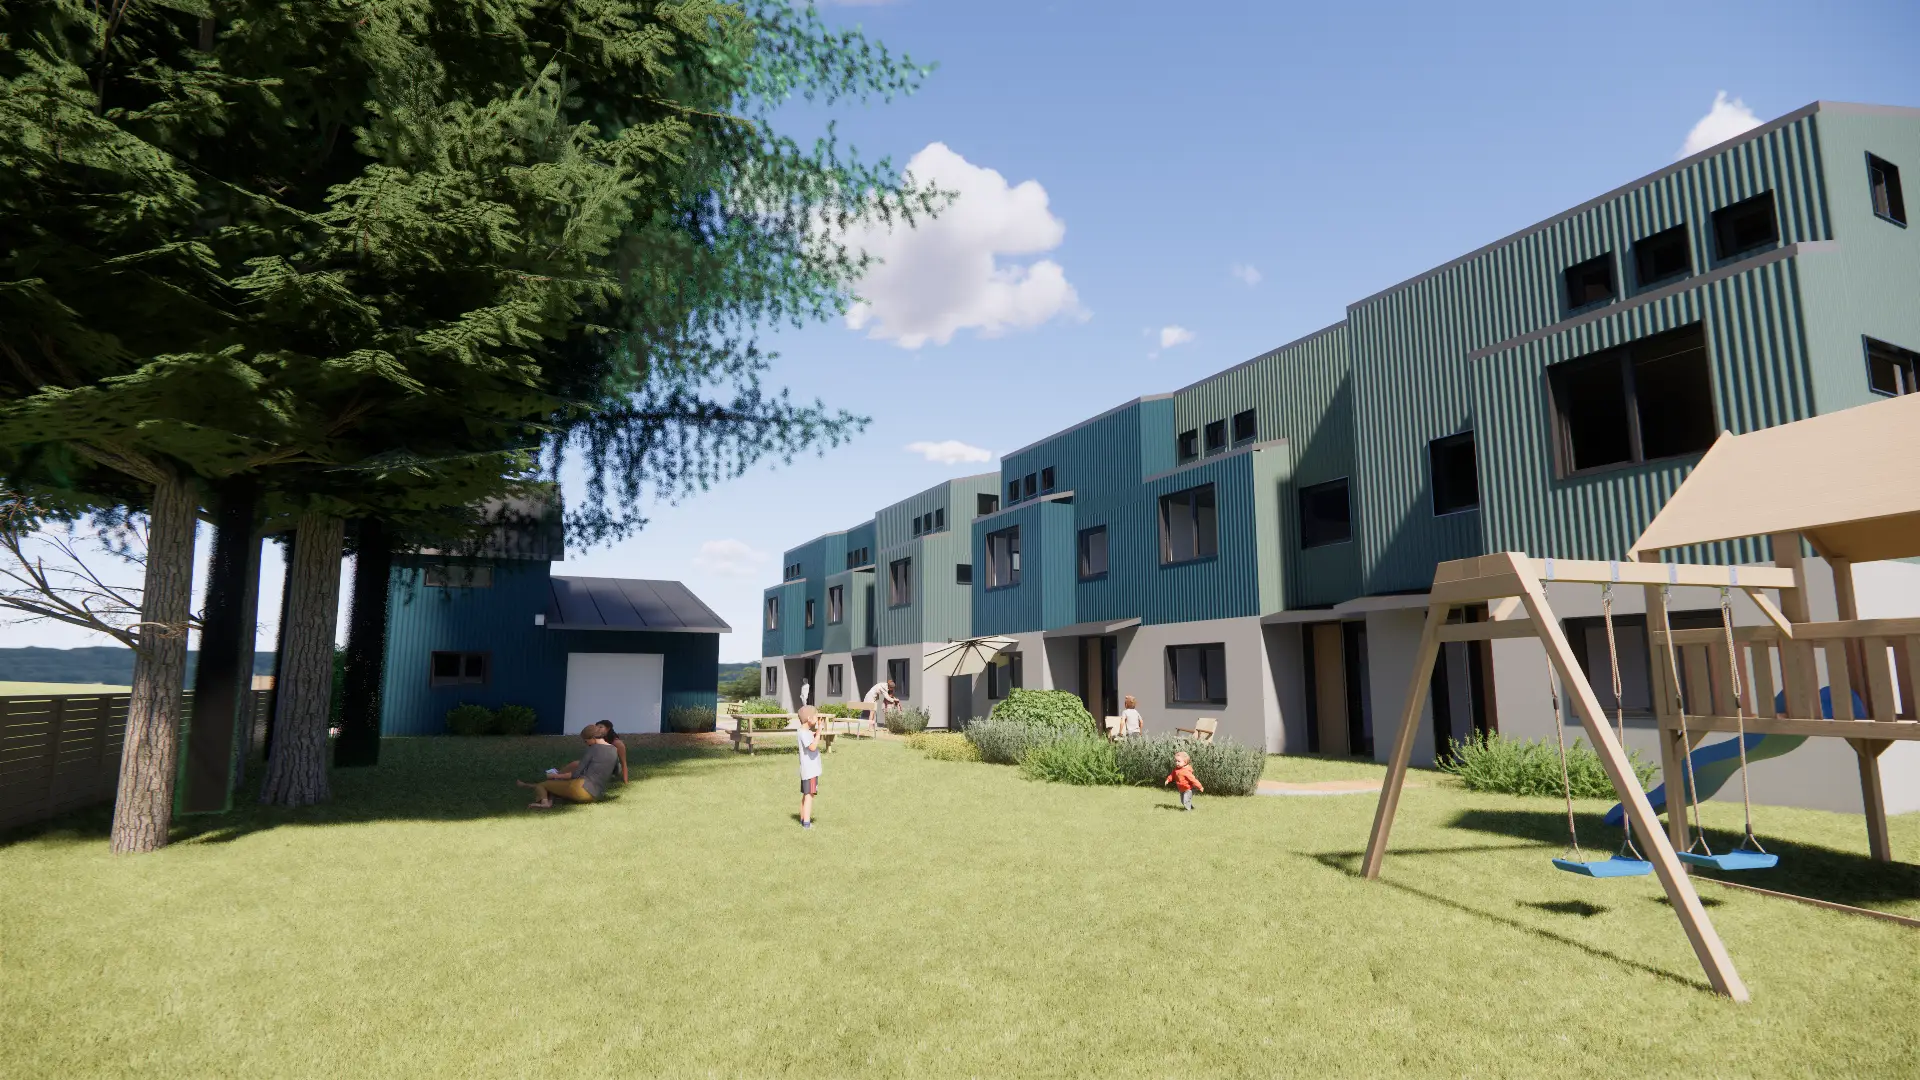
With a focus on high-performance building design and supporting a live-work lifestyle, Overlook Cohousing provides a welcoming environment for active families. Each home has three bedrooms, three bathrooms, spacious living areas with natural daylighting, plenty of creative storage and a laundry closet. The heart of this community is its shared spaces. Residents have access to a beautiful common courtyard nestled among existing fir trees, as well as gardens.
The site design prioritizes open outdoor space for private and community gatherings, a dedicated outdoor play area for kids and secure bike parking. Additionally, the conceptual design includes a common house that accommodates groups of up to 24 people, equipped with a kitchenette, an outdoor dining patio and a guest suite.
While Overlook Cohousing has not been constructed, the design could be replicated on other urban infill lots.