
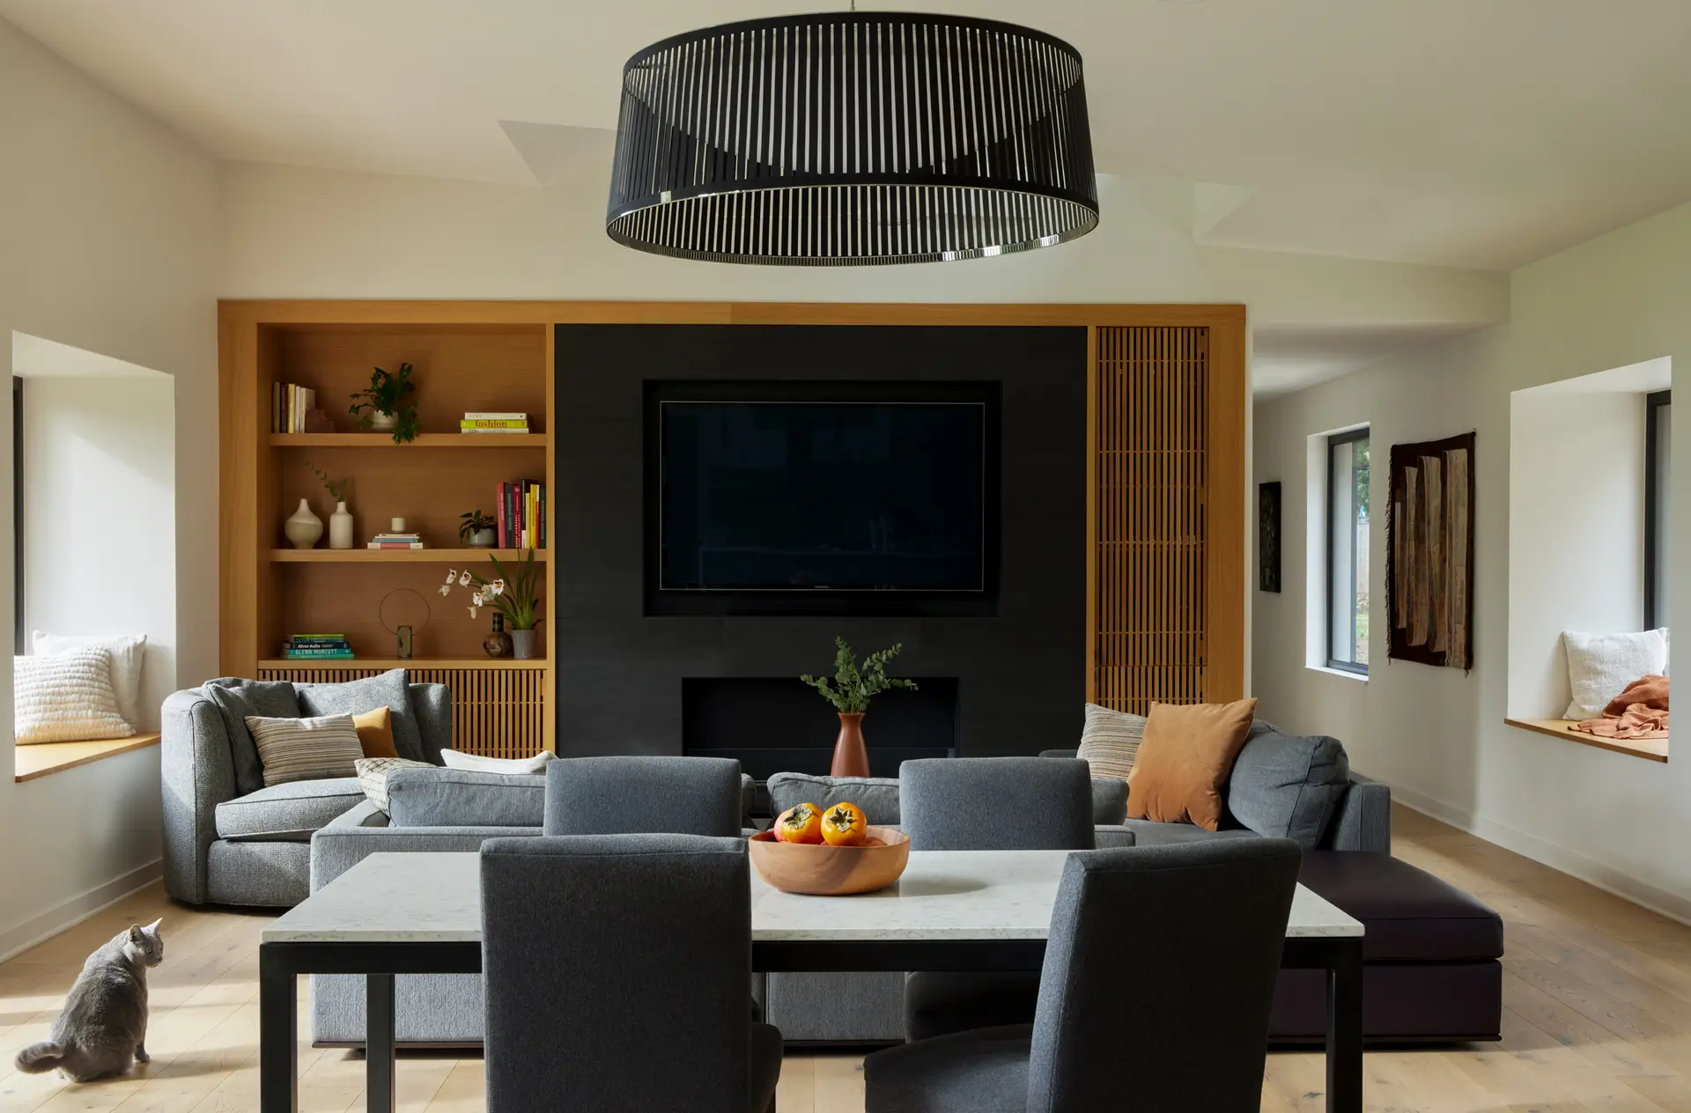
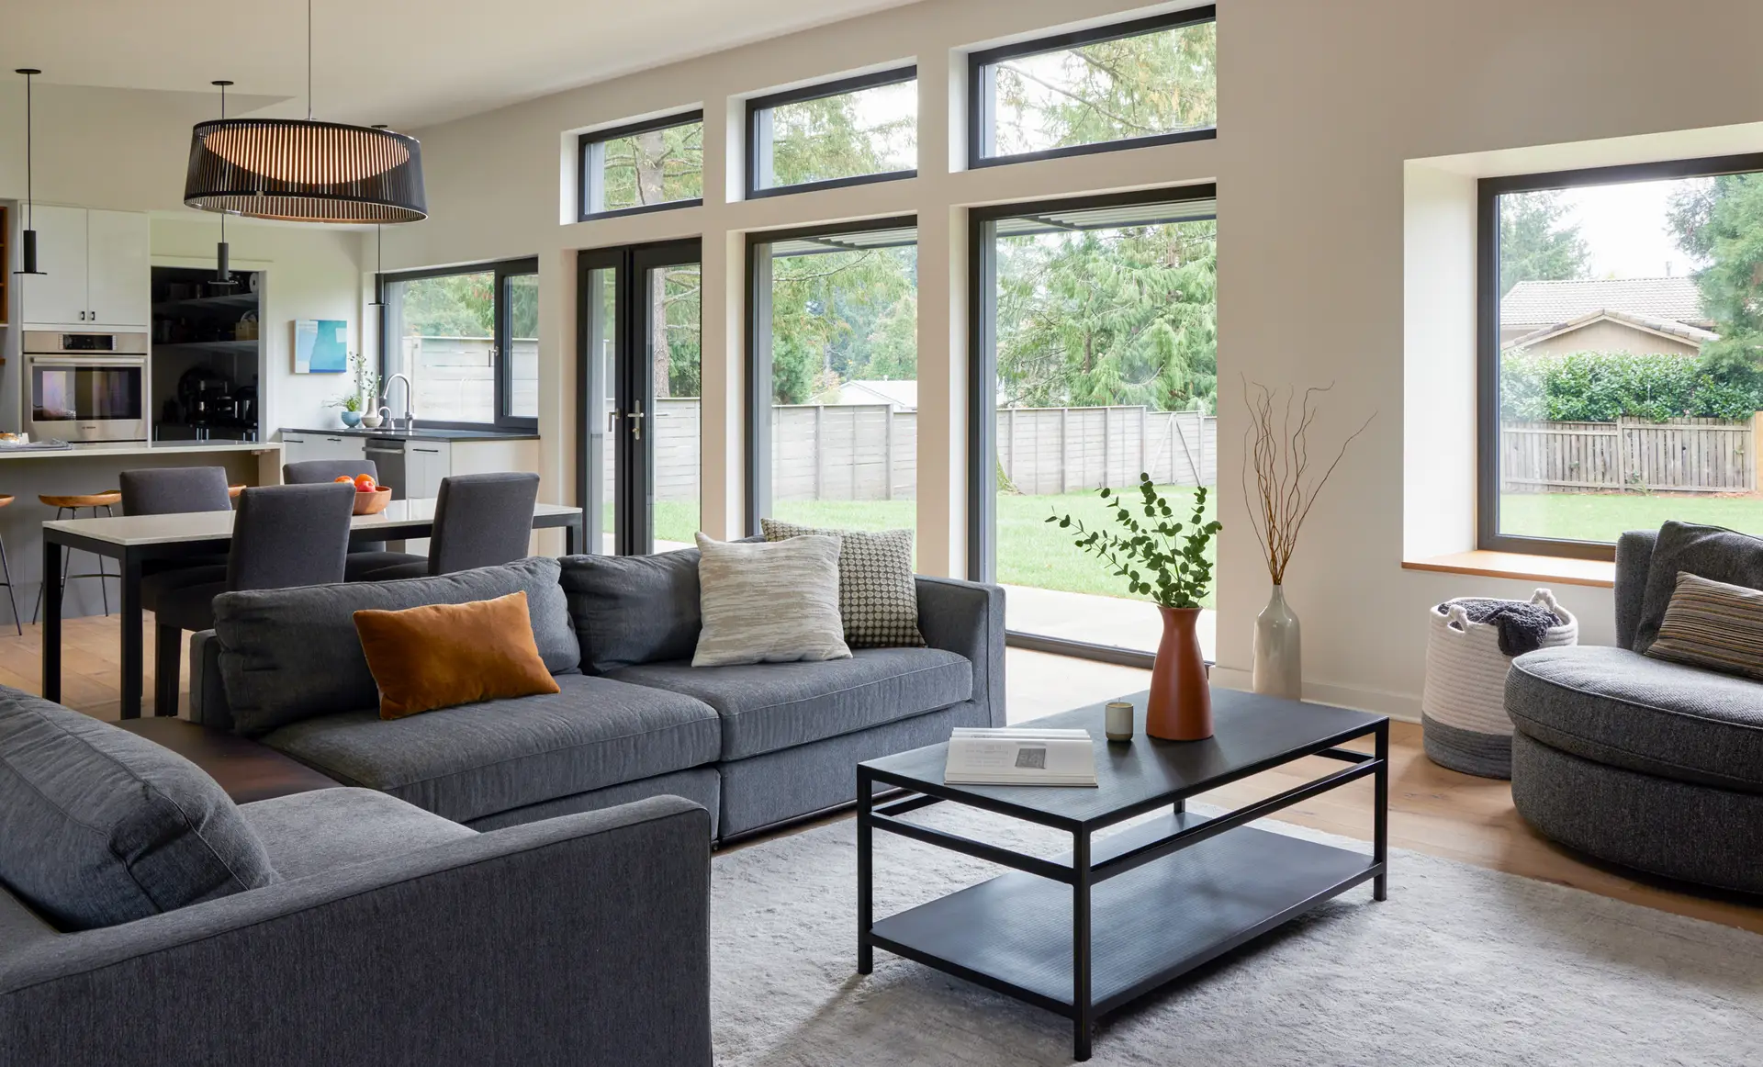
This custom home in West Linn, Oregon, offers abundant natural light and contemporary comfort.
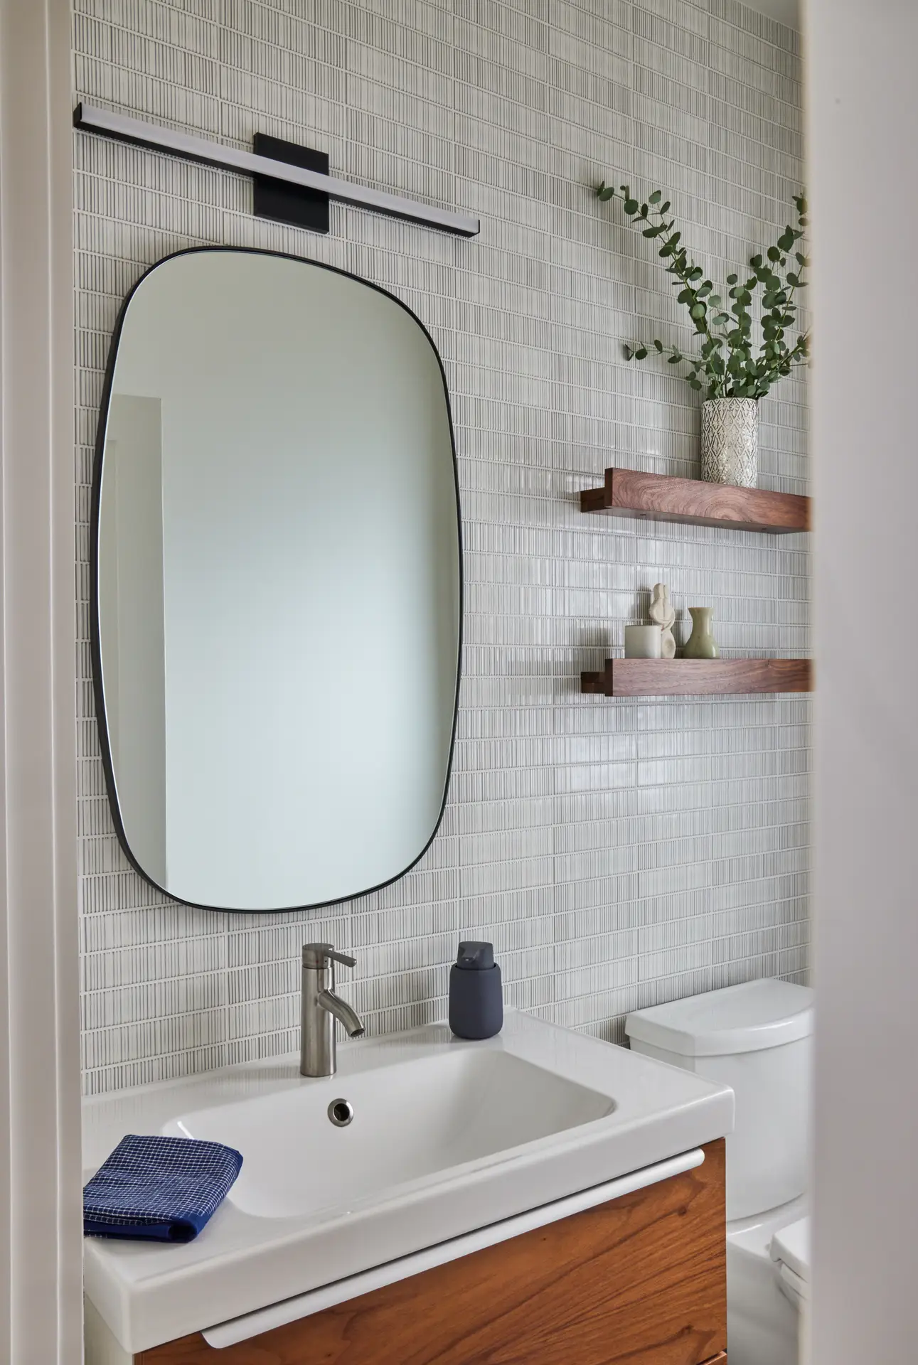
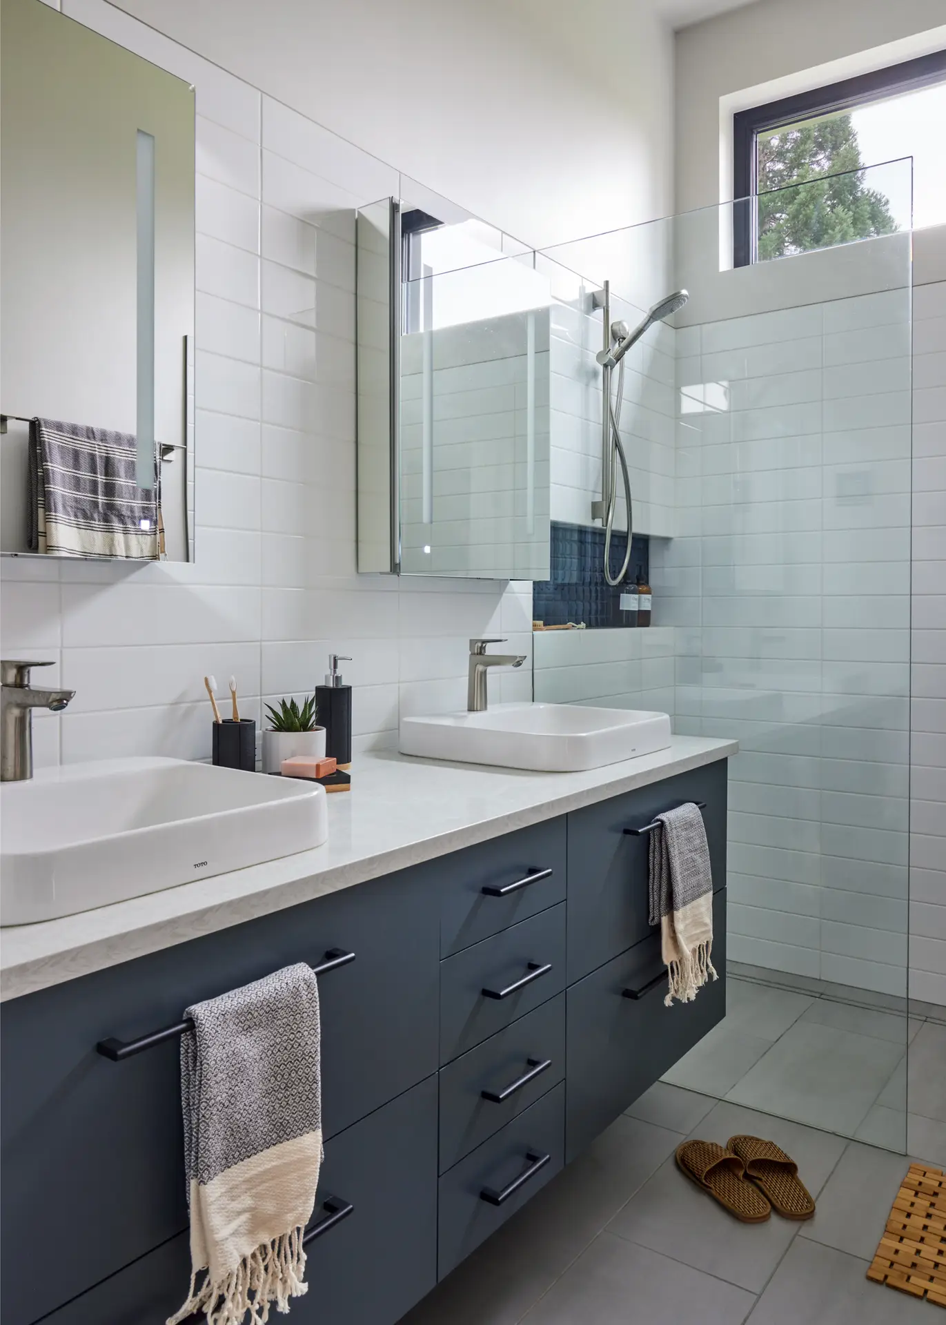
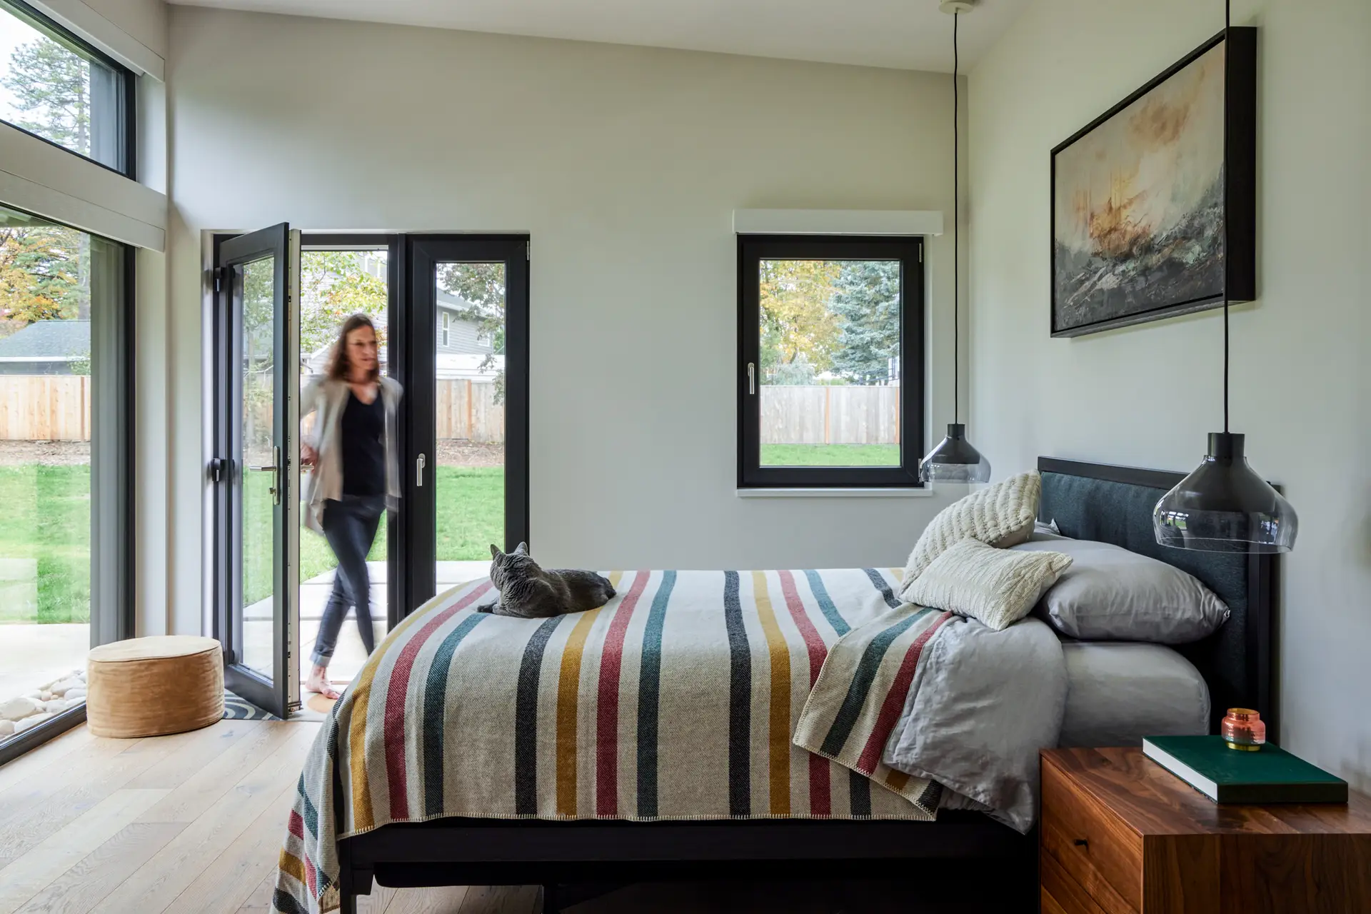
Design: 5 bedrooms, 4.5 bathrooms, garage | 3,487 square feet
Certifications
Earth Advantage Platinum
Earth Advantage Zero Energy Ready
Energy, Carbon Emissions and Indoor Air Quality
Projected annual energy savings: 63%
Projected energy use intensity (pEUI): 11.2 kBtu/sf/yr
Passive House design principles: Super-insulated, continuous air barrier, triple-pane windows, ducted heat pumps, heat recovery ventilation and filtration, energy-efficient all-electric systems and appliances, including a heat pump water heater.
Press: Featured on Houzz, May 2023
Collaboration
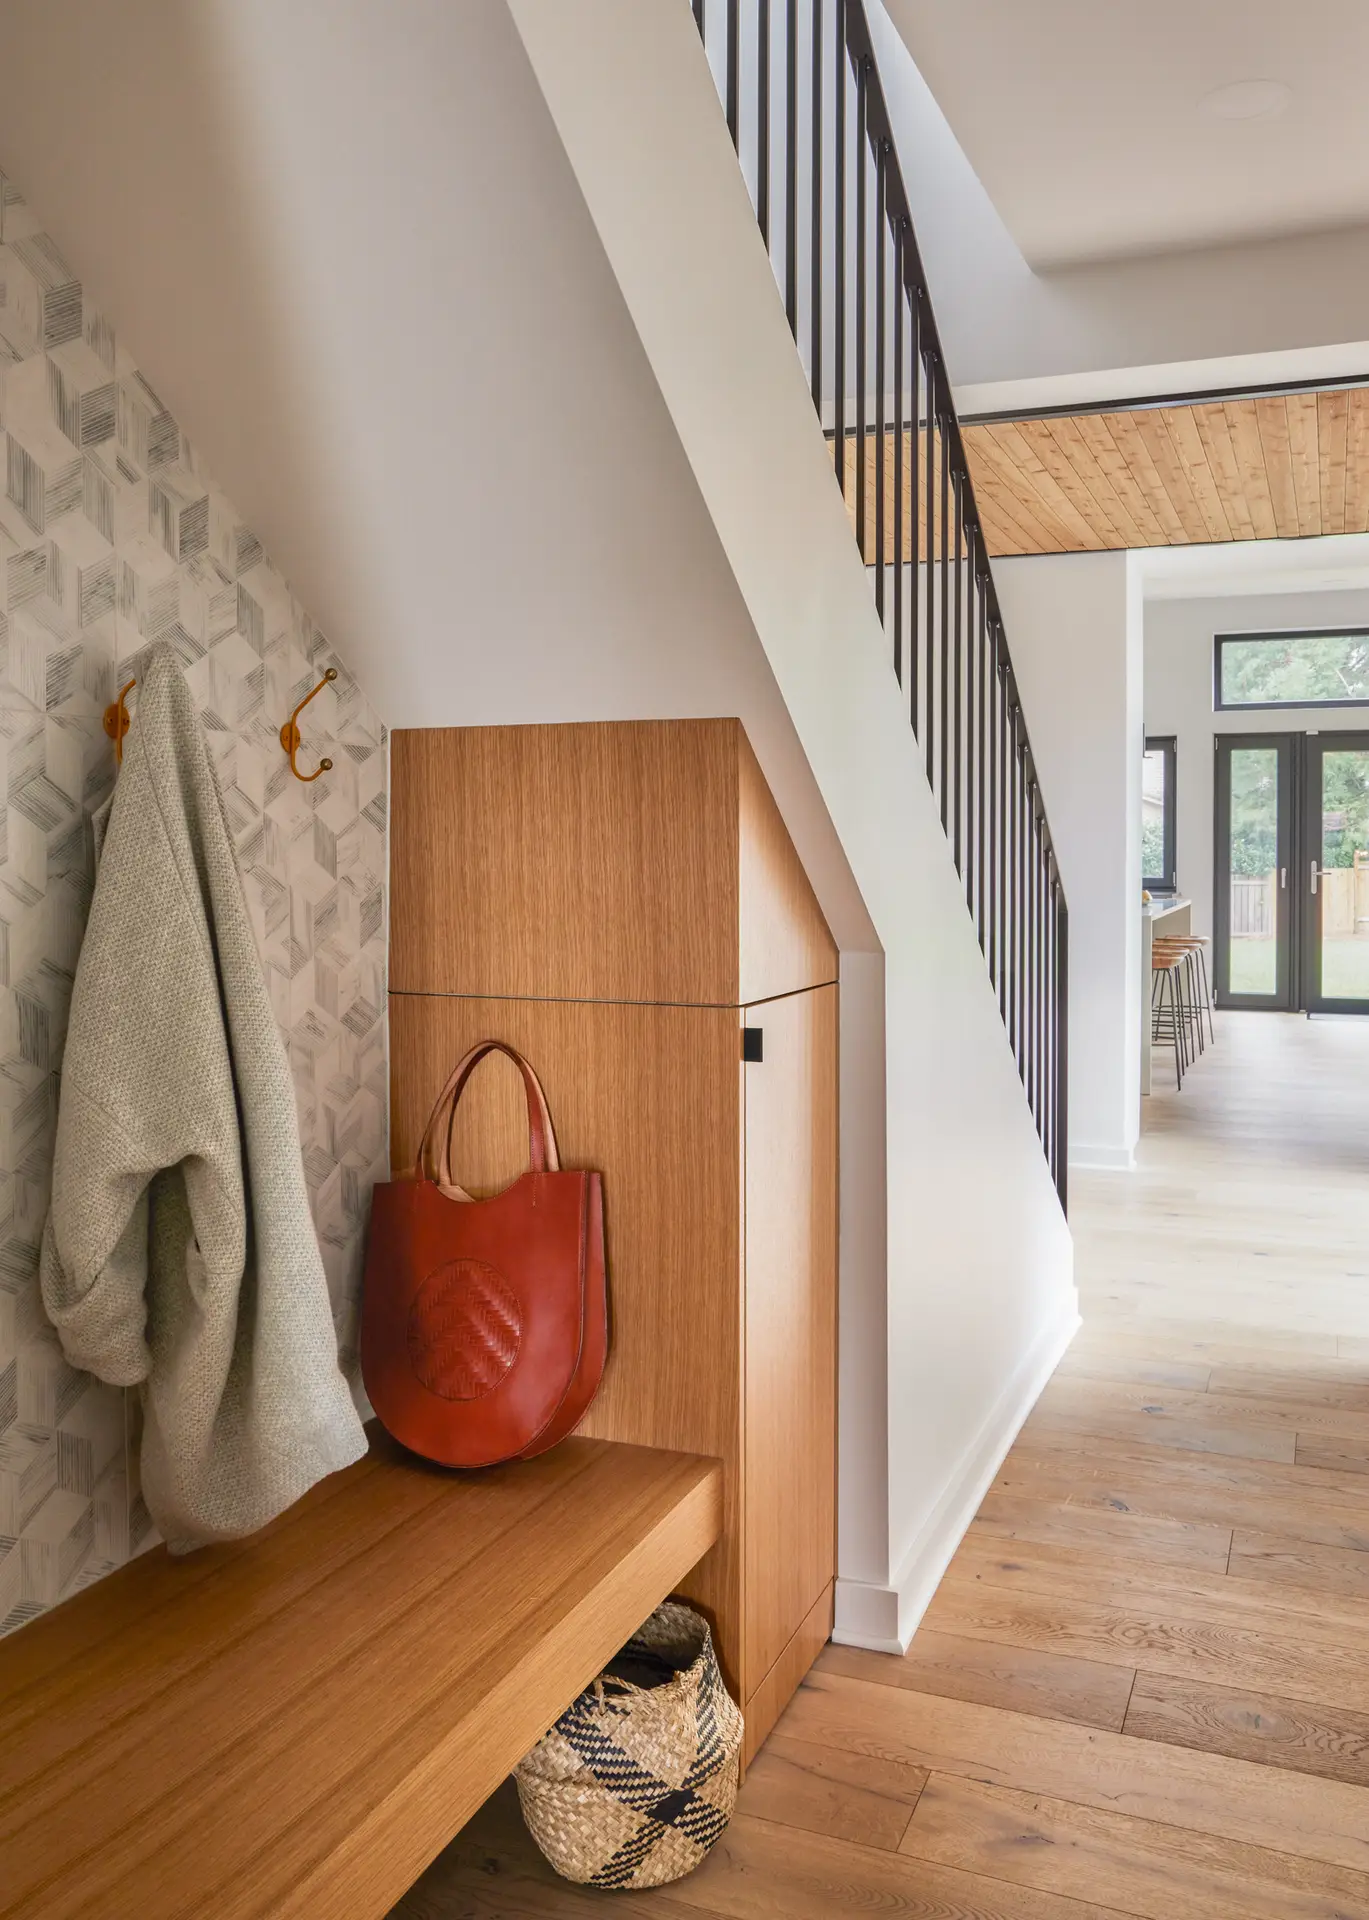
Landline Landscape Design, custom built-in cabinetry designed by Schultz Design, photos by George Barberis
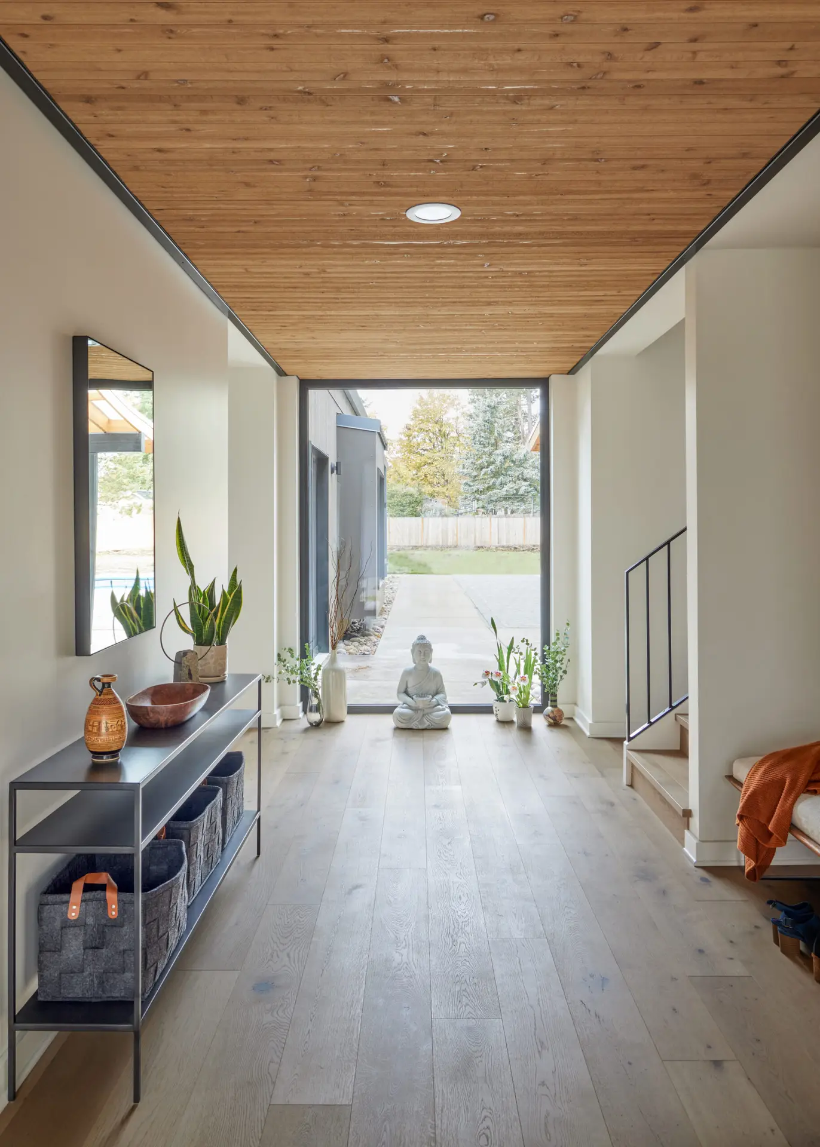
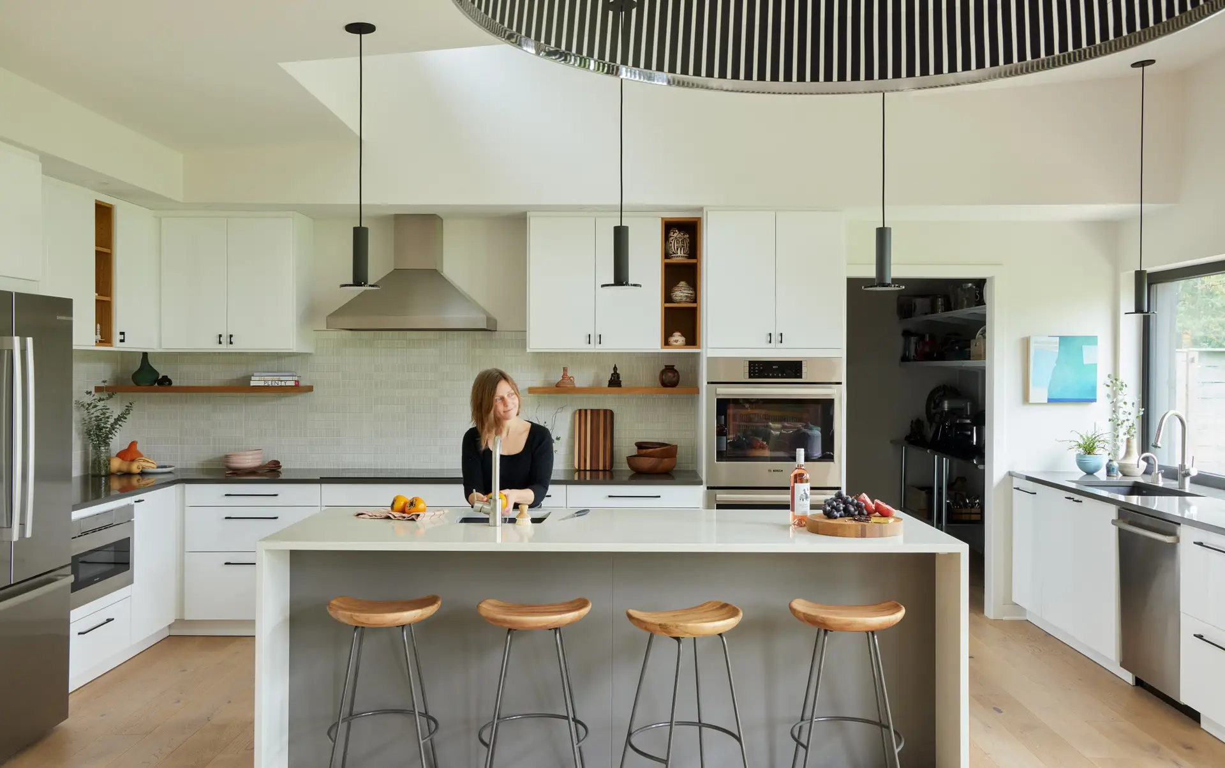
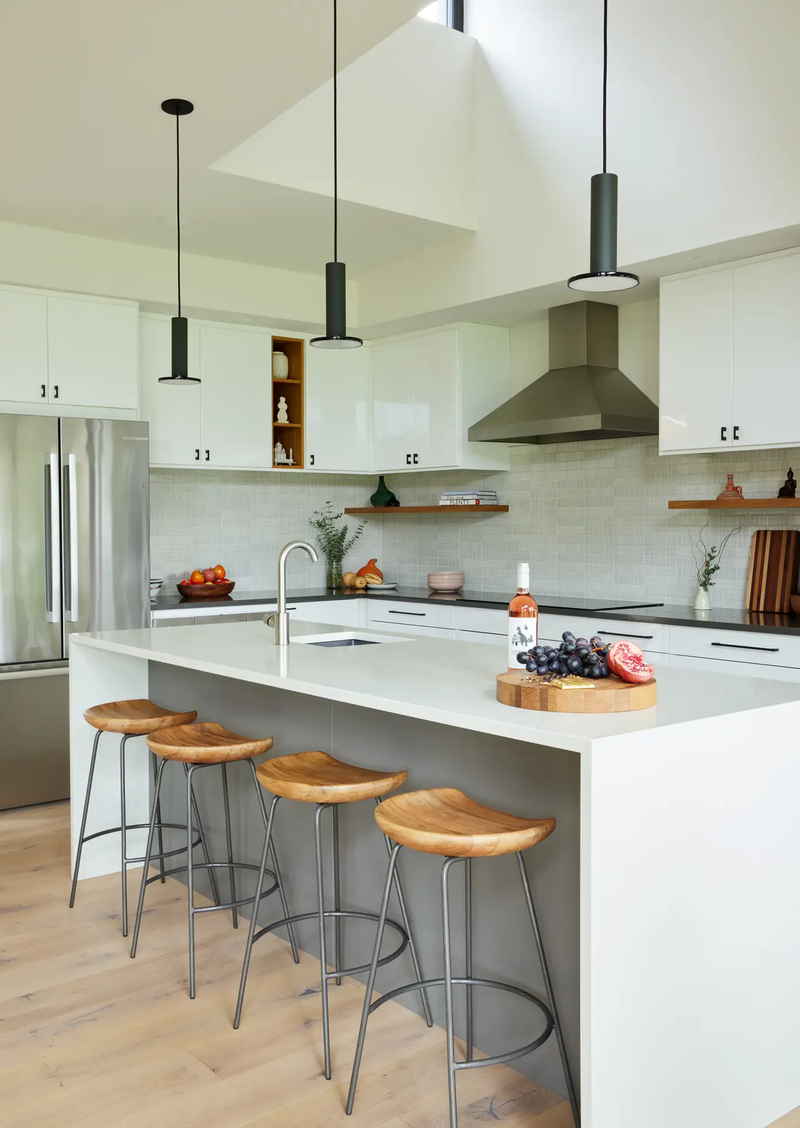
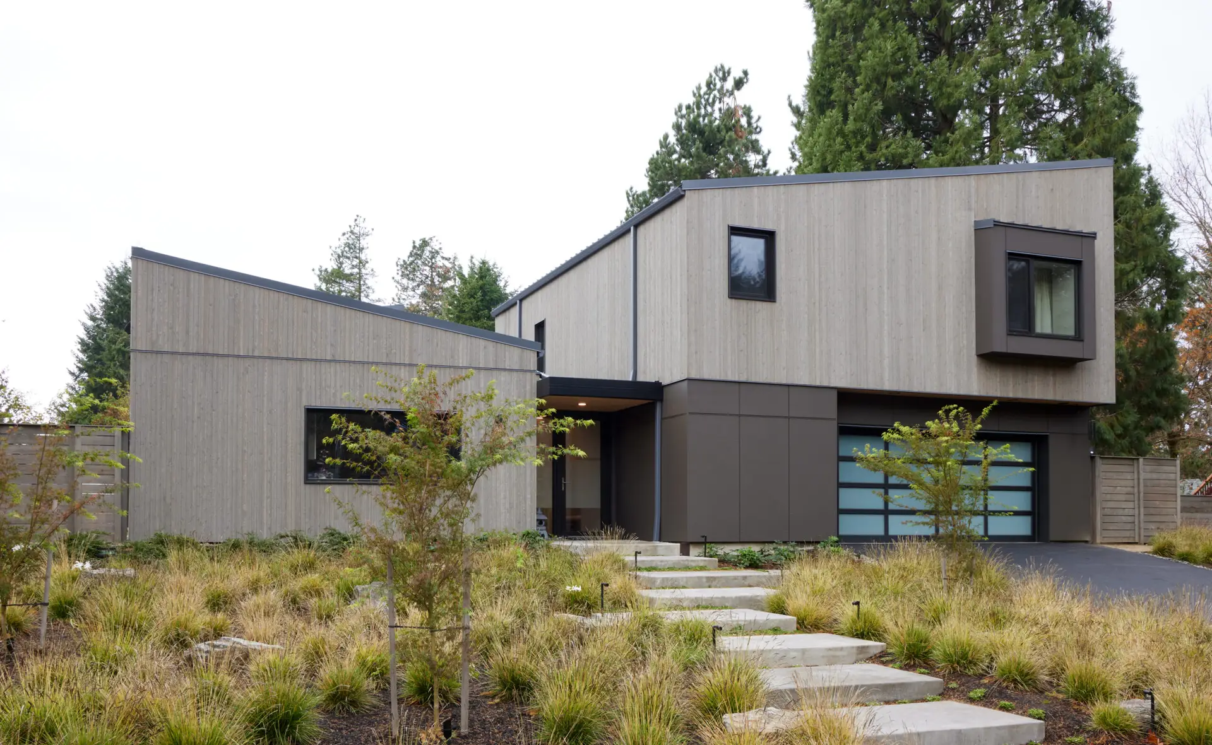
This custom home built with Passive House principles, balances a contemporary, light-filled aesthetic with the clients’ sustainability and energy-efficiency goals. The modern form is carefully sited to maximize daylight and future solar potential, preserve mature trees and strengthen the home’s connection to the outdoors.
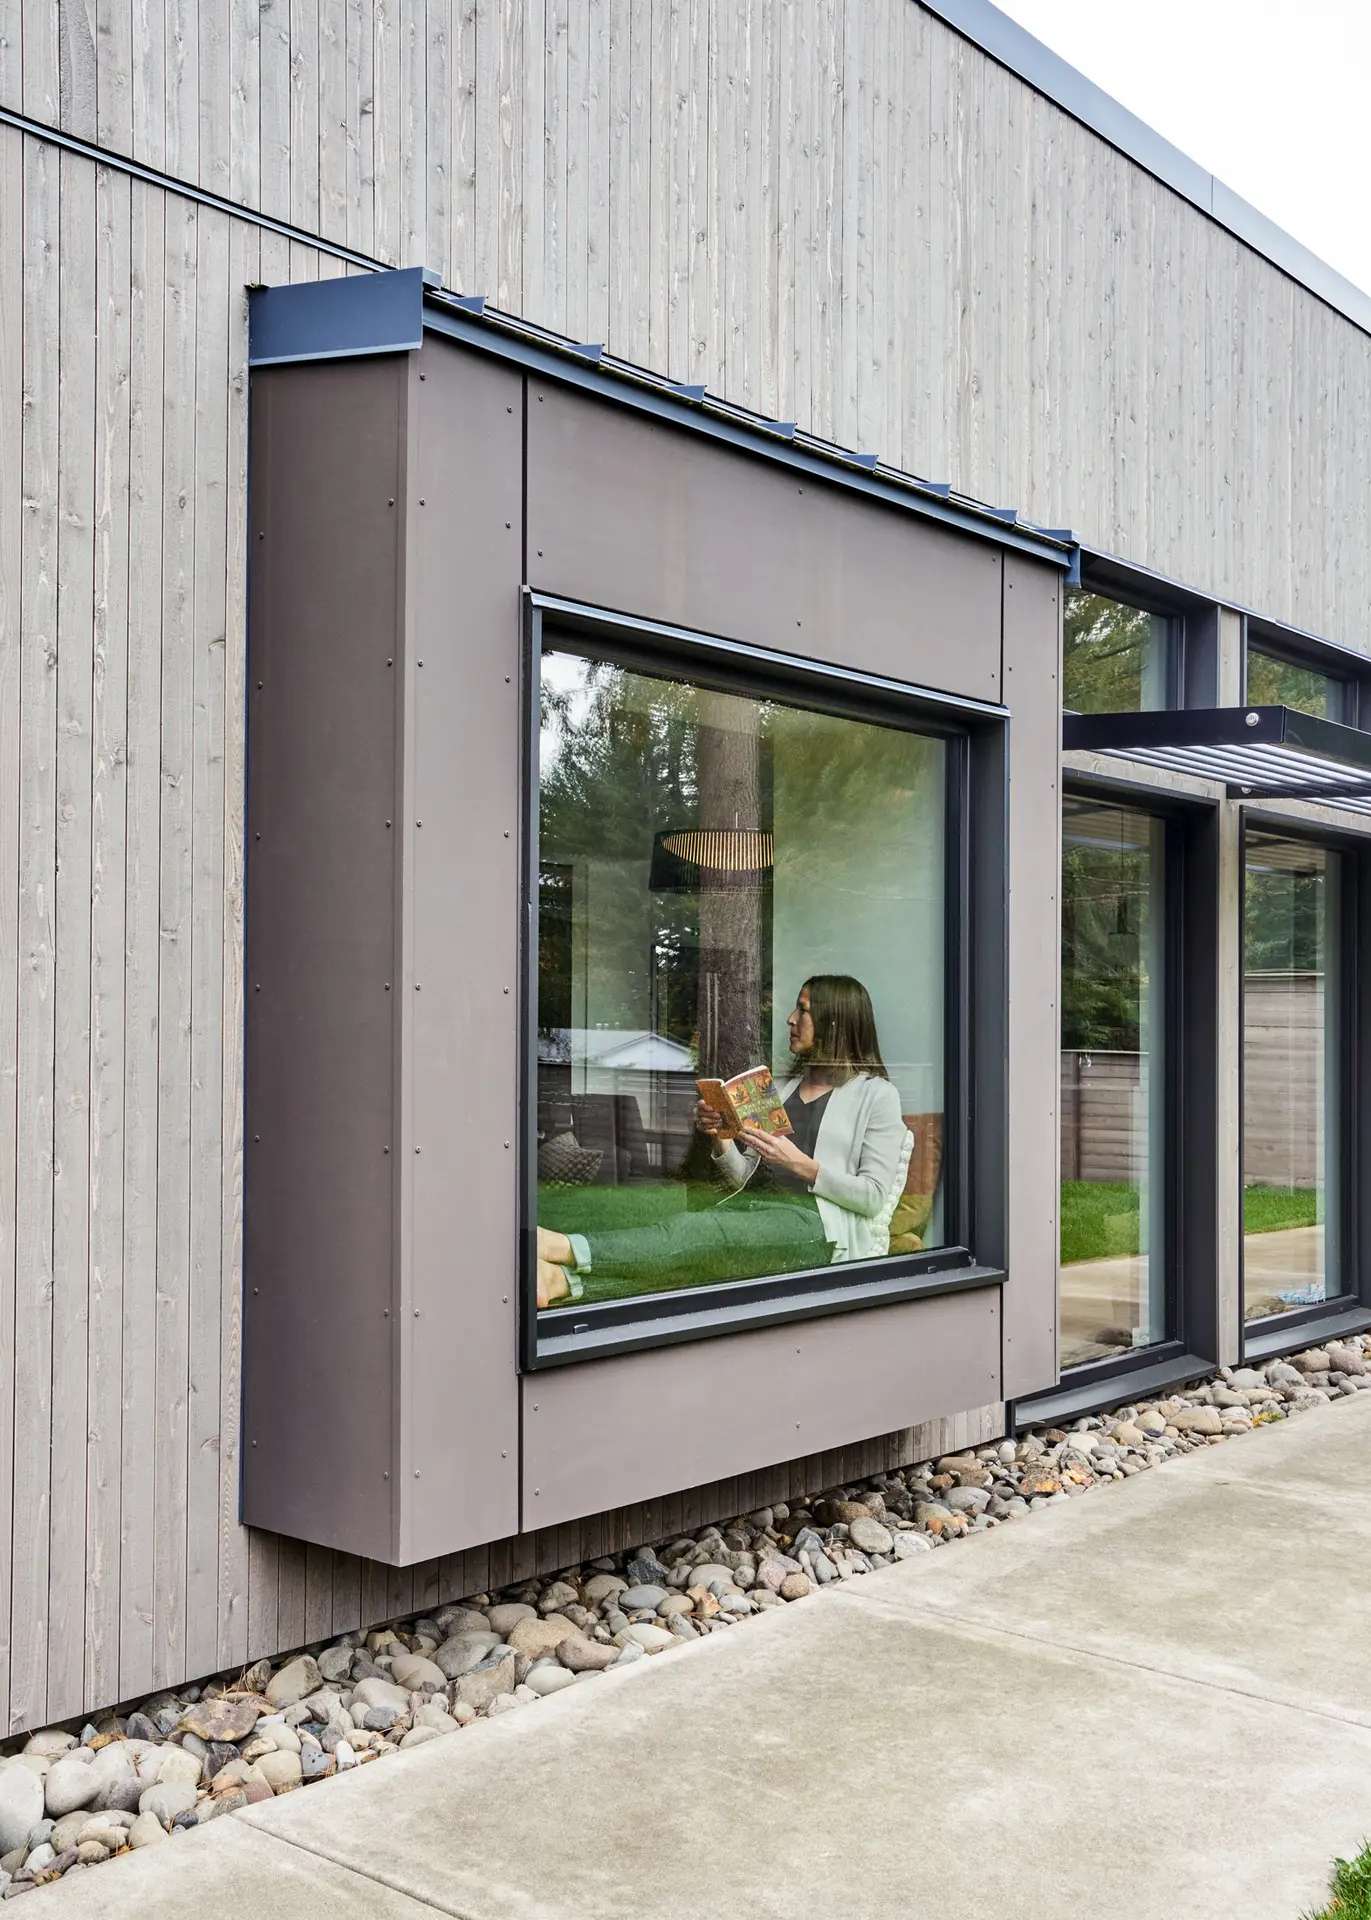
A transparent entry sequence offers a layered view through the home to a private courtyard, where the landscape celebrates existing trees and integrates a rain garden that manages stormwater and supports habitat. Generous expanses of fixed and operable triple-pane windows are thoughtfully placed to bring in natural light while enhancing comfort and performance.
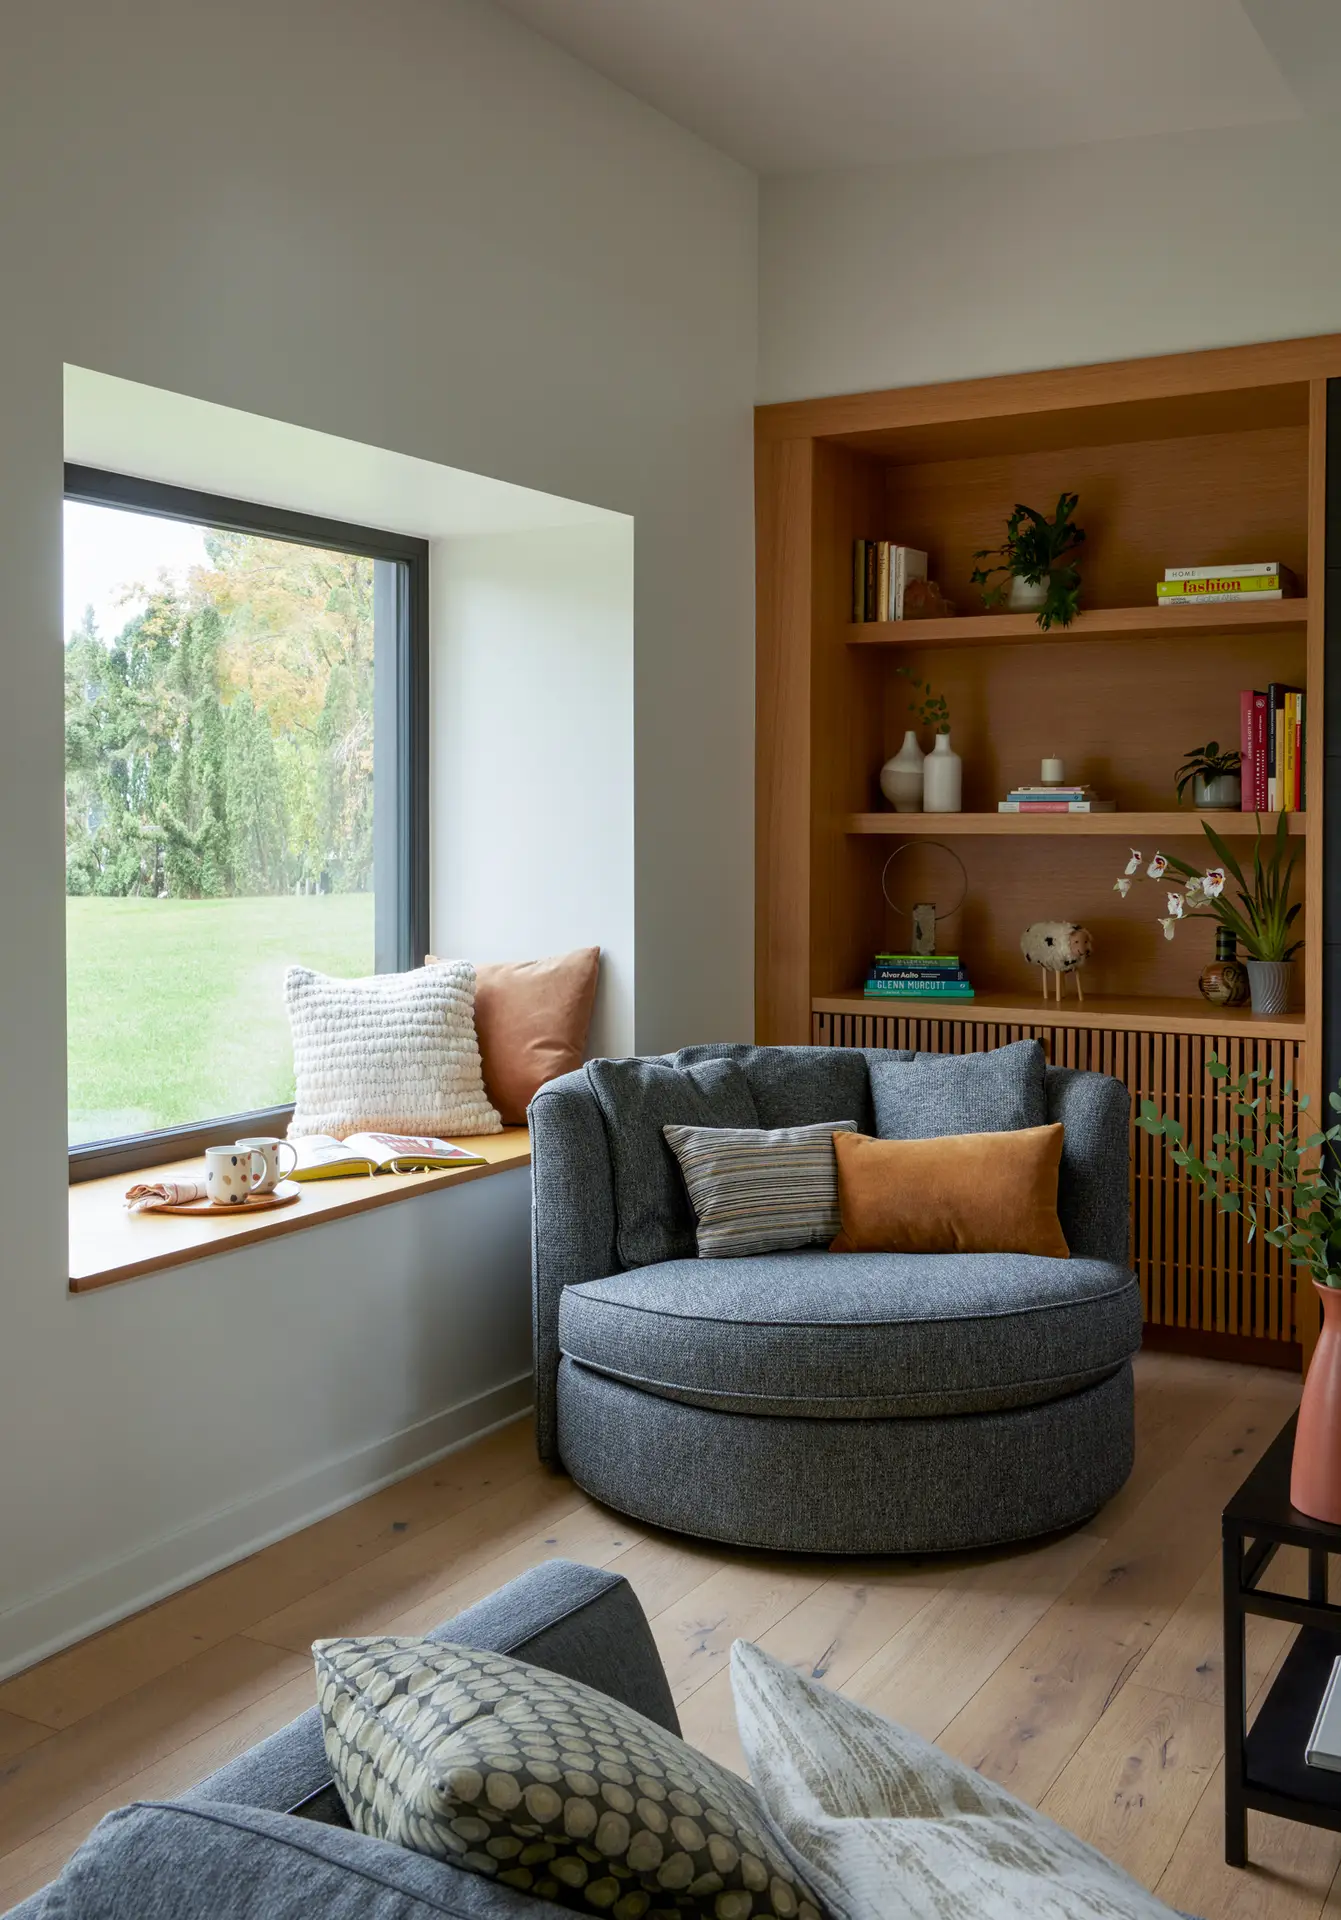
Vertical cedar siding clads most of the home, while fiber-cement panels and a standing-seam metal roof add solidity to the low-maintenance exterior. Steel panels and wood accents in the interior enhance the home’s refined, industrial feel.