Cowhorn Residence

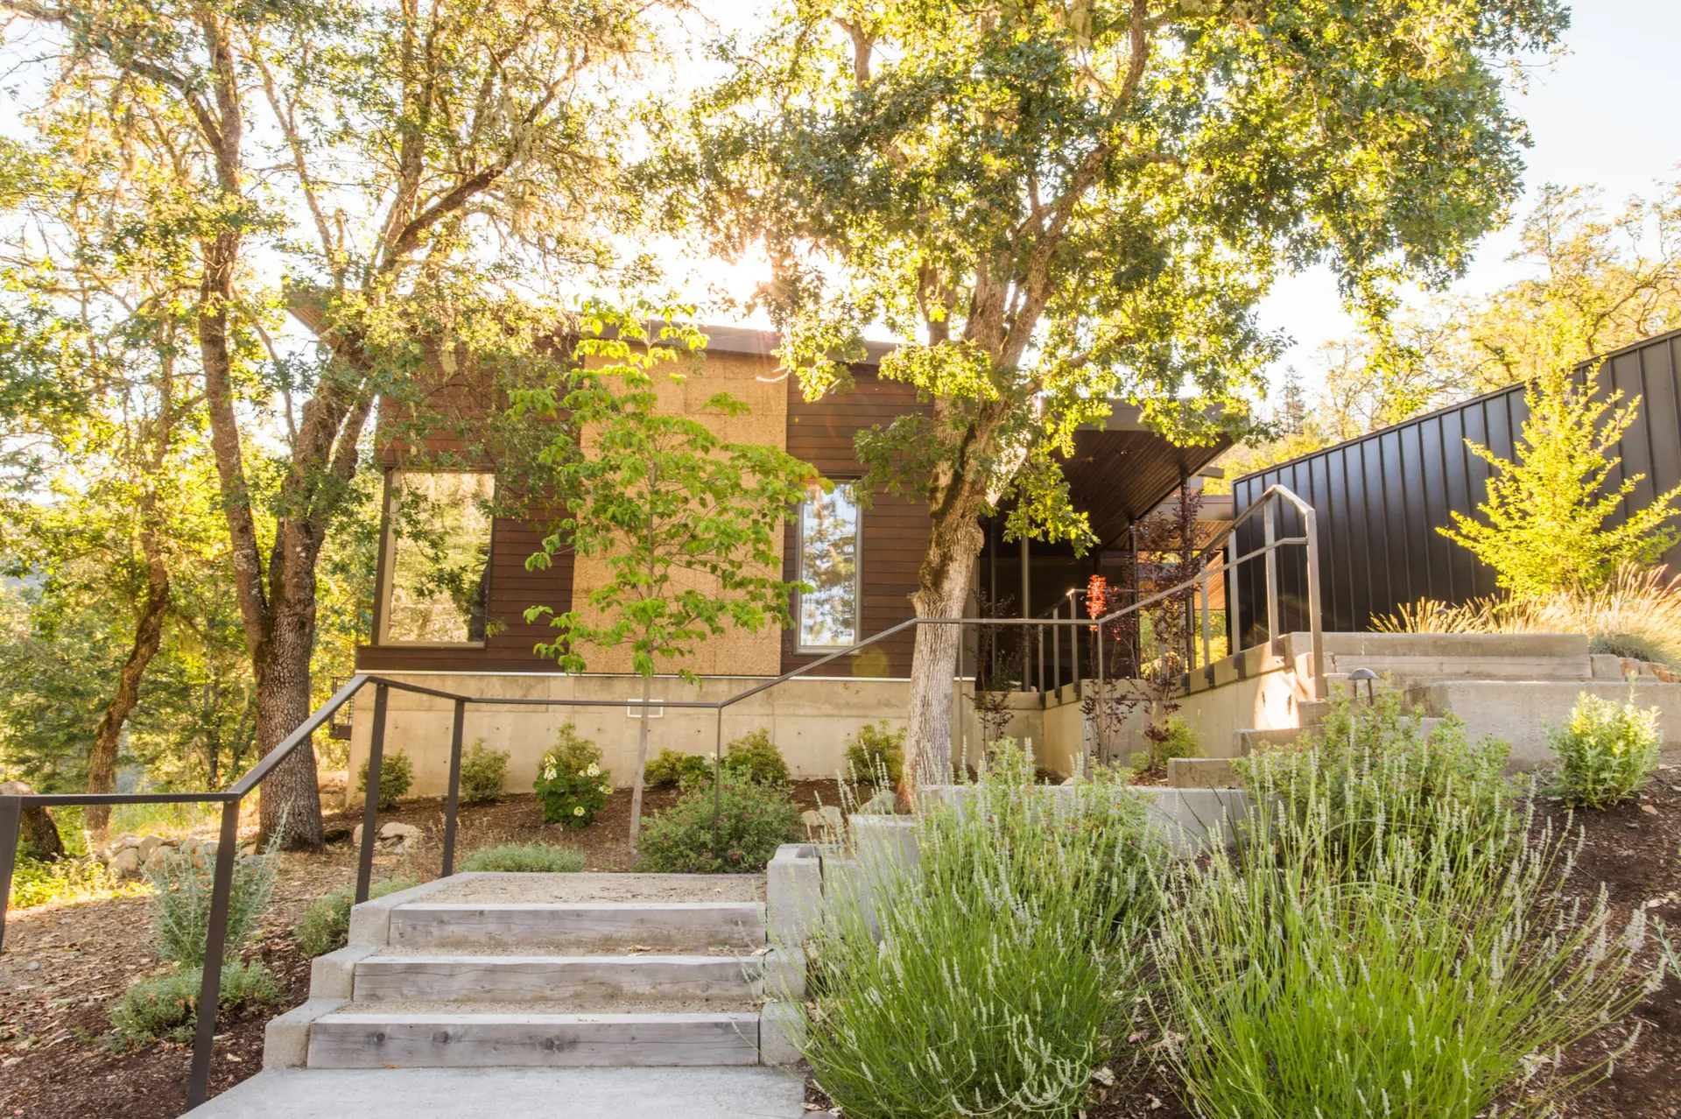
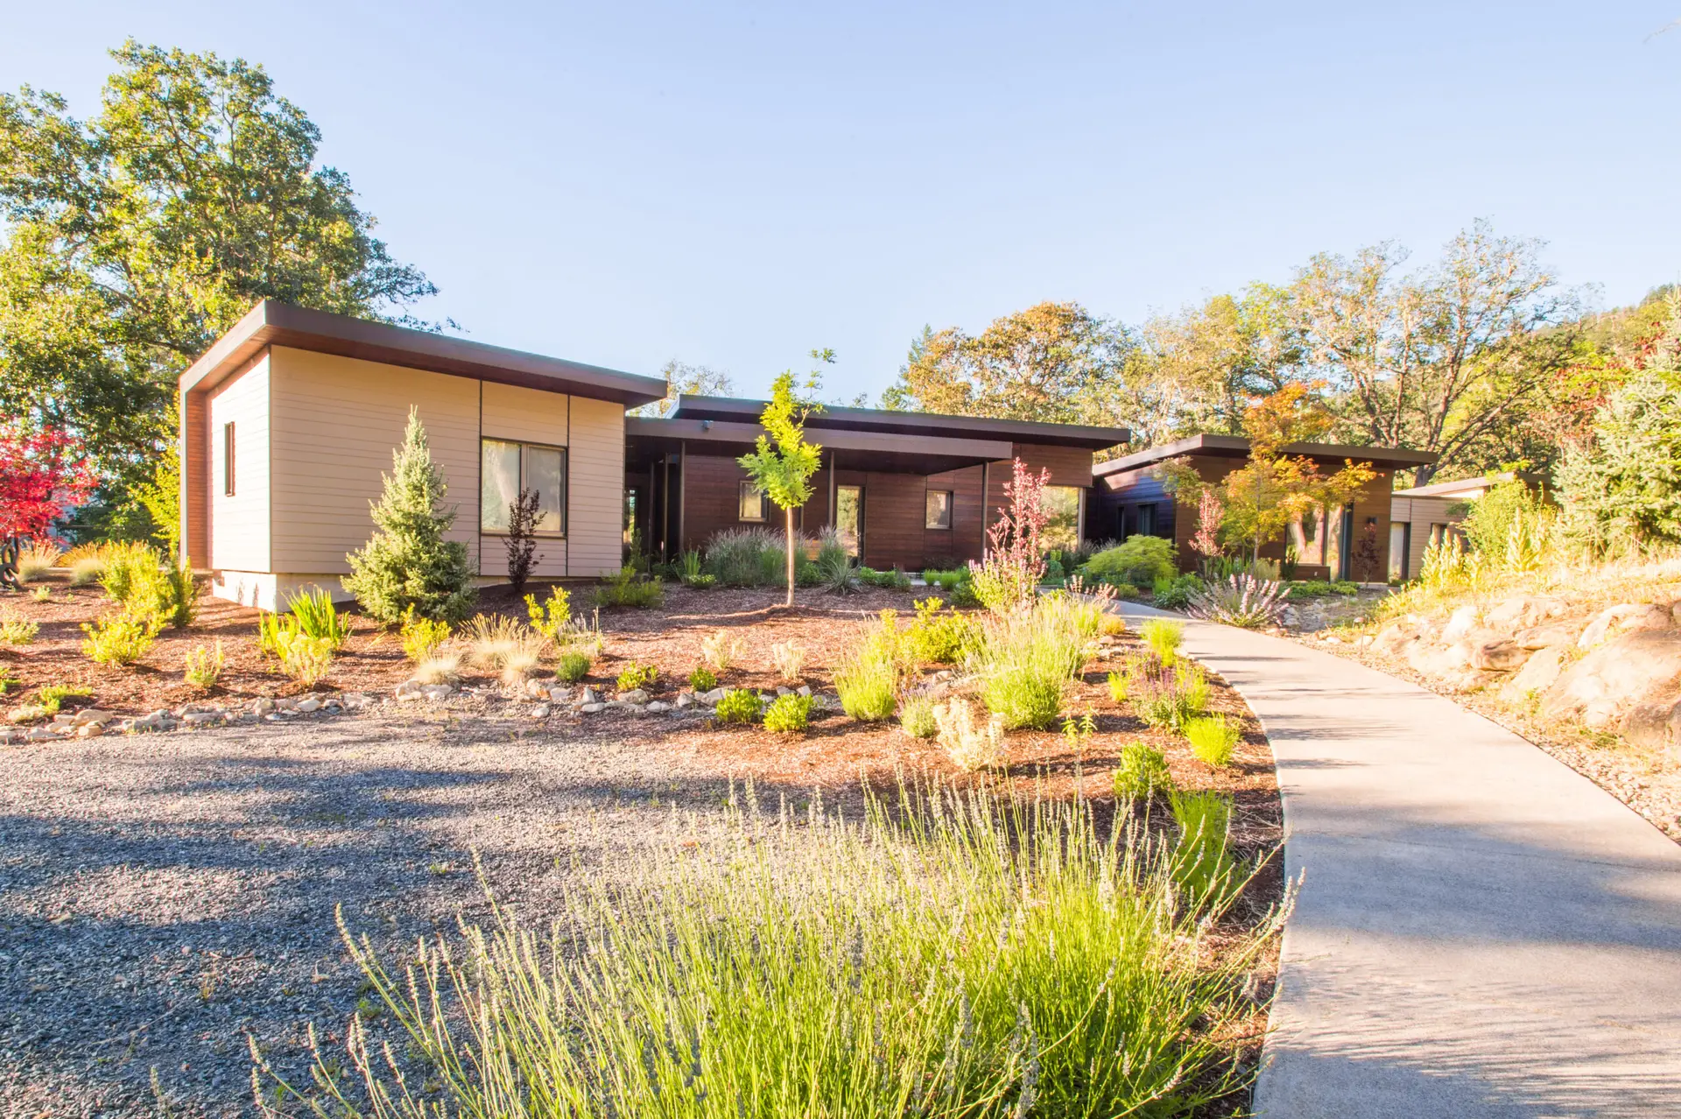
This modern home in Oregon’s Applegate Valley is a sustainable retreat for wine and nature lovers.

Project Scope
Architecture, Construction, Custom Home
Project Stats

Design: 2 bedrooms, 1.5 bathrooms, guest suite | 2,300 square feet

Certifications

Earth Advantage Platinum

ENERGY STAR-certified residential new construction

Energy, Carbon Emissions and Indoor Air Quality

Projected annual energy savings: 66%

Projected energy use intensity (pEUI): 10.34 kBtu/sf/yr

Air leakage0.50 ACH50

Passive House design principles: Super-insulated with cellulose insulation, triple-pane windows, continuous air barrier, air source heat pump, CO2 heat pump hot water heater, energy-efficient all-electric systems and appliances

Press: Featured in 1859 Oregon’s Magazine, December 2016

Collaboration

Architect Jan Fillinger, interior design by 2Yoke Design, Lovinger Robertson Landscape Architects, photos by Claire Thorington

Project Description

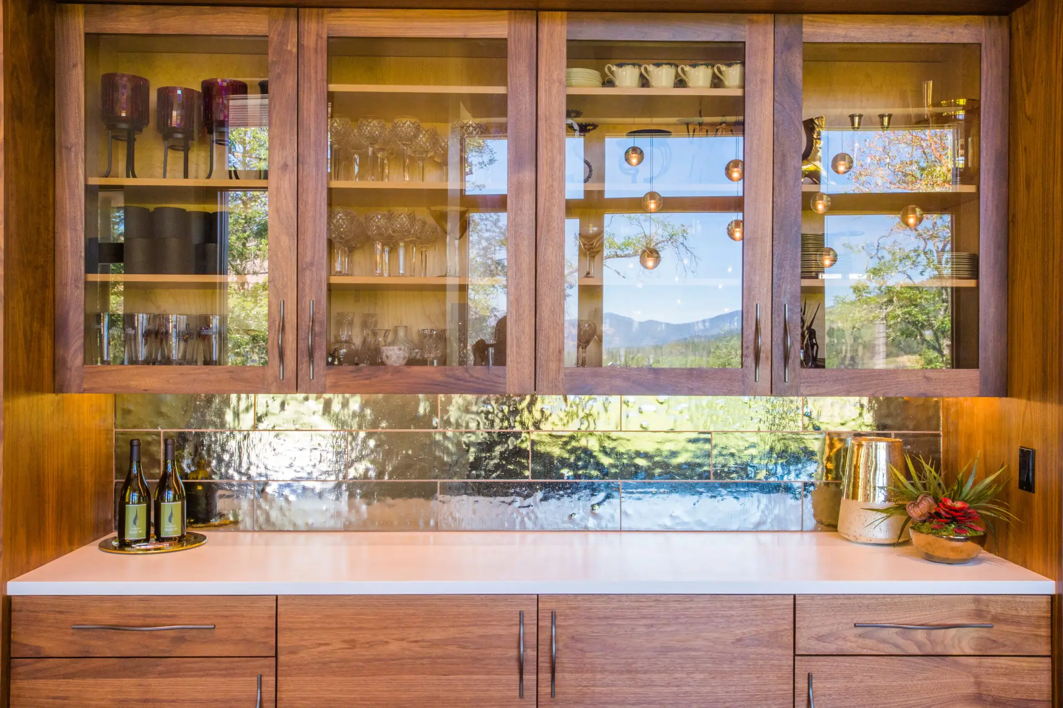
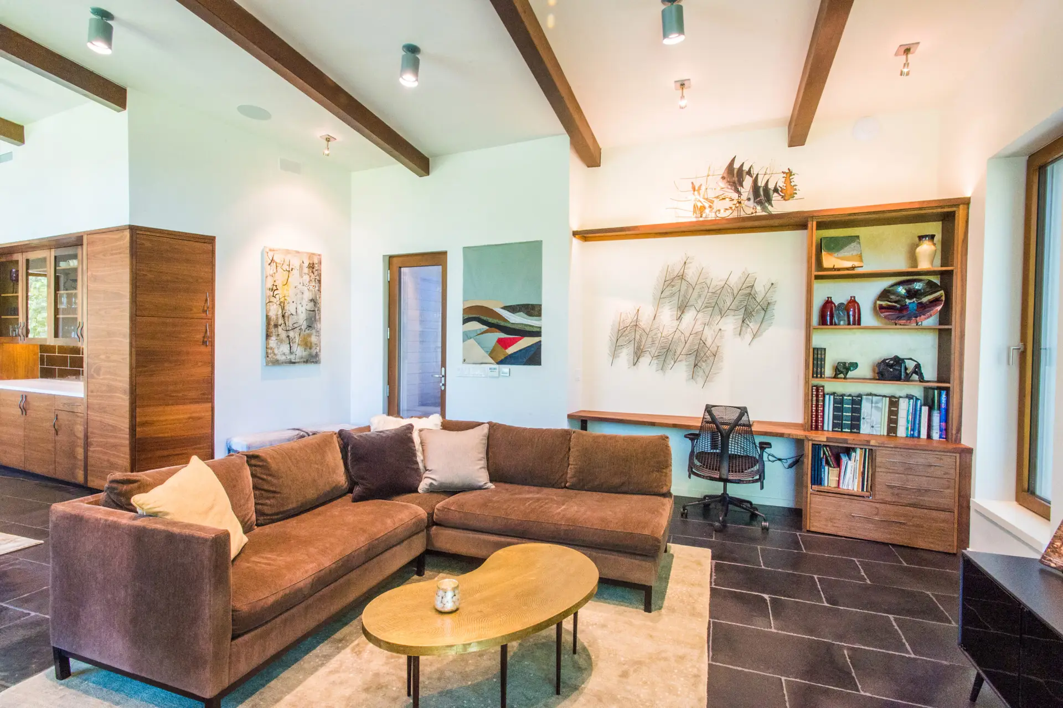
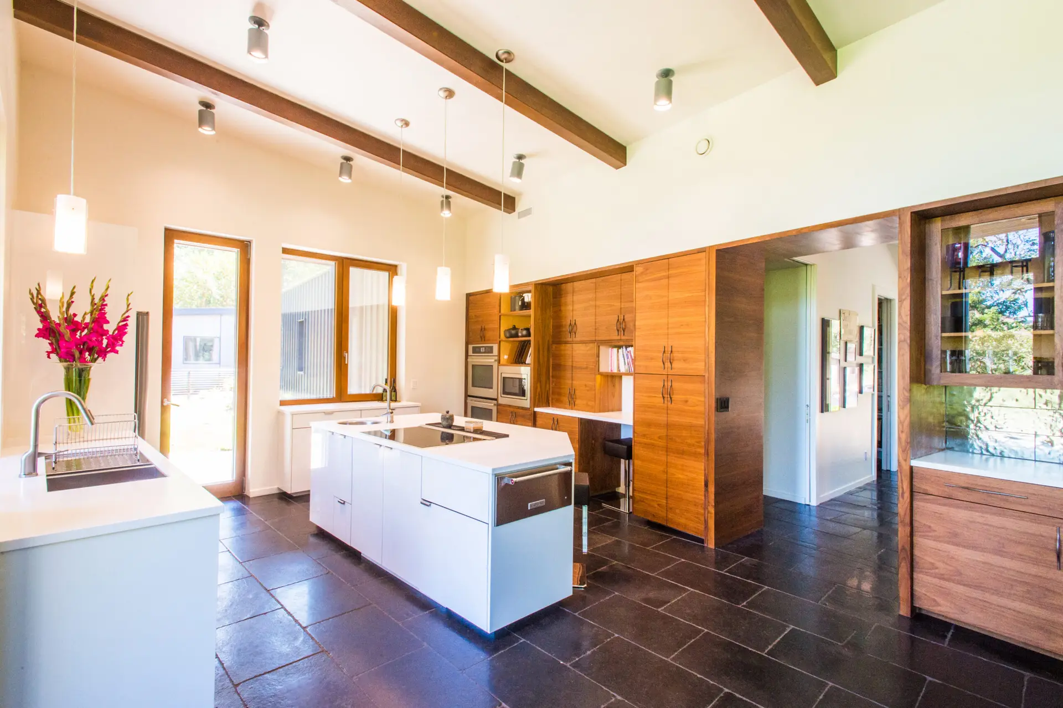
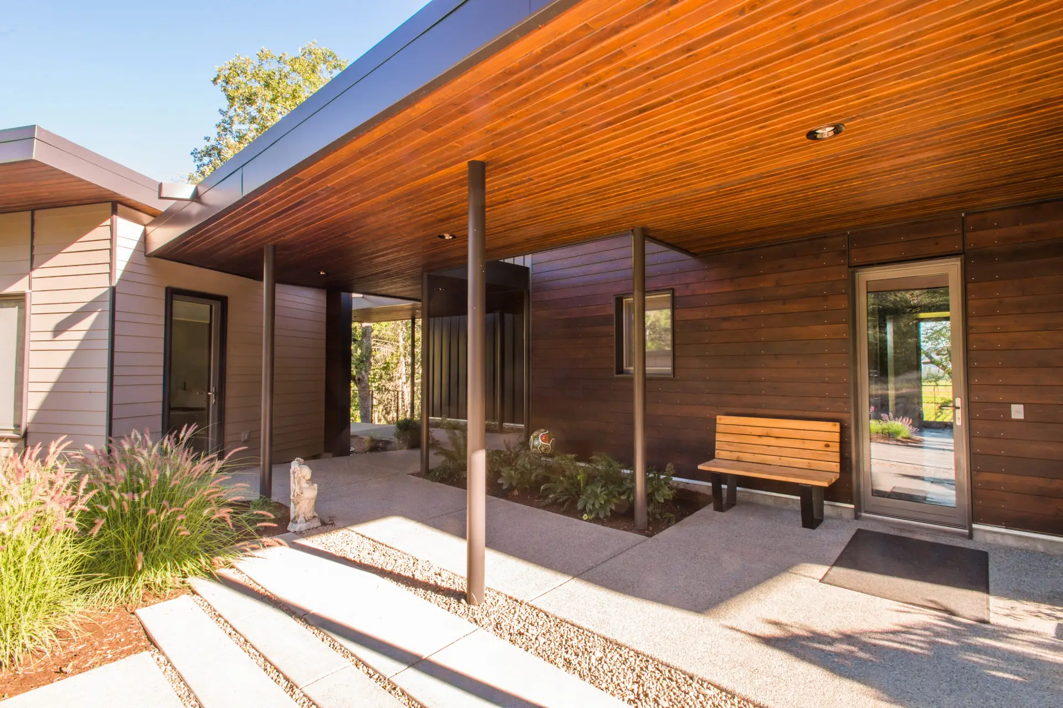
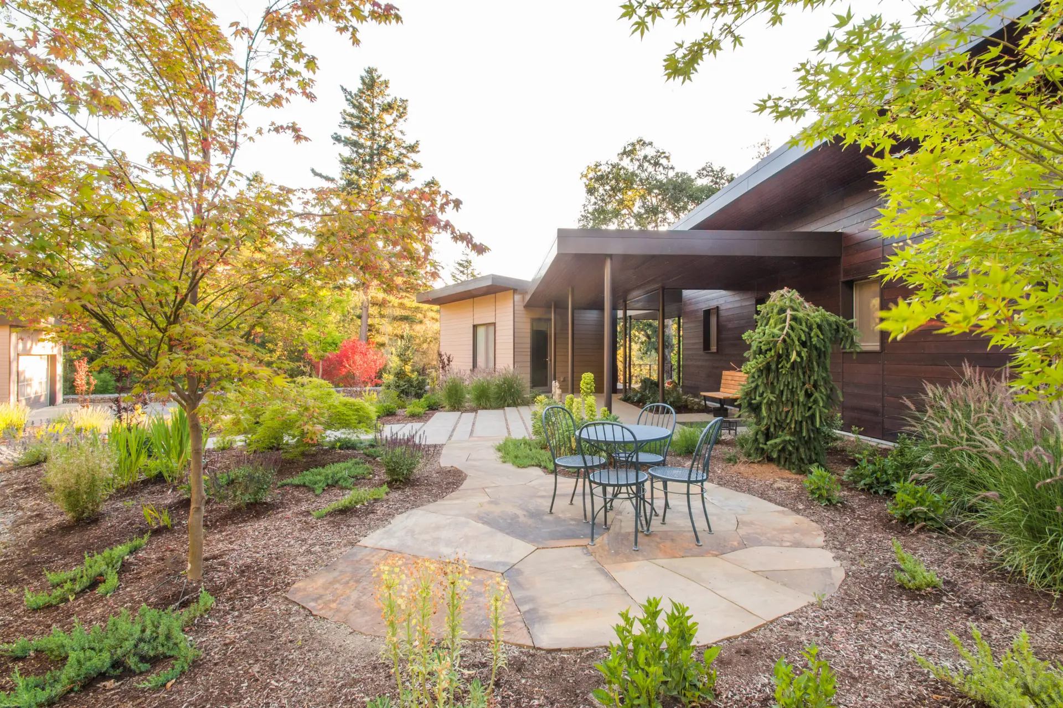
The owners of Cowhorn Vineyard & Gardens, a Biodynamic® Demeter-certified estate winery and commercial farm in Southern Oregon, partnered with Green Hammer to design and build a new residence that reflects their values. Overlooking the vineyard, this modern, high-performance home is designed for both beauty and efficiency, with vaulted ceilings, custom built-ins and floor-to-ceiling windows that frame expansive views of the surrounding landscape.

The home, which is no longer a full-time residence, can now be rented by vineyard guests. Ideal for intimate gatherings or reflective solitude, this modern home provides a sustainable retreat for wine and nature lovers alike.