
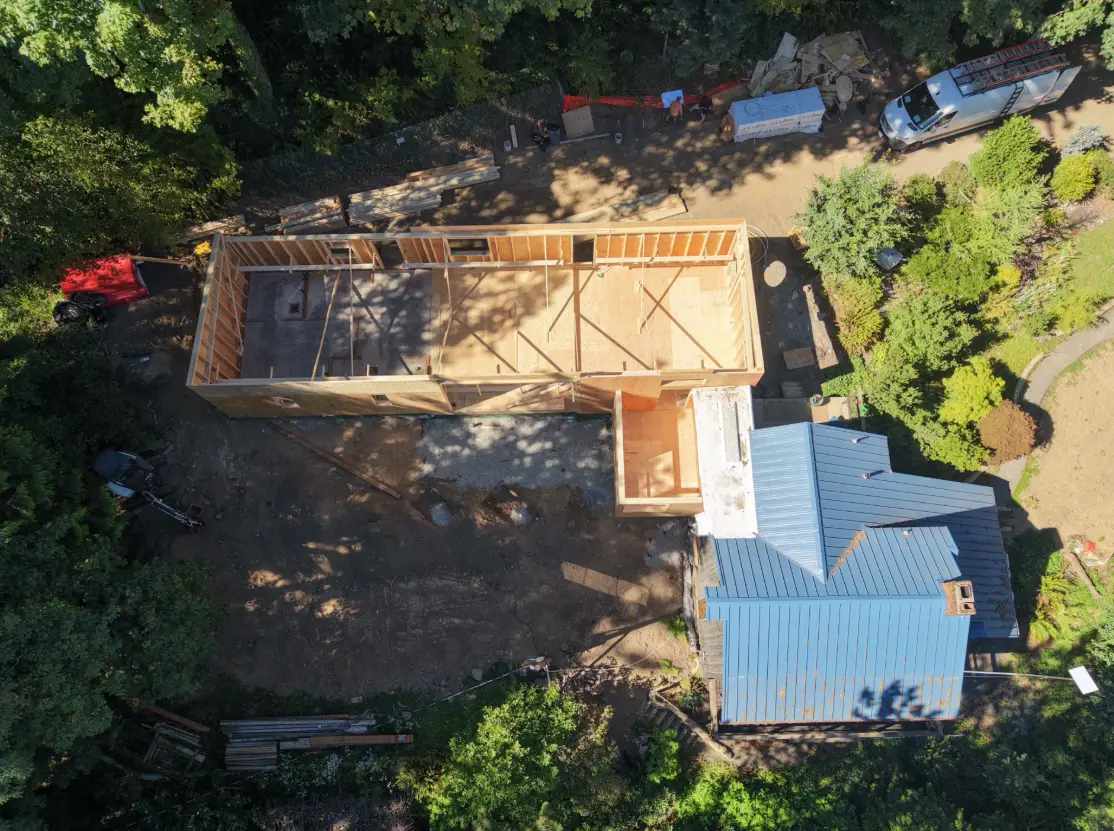
Tucked into the hills off Skyline Blvd near Portland, this property has been a quiet, forested sanctuary for generations. Dating back to the 1880s, it has a long, colorful history, from serving as a radio station run by World War II soldiers to a welcoming family retreat for generations.
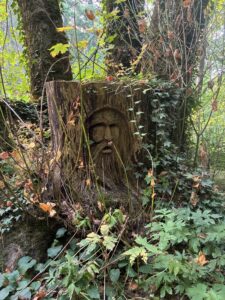 When the current homeowners purchased the property, they inherited the home’s rich character. However, they also faced many issues resulting from patchwork renovations, the biggest of which was black mold in a portion of the house. Rather than keep patching fixes, they wanted to take a more ambitious approach: removing roughly half of the existing structure and building a new addition in its place.
A Forest, Five Minutes from the City
For the homeowners, the location was the big draw. The property is encumbered by a conservation easement, meaning that other than the existing house, the property will never be developed. “Having spent my whole life working on and living on forest land, I didn’t want to live right in the city,” said Ben Hayes, who owns the house with his wife, Sophie. “When I get home, it doesn’t feel like I’m in the city.”
That sense of place, created by being surrounded by forest rather than neighbors, shaped nearly every decision that followed. The 1,200-square-foot replacement building will include a living room, office, kitchen, full bathroom, laundry area, and dedicated storage, with thoughtfully placed windows and doorways that provide views of the trees and wildlife outside.
The original portion of the house isn’t being left behind. By replacing the roof and all existing windows and doors, sealing the building envelope, and adding better insulation throughout both spaces, the home will not only feel more comfortable; it will also be much healthier for this couple and their young son.
Building for Health, Not Just Efficiency
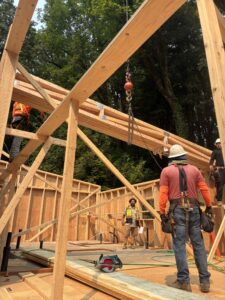 That focus on building performance wasn’t incidental. It’s what drew the homeowners to Green Hammer in the first place. “We wanted to aim for the highest level of building performance that was financially reasonable for the project. Indoor air quality, in particular, carried a lot of weight. “Sophie is a pulmonologist, and so thinking through ways we could improve indoor air quality was an important piece.”
“Green Hammer has been very flexible,” Ben said of the decision to work with the company. As owner of Springboard Forestry, a local forestry and wood products consultancy, he wanted to source much of his own wood and handle many of the finishes, including the hand-sawn Douglas fir siding. “Green Hammer, especially superintendent Carl Swanson, has really worked with us to make our vision a reality.”
The design draws on inspiration Ben and Sophie gathered while sailing in the South Pacific — from the tranquility of Japanese onsens to the simplicity of sailboats. That influence shows up in many thoughtful details, including a circular window paired with a circular pass-through in an interior wall that creates a seamless sightline to the forest outside. Ben also plans to char the wood siding, a traditional Japanese technique of preserving wood through controlled burning and wire brushing.
By bringing the century-old part of the home up to the same level of efficiency and performance as the new addition, we’re creating a home that feels cohesive and delivers consistent comfort, durability and efficiency.
Still to Come
With construction currently underway, we look forward to sharing more scenes from the job site as this home enters its next chapter.