
Designing and building a home — or renovating an existing one — can be an exciting, creative and engaging process. But it can also feel overwhelming if you don’t know what to expect along the way. As an integrated design build firm, we guide clients through a clear, collaborative process. By bringing forward-thinking design and exceptional craftsmanship together under one roof, we steward your project from concept to completion. Here’s what the process typically looks like.
Step one: Pre-design—discover and document your goals and desires
The pre-design phase starts with listening. During pre-design, we get to know you, your space, your goals, your personal style and your values. We also seek to understand the unique opportunities and challenges of your site. We talk through your budget and timeline. This phase lays the foundation for everything that follows.
What happens during pre-design:
- Conversations about how you live and how you want your home or space to function
- Initial site research and feasibility considerations
- Energy audit (for existing buildings)
- Budget and timeline discussions
- Early ideas about sustainability strategies, such as Passive House or zero energy
By the end of pre-design: We have a clear understanding of your vision and the key factors shaping the project.
Step two: Schematic design—conceptualize and explore solutions
This phase is where ideas begin to take shape. During schematic design, we explore several design directions and begin translating your goals into a physical layout. It’s a collaborative process where we refine concepts together.
What happens during schematic design:
- Initial floor plans and spatial concepts
- Early conversations about materials and aesthetics
- Initial energy-performance strategies and certification goals
- Aligning with building and local codes
- Preliminary cost estimates to ensure the design aligns with your budget
By the end of schematic design: We arrive at a clear design direction that guides the rest of the project. We then develop a project scope of services and anticipated costs, along with a project calendar. A design build agreement is typically finalized at this stage based on the approved schematic design.
Step three: Design development—develop and design the details
With the design concept established, we begin refining the details. This phase includes deep collaboration among our architects, designers, builders and external experts to ensure your project goals are realized. Clients play an integral role throughout the design process. We meet regularly to provide you with progress updates and seek input on overall design, material selection, systems (such as mechanical, electrical and renewable energy), landscape design and more.
What happens during design development:
- Refinement of floor plans and building systems
- Selection of materials, finishes and fixtures
- Design of mechanical systems
- Structural engineering
- Landscape design
- Detailed cost estimates and construction planning
- Preliminary permitting
By the end of the design phase: This is often one of the most exciting stages because you’ll influence our design decisions and begin to see how all the pieces fit together.
Step four: Construction documents—finalize the design, budget and timeline
With a design concept agreed upon, we translate the project into detailed drawings and specifications used for permitting, pricing and construction. During this phase, we finalize agreements with contractors and suppliers—a process known as buy-out.
What happens during the final design phase:
- Detailed drawings and specification
- Final alignment with the chosen third-party certification
- Finalize agreements with contractors and suppliers (buy-out)
- Finalize the budget
- Finalize the construction schedule
Once you have reviewed and approved the final design, budget and schedule: We move into final permitting and the construction phase.
Step five: Construction—from foundation to finishes
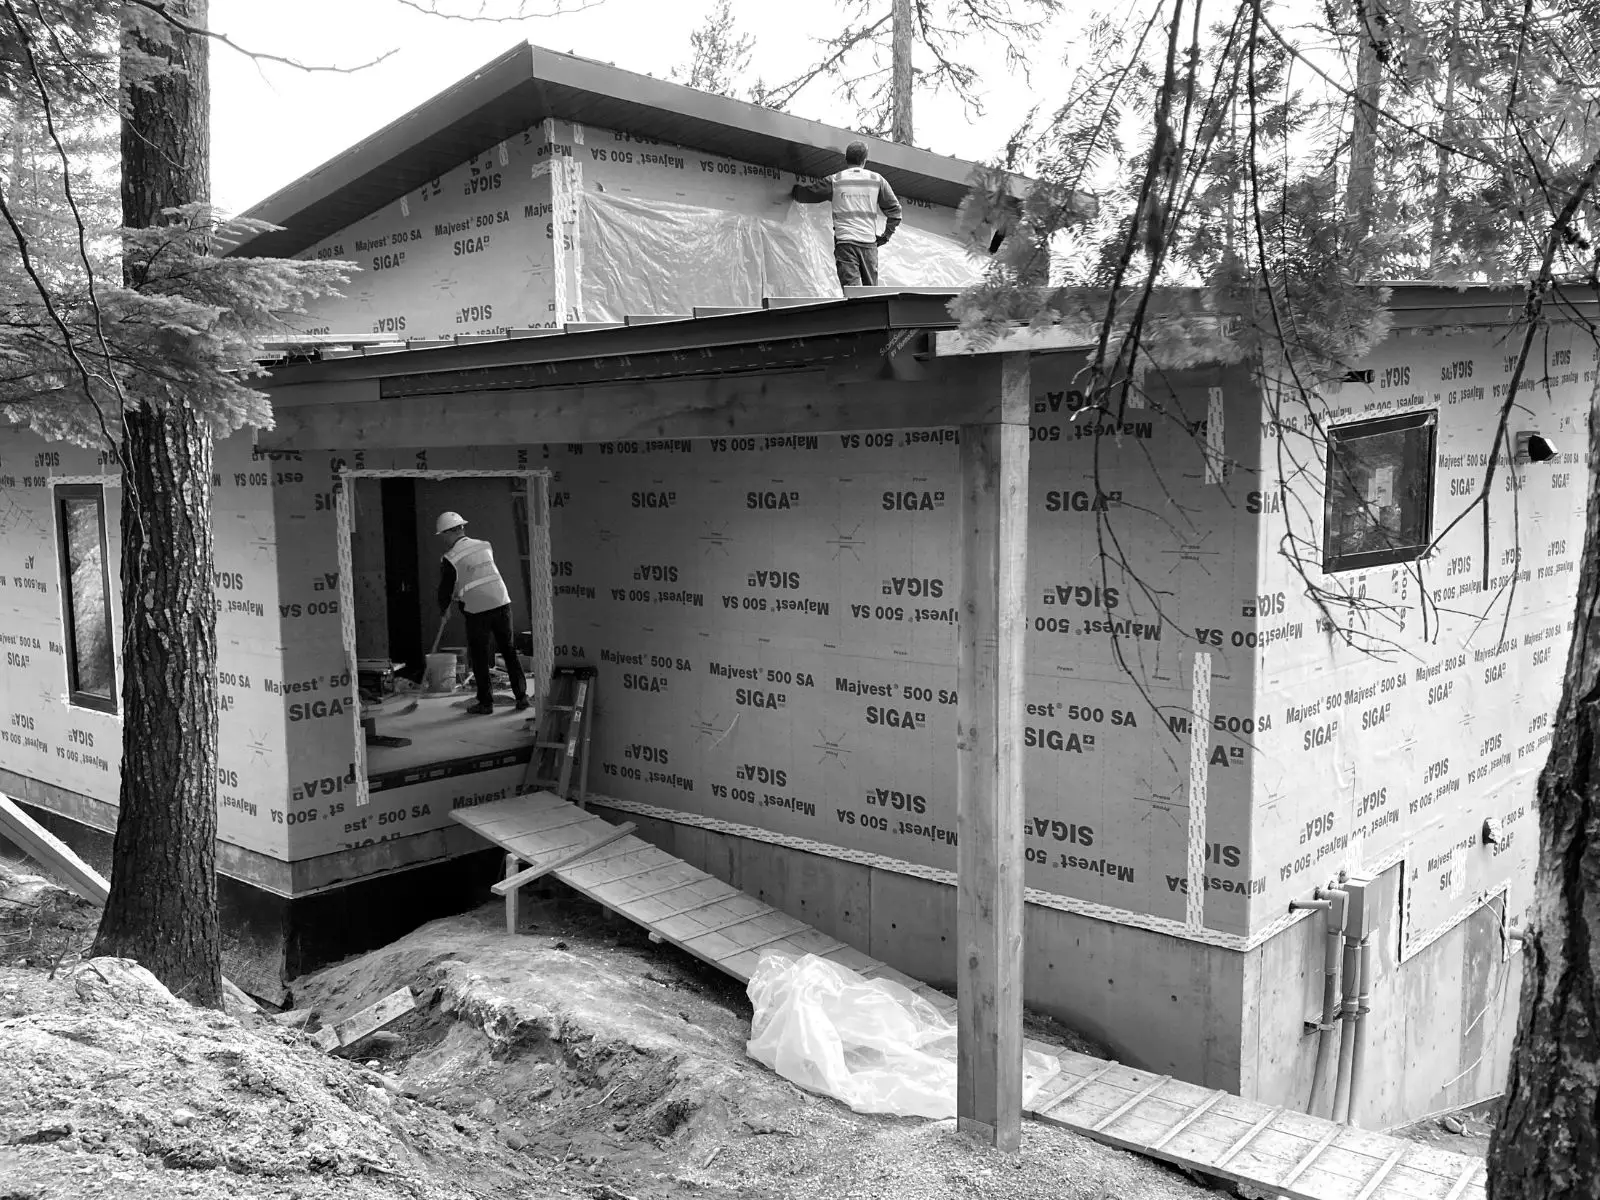
Watching your project take shape is one of the most rewarding parts of the design build process. This is when details and craftsmanship come together to bring the design to life. Because Green Hammer utilizes a design build model, our architects and designers work closely with our build team to ensure the project stays aligned with the original vision. We meet regularly as a team, keeping the project on schedule, anticipating problems and creatively resolving any issues that arise.
What happens during construction:
- Our team coordinates scheduling with trade partners.
- We hold on-site pre-planning and acceptance meetings for all significant project scopes.
- We oversee every aspect of the project, ensuring quality control.
- We keep you informed through regular updates and site visits.
- We communicate with neighbors and maintain a safe, clean job site.
Once the construction phase is complete: We complete a final walk-through and verify all building systems are functioning as designed.
Step six. Handoff and occupy
The final milestone is the most meaningful: moving into a space designed specifically for the way you live. Before you move in, we walk through the home (or building) together to ensure every detail meets expectations. We also help you understand how your home’s systems work, especially energy-efficient features that support comfort and performance.
What happens during the handoff and occupy phase:
- You receive guidance on operating home systems.
- We complete third-party certification documentation.
- We stay in touch and help with any issues that arise.
We stand by our work and offer a one-year warranty covering workmanship and materials. The warranty includes all systems (plumbing, electrical, mechanical), exterior construction, cabinetry, fixtures and finishes.