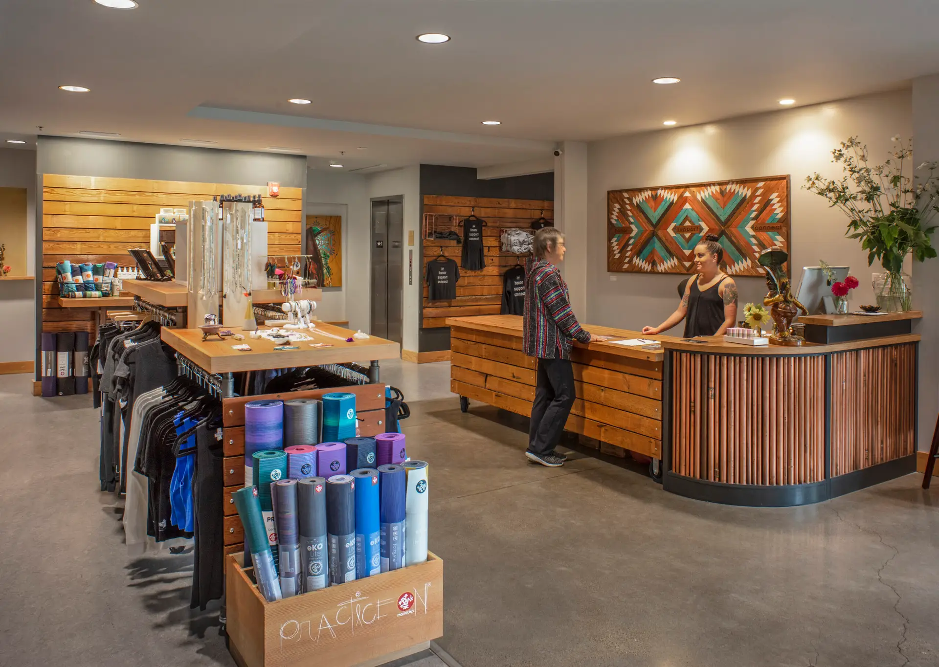
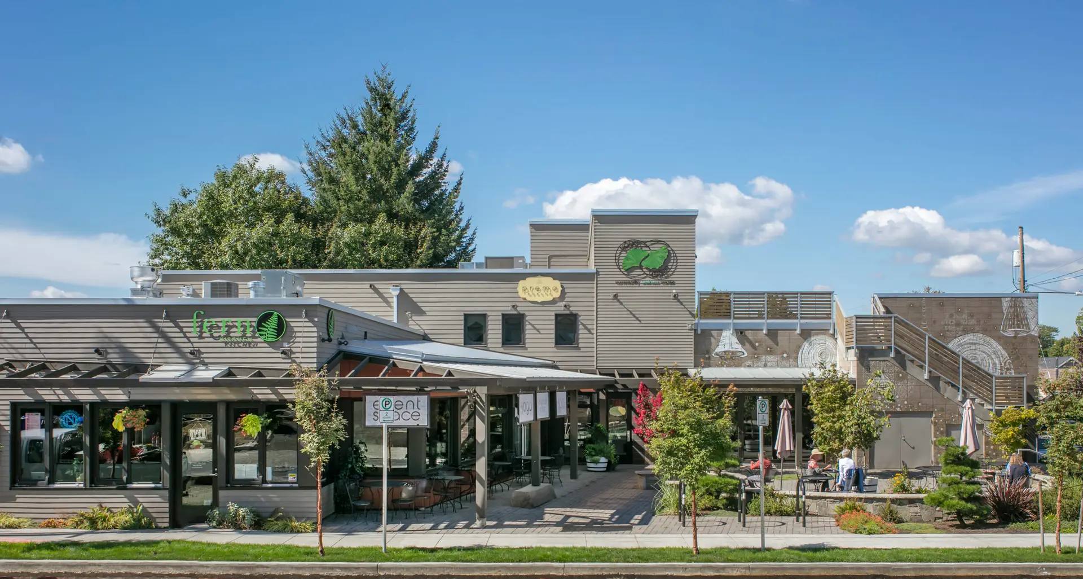
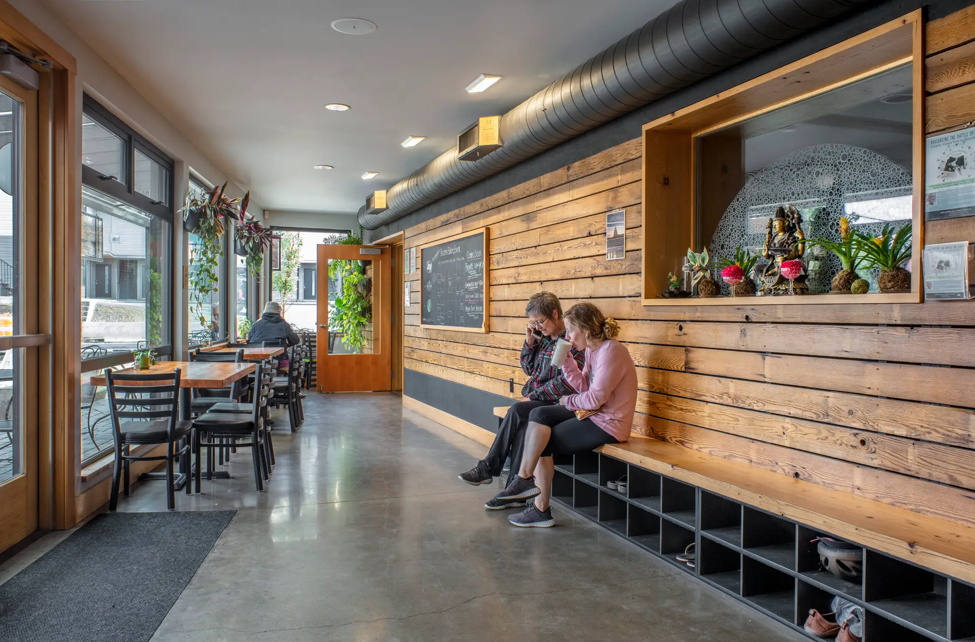
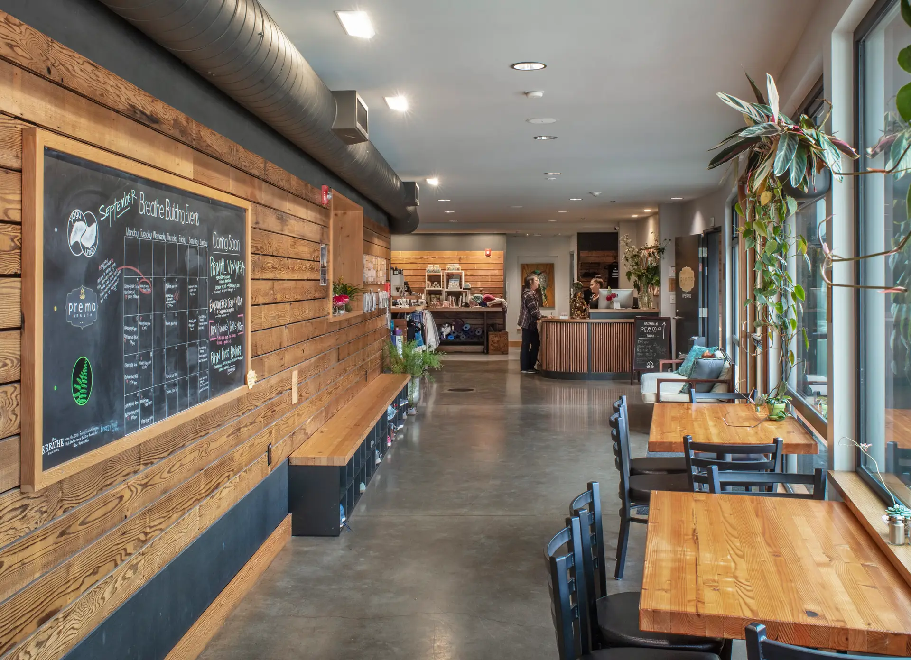
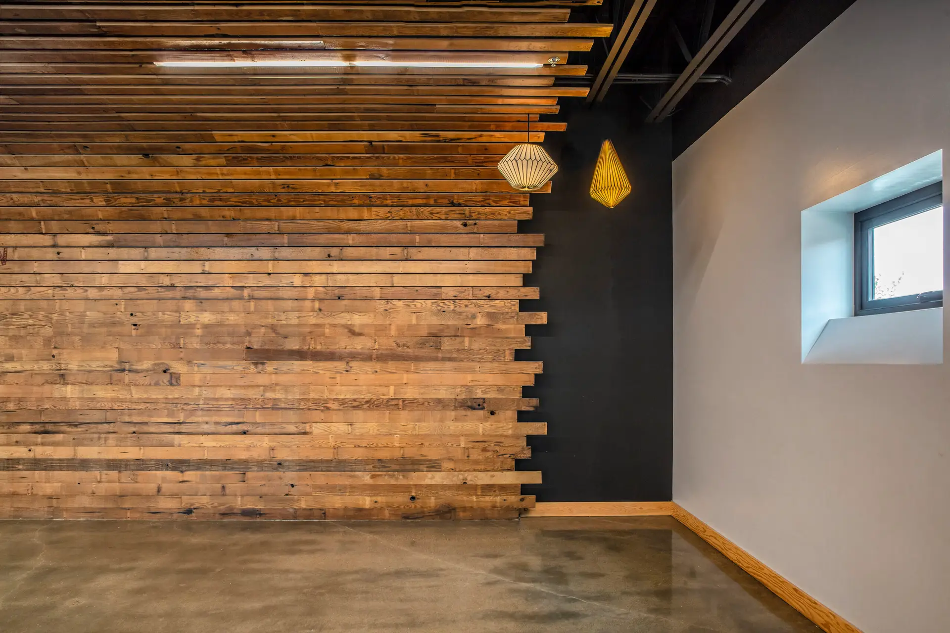
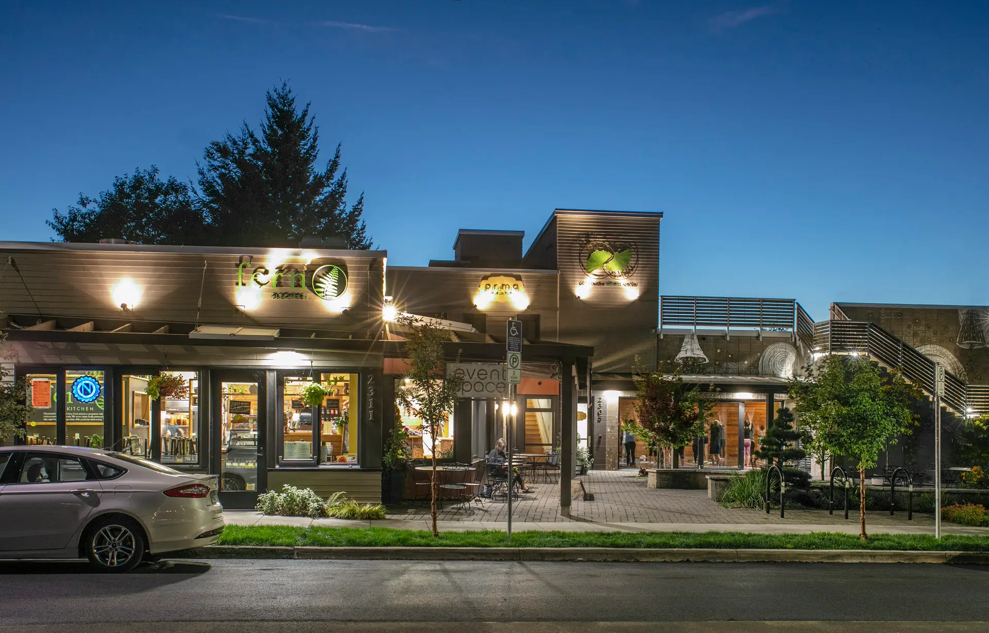
We worked with the owners of the Breathe Building to create a yoga studio and wellness center that reflects their values and those of their clients. Working closely, we transformed an existing 10,000-square-foot industrial building into a warm, welcoming community gathering space where people could practice yoga, address health and wellness, and eat healthy food.
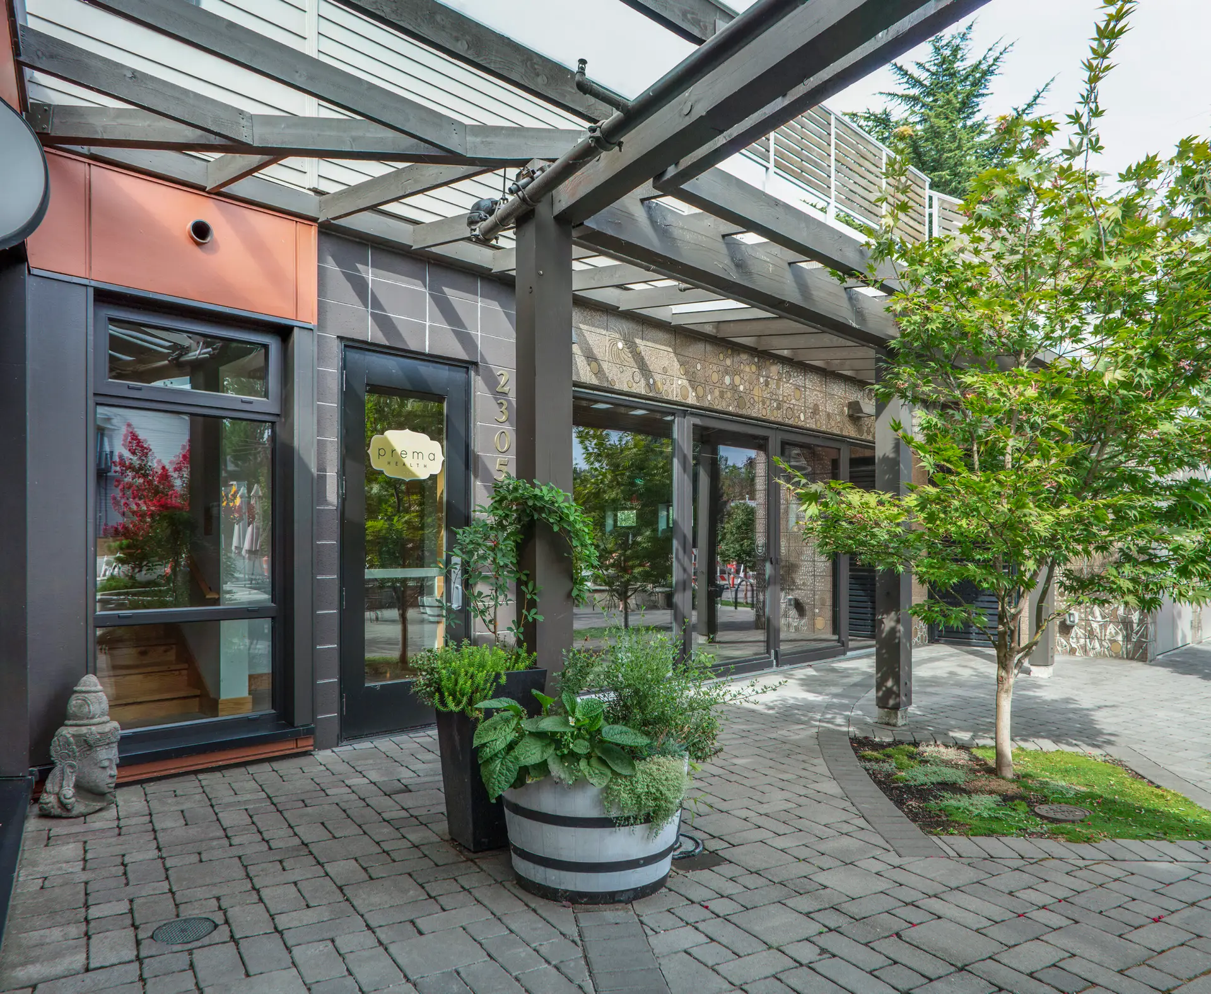
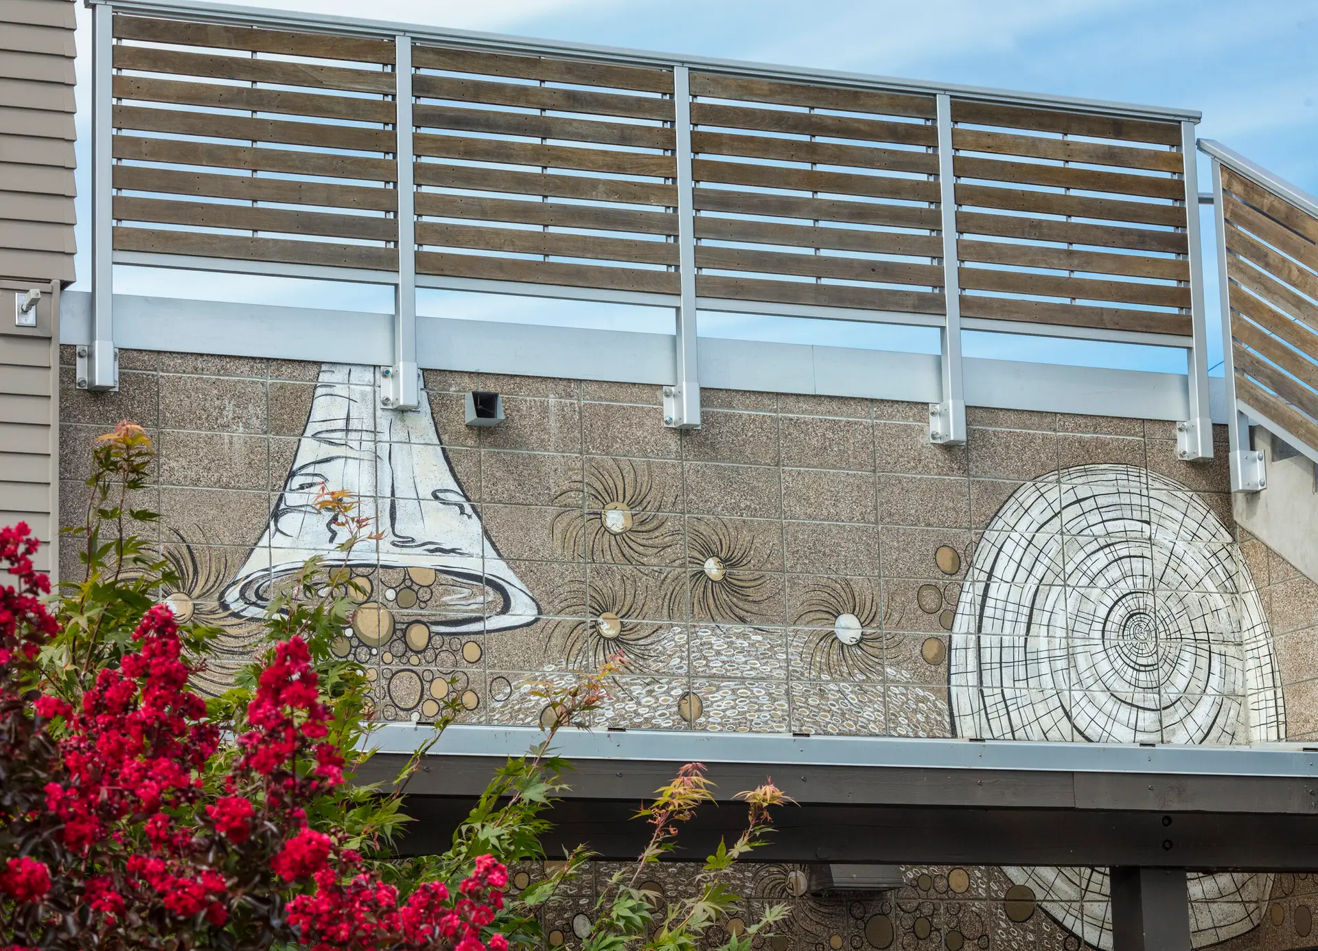
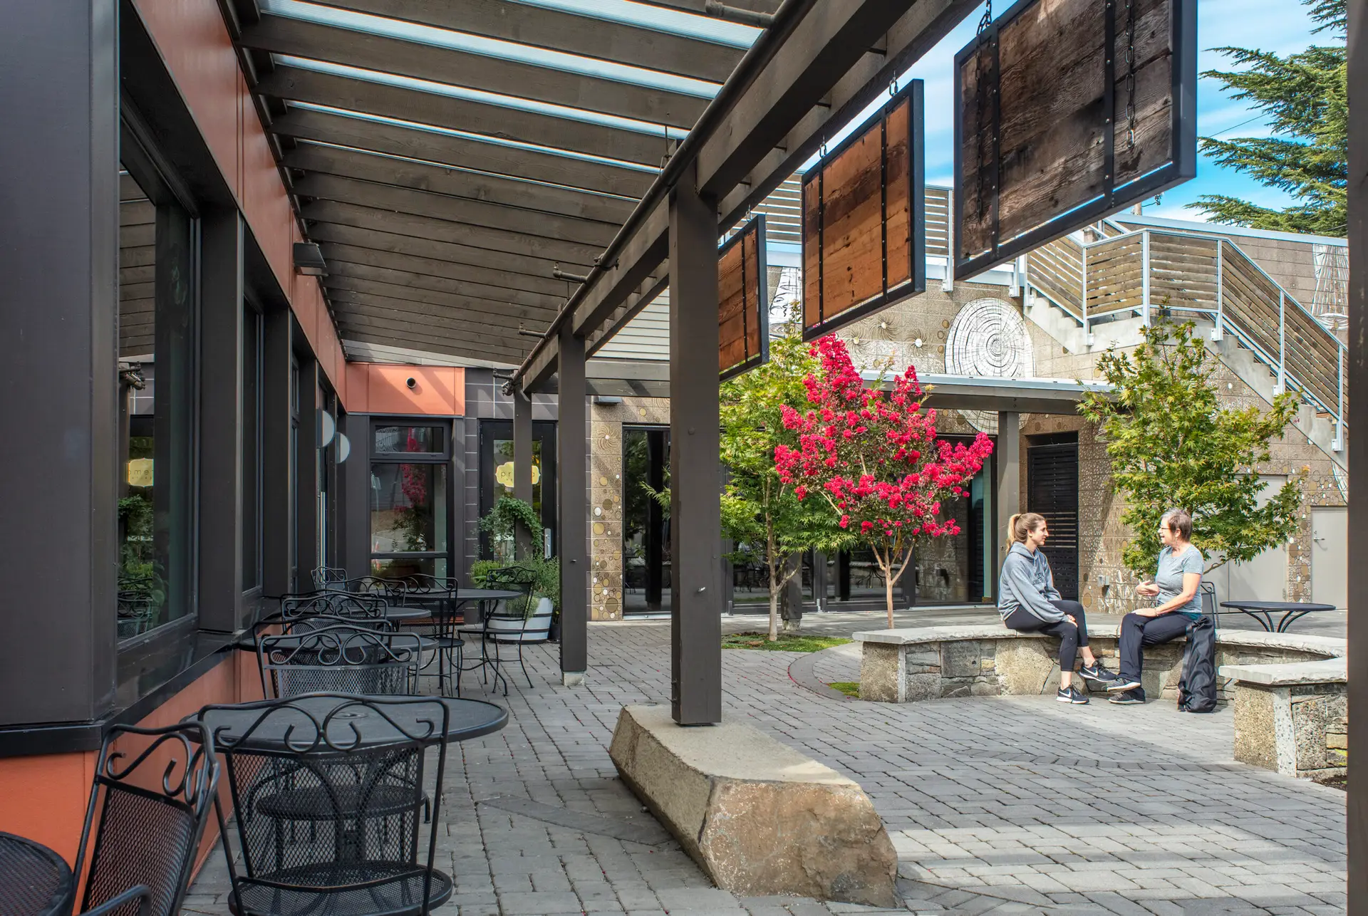
The design includes community gathering spaces such as a large outdoor courtyard, a central common area used by the yoga studio and restaurant, and a rooftop event space. With a strong focus on healthy materials, environmental stewardship and community, the design incorporates toxin-free materials, energy-efficient technology, renewable energy and an exterior mural by a local artist.